
Search results for "Tiny kitchen" in Home Design Ideas
 apartmentjeanie

The client had grown up in beach locales and wanted a bright tropical kitchen. With minimal kitchen storage provided pair of custom made shelves covered in cheery Mexican oil cloth hold the dishware & serving pieces. An avid tea drinker a small shelf above the stove holds a teapot & mugs. The large painted mirror from the client's previous bedroom covers a large fuse box. photo: Chris Dorsey
 CK Architects
Russell Campaigne

Open concept kitchen - small modern l-shaped cork floor open concept kitchen idea in New York with an undermount sink, flat-panel cabinets, red cabinets, solid surface countertops, metallic backsplash, stainless steel appliances and no island
Open concept kitchen - small modern l-shaped cork floor open concept kitchen idea in New York with an undermount sink, flat-panel cabinets, red cabinets, solid surface countertops, metallic backsplash, stainless steel appliances and no island
 Ellie K Design

This coastal, contemporary Tiny Home features a warm yet industrial style kitchen with stainless steel counters and husky tool drawers with black cabinets. the silver metal counters are complimented by grey subway tiling as a backsplash against the warmth of the locally sourced curly mango wood windowsill ledge. I mango wood windowsill also acts as a pass-through window to an outdoor bar and seating area on the deck. Entertaining guests right from the kitchen essentially makes this a wet-bar. LED track lighting adds the right amount of accent lighting and brightness to the area. The window is actually a french door that is mirrored on the opposite side of the kitchen. This kitchen has 7-foot long stainless steel counters on either end. There are stainless steel outlet covers to match the industrial look. There are stained exposed beams adding a cozy and stylish feeling to the room. To the back end of the kitchen is a frosted glass pocket door leading to the bathroom. All shelving is made of Hawaiian locally sourced curly mango wood. A stainless steel fridge matches the rest of the style and is built-in to the staircase of this tiny home. Dish drying racks are hung on the wall to conserve space and reduce clutter.
Find the right local pro for your project
 Domistyle Design

Repurposed ironing board cabinet keeps spices handy.
Inspiration for a small transitional u-shaped linoleum floor eat-in kitchen remodel in Seattle with an undermount sink, shaker cabinets, white cabinets, granite countertops, white backsplash, subway tile backsplash, stainless steel appliances and a peninsula
Inspiration for a small transitional u-shaped linoleum floor eat-in kitchen remodel in Seattle with an undermount sink, shaker cabinets, white cabinets, granite countertops, white backsplash, subway tile backsplash, stainless steel appliances and a peninsula

 LIMINAL shift, LLC
Kitchen - traditional u-shaped light wood floor and beige floor kitchen idea in Portland with a farmhouse sink, shaker cabinets, green cabinets, white backsplash, subway tile backsplash, stainless steel appliances and white countertops
 Cure Design Group
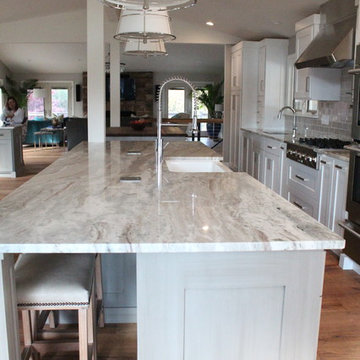
First things first…this renovation was certainly a labor of love for everyone involved, from our amazing clients, to the contractors, vendors and us, this project consumed all of us and the outcome is more than Gorgeous. This contemporary home is nestled back in a a great area of St Louis County. A brick ranch with contemporary touches…once adorned glass blocked bar and stairwell, a tiny galley kitchen and a remodeled garage that once housed their “dining and hearth room” but no one ever used that space.
CURE Senior Designer, Cori Dyer took this space, completely and brilliantly re worked the configuration and entire floor plan and layout. Tearing out the dividing wall from the kitchen and what was once the garage, allowed the new kitchen layout to be flipped to the now long perpendicular wall, and created an open mega kitchen with great natural light, double islands, eat in kitchen and seating area, bar and open the great room. You can stand among the space at any point and are able to take in the entire view.
Creating an uber chic space doesn’t happen on its own…it takes intricate design, research and planning. Custom made cabinets, a double island featuring two surfaces a butcher block and unforgettable marble. This clean color palette plays well with the new custom furniture in the great room, creating a seating area that sparks conversations.
 Cahill Design Build
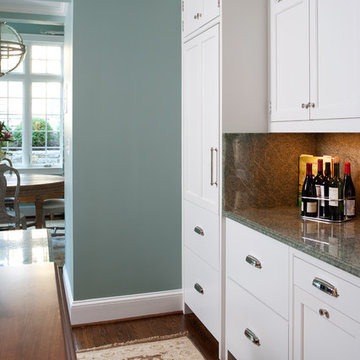
Large pull out refrigeration and freezer drawers add function to this tiny space.
photo credit Stacy Zarin Goldberg
Transitional l-shaped eat-in kitchen photo in DC Metro with a farmhouse sink, shaker cabinets, white cabinets, granite countertops, green backsplash, stone slab backsplash and stainless steel appliances
Transitional l-shaped eat-in kitchen photo in DC Metro with a farmhouse sink, shaker cabinets, white cabinets, granite countertops, green backsplash, stone slab backsplash and stainless steel appliances


 The Container Store Custom Closets
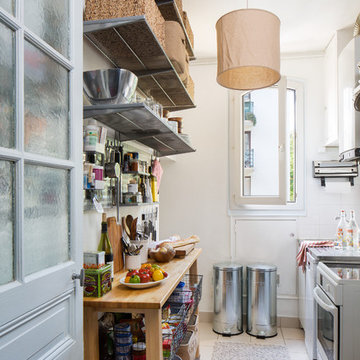
Thanks to international shipping and The Container Store, we transformed a tiny Parisian kitchen into an ooh-la-la organized space! Big on charm but tight on space - the entire apartment is teenie tiny. It's only 600 square feet and three cabinets in the kitchen total.
 Kaplan Thompson Architects
Brett Winter Lemon Photography

Example of a trendy galley open concept kitchen design in Portland Maine with dark wood cabinets, paneled appliances, an undermount sink, flat-panel cabinets, metallic backsplash, metal backsplash and an island
Example of a trendy galley open concept kitchen design in Portland Maine with dark wood cabinets, paneled appliances, an undermount sink, flat-panel cabinets, metallic backsplash, metal backsplash and an island
 Isla Homes
Ryan Gamma Photography
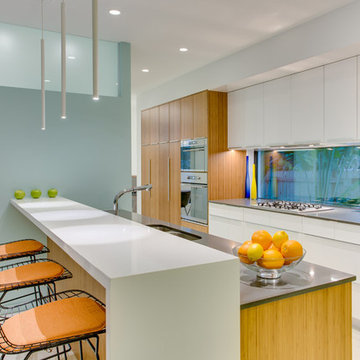
Inspiration for a contemporary galley concrete floor kitchen remodel in Tampa with a double-bowl sink, flat-panel cabinets, quartz countertops, glass sheet backsplash, stainless steel appliances and medium tone wood cabinets
Inspiration for a contemporary galley concrete floor kitchen remodel in Tampa with a double-bowl sink, flat-panel cabinets, quartz countertops, glass sheet backsplash, stainless steel appliances and medium tone wood cabinets
 Rachel Loewen Photography
Photo: Rachel Loewen Photography © 2017 Houzz
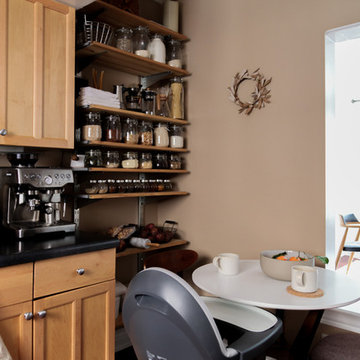

Inspiration for a scandinavian kitchen remodel in Chicago
Inspiration for a scandinavian kitchen remodel in Chicago

 Tiny Heirloom
Tiny Heirloom Inc.
Open concept kitchen - small farmhouse single-wall open concept kitchen idea in Portland with white cabinets and no island
Open concept kitchen - small farmhouse single-wall open concept kitchen idea in Portland with white cabinets and no island
 Malia Schultheis

Designed by Malia Schultheis and built by Tru Form Tiny. This Tiny Home features Blue stained pine for the ceiling, pine wall boards in white, custom barn door, custom steel work throughout, and modern minimalist window trim. The Cabinetry is Maple with stainless steel countertop and hardware. The backsplash is a glass and stone mix. It only has a 2 burner cook top and no oven. The washer/ drier combo is in the kitchen area. Open shelving was installed to maintain an open feel.


 Maraya Interior Design
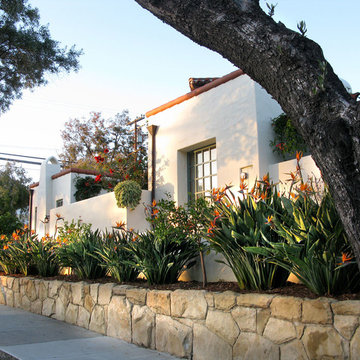
Very small Spanish style home, newly built for a bachelor who lived on a boat.
Architecturally correct for the Santa Barbara location, with thick plaster walls and terra-cotta floors. Plaster fireplace with built in seating, for this tiny living room.
Small kitchen features handscraped cabinets with limestone counters and natural edges. Bathroom has glass block separating the shower from the vanity, which actually looks amazing with the spanish tile and wrought iron work.
A small wine and wine glass niche built into the plaster for this single guy's guests. Home is under 1000 sq ft, built by Maraya's husband, for his best friend. (sailing buddies).
Project Location: Santa Barbara, CA. Designed by Maraya Interior Design. From their beautiful resort town of Ojai, they serve clients in Montecito, Hope Ranch, Malibu, Westlake and Calabasas, across the tri-county areas of Santa Barbara, Ventura and Los Angeles, south to Hidden Hills- north through Solvang and more
Built by Timothy J.Droney

 Jill Lewis Architecture
The goal for this mid-century home was to exploit the best features of the property, taking advantage of views, the dramatic light, the potential for an incredible indoor-outdoor experience and the mid-century bones of the house. When we first visited the property, I was struck by the potential for a beautiful mountain view that was currently cut off by a low ceiling height in the main living area. Raising the roof of the main living area became the largest gesture in our scope of work. The former chopped-up side entry and tiny kitchen were combined to make a long, generous kitchen and built-in banquette. The original rhombus-shaped pool was kept, restored and lined with Ann Sacks tiles. In the center of the action, we conceived a large floating desk surface suspended from a black metal screen to define the space and allow filtered light and views to pass between. The clients were drawn to clean lines, pared-down details and highly disciplined palettes of white, grey and matte black. We generally opted for deep, muted colors balanced with crisp white, adding textures to create patterns with the shifting daylight throughout the house. This soothing collection of finishes playing with light and shadow would achieve a peaceful and elegant home that would stand the test of time and honor the landscape of the surrounding area.
Photography: Douglas Friedman

 Paradise Tiny Homes LLC
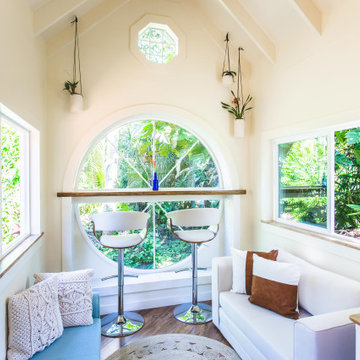
The centerpiece and focal point to this tiny home living room is the grand circular-shaped window which is actually two half-moon windows jointed together where the mango woof bartop is placed. This acts as a work and dining space. Hanging plants elevate the eye and draw it upward to the high ceilings. Colors are kept clean and bright to expand the space. The loveseat folds out into a sleeper and the ottoman/bench lifts to offer more storage. The round rug mirrors the window adding consistency. This tropical modern coastal Tiny Home is built on a trailer and is 8x24x14 feet. The blue exterior paint color is called cabana blue. The large circular window is quite the statement focal point for this how adding a ton of curb appeal. The round window is actually two round half-moon windows stuck together to form a circle. There is an indoor bar between the two windows to make the space more interactive and useful- important in a tiny home. There is also another interactive pass-through bar window on the deck leading to the kitchen making it essentially a wet bar. This window is mirrored with a second on the other side of the kitchen and the are actually repurposed french doors turned sideways. Even the front door is glass allowing for the maximum amount of light to brighten up this tiny home and make it feel spacious and open. This tiny home features a unique architectural design with curved ceiling beams and roofing, high vaulted ceilings, a tiled in shower with a skylight that points out over the tongue of the trailer saving space in the bathroom, and of course, the large bump-out circle window and awning window that provides dining spaces.
 YesterTec Design Company
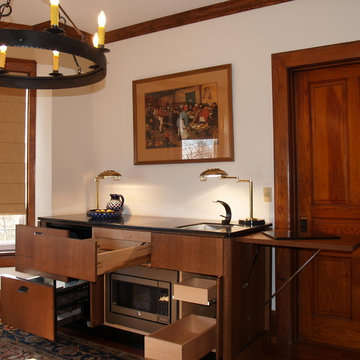
A Stealth Mini-kitchen shown open even includes a convection oven safely hidden (using YesterTec'c UL Listed technology) behind pocket doors. It can be placed in any room that needs an auxiliary kitchen but the design theme requires hidden appliances and all indications of a kitchen.

 Jennifer Gilmer Kitchen & Bath
Downtown Washington DC Small Contemporary Condo Refresh Design by #SarahTurner4JenniferGilmer. Photography by Bob Narod. http://www.gilmerkitchens.com/
 BlueStar
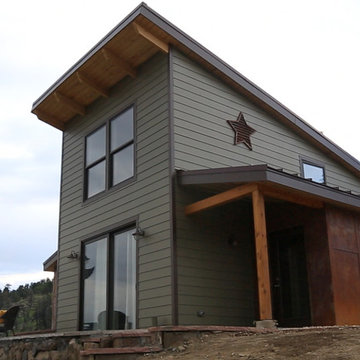
It has magnificent views but one can also see five different Colorado forest fire burn zones from past fires from their deck.
Minimalist porch idea in Denver
Minimalist porch idea in Denver
41