
Search results for "Tired aesthetic" in Home Design Ideas
 Aleto Construction Group
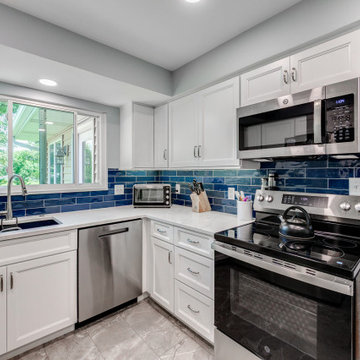
This kitchen renovation transformed an outdated space into a fresh, inviting heart of the home—all while maintaining the existing footprint. By keeping the layout intact, the focus was placed on updating tired finishes with timeless materials and thoughtful design details. Classic cabinetry, updated surfaces, and refined fixtures create a clean, enduring aesthetic, while a striking blue accent adds personality, interest, and a sense of excitement to the space. The result is a beautiful balance of timeless design and modern character, giving the homeowners a kitchen that feels both fresh and familiar.
 Yoko Oda Interior Design
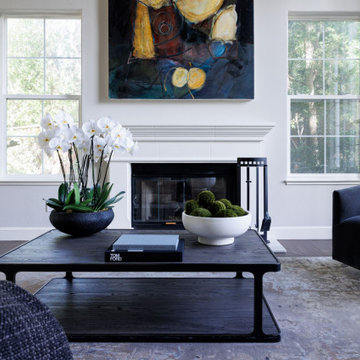
This traditional 4,000 square-foot home is located on a quiet cul de sac in Alamo, California. It served as a family home for San Francisco city professionals, but it was due for a remodel following a change in the lives of the owners. The homeowners are now empty nesters and came to Yoko Oda Interior Design to update their home. Our aim was to create a sophisticated timeless modern environment for this large estate in the San Francisco Bay Area. We were excited to take on the challenge and give the home a new lease of life now their children have grown up and left home.
Our sophisticated clients were drawn to traditional architectural details, global influences (i.e., Yoko’s Japanese modern aesthetics), contemporary clean lines, and neutral sophisticated color palettes. We have incorporated these interior design elements throughout the home, helping to maximize the space and features available to them while creating a more adult-friendly space to live. Neutral colors allow our clients to continue adding to the home in the future without committing to any colors that they may get tired of after some time. They are a classy option to add to any space and act as the backdrop for any artwork or home accessories that may be added later on.
Yoko’s design inspiration came from the clients’ personalities and the color palettes in their wardrobe. Our wardrobes say so much about us, and it’s a great way to learn more about the clients we are working with. A home needs to reflect the personalities of those living there, giving them a space to come back and relax in Alamo after a busy day.
We utilized the architectural features in their home such as a 22’ high ceiling, the large windows with natural light and the beautiful gardens outside. We incorporated each of these elements in an intentional way, with the goal of creating a home that was distinctive, layered and that felt collected over time. Yoko created a calm, global, understated city vibe in this family home, which is something that can be a challenge to cultivate in the San Francisco Bay Area. We hope the family will enjoy many more years of living in this beautiful property during this new stage in their lives.
Make sure you check out the other remodel projects we’ve completed on our site, to give you more inspiration for how we could help transform your home in the future.
 Yoko Oda Interior Design
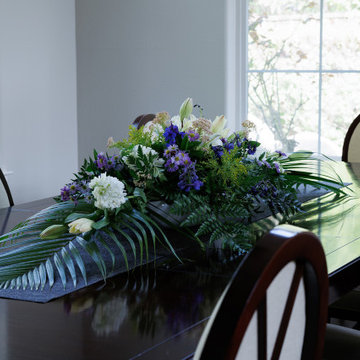
This traditional 4,000 square-foot home is located on a quiet cul de sac in Alamo, California. It served as a family home for San Francisco city professionals, but it was due for a remodel following a change in the lives of the owners. The homeowners are now empty nesters and came to Yoko Oda Interior Design to update their home. Our aim was to create a sophisticated timeless modern environment for this large estate in the San Francisco Bay Area. We were excited to take on the challenge and give the home a new lease of life now their children have grown up and left home.
Our sophisticated clients were drawn to traditional architectural details, global influences (i.e., Yoko’s Japanese modern aesthetics), contemporary clean lines, and neutral sophisticated color palettes. We have incorporated these interior design elements throughout the home, helping to maximize the space and features available to them while creating a more adult-friendly space to live. Neutral colors allow our clients to continue adding to the home in the future without committing to any colors that they may get tired of after some time. They are a classy option to add to any space and act as the backdrop for any artwork or home accessories that may be added later on.
Yoko’s design inspiration came from the clients’ personalities and the color palettes in their wardrobe. Our wardrobes say so much about us, and it’s a great way to learn more about the clients we are working with. A home needs to reflect the personalities of those living there, giving them a space to come back and relax in Alamo after a busy day.
We utilized the architectural features in their home such as a 22’ high ceiling, the large windows with natural light and the beautiful gardens outside. We incorporated each of these elements in an intentional way, with the goal of creating a home that was distinctive, layered and that felt collected over time. Yoko created a calm, global, understated city vibe in this family home, which is something that can be a challenge to cultivate in the San Francisco Bay Area. We hope the family will enjoy many more years of living in this beautiful property during this new stage in their lives.
Make sure you check out the other remodel projects we’ve completed on our site, to give you more inspiration for how we could help transform your home in the future.
Find the right local pro for your project
 User
UserIn the heart of Point Loma, where the sea breeze dances through the streets and the sound of seagulls fills the air, your home stood as a testament to history and potential. Nestled within this coastal community, your house underwent a transformation that breathed new life into its tired bones. The journey began with dreams and blueprints, where you envisioned the perfect space to call home. Collaborating with architects and designers, you crafted plans that honored the neighborhood's character while infusing modern comforts and style. Perhaps you imagined expansive windows framing panoramic ocean views or a seamless indoor-outdoor living space where the line between inside and outside blurred. As the project gained momentum, the house underwent a metamorphosis. Walls were torn down, revealing the raw canvas upon which your vision would unfold. Skilled craftsmen meticulously shaped each detail, from the sturdy frame to the delicate finishes. Perhaps you opted for reclaimed wood flooring to add warmth and character, or custom cabinetry that married form and function seamlessly. Throughout the process, you navigated the challenges and triumphs of renovation, each step bringing you closer to the realization of your dream home. From selecting the perfect shade of paint to choosing fixtures that spoke to your aesthetic, every decision was a brushstroke on the canvas of your life. And finally, the day arrived when the last nail was hammered, the final coat of paint applied, and your home stood ready to welcome you with open arms. As you crossed the threshold, a sense of pride and accomplishment washed over you, knowing that this space was a reflection of your vision and perseverance. Now, as you bask in the comfort of your newly remodeled home, you savor the moments spent with loved ones, the laughter that fills the rooms, and the memories waiting to be made. In the heart of Point Loma, your house stands as more than just a structure—it's a sanctuary, a testament to the beauty of transformation and the power of possibility.
 Aleto Construction Group
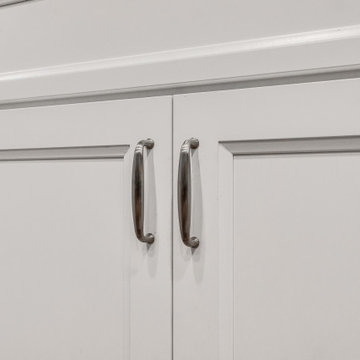
This kitchen renovation transformed an outdated space into a fresh, inviting heart of the home—all while maintaining the existing footprint. By keeping the layout intact, the focus was placed on updating tired finishes with timeless materials and thoughtful design details. Classic cabinetry, updated surfaces, and refined fixtures create a clean, enduring aesthetic, while a striking blue accent adds personality, interest, and a sense of excitement to the space. The result is a beautiful balance of timeless design and modern character, giving the homeowners a kitchen that feels both fresh and familiar.
 Katie Hutchison Studio
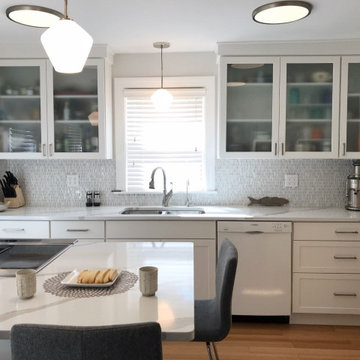
When the owners of this eat-in kitchen in a c. 1910 Cape contacted me, they were ready to transform it from a tired, cluttered look to a bright and clean aesthetic in keeping with their more modern taste. Plus, they needed more storage; they had been storing pots and pans in the oven. In the reconfigured renovated gray-and-white kitchen, we moved the stove/oven to a new island generous enough to accommodate seating for four, which freed up space for full-height cabinetry storage in the location of a former corner table. A PentalQuartz countertop in Arabescato, white Shaker-style overlay cabinets by Showplace, and a porcelain and glass mosaic backsplash tile from Lauzon help the modest kitchen sparkle and to feel more expansive. Happily, the oven is now available for cooking rather than storage.
 Wingsco Inc
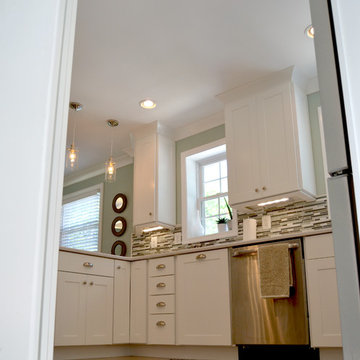
This kitchen renovation transformed a tired, poorly functioning space into a gorgeous hub of home activity, functional, beautiful, and inviting. Under cabinet lighting adds to the aesthetic, as well as to the functionality.

Sponsored
Delaware, OH

Buckeye Basements, Inc.
Central Ohio's Basement Finishing ExpertsBest Of Houzz '13-'21
 Yoko Oda Interior Design
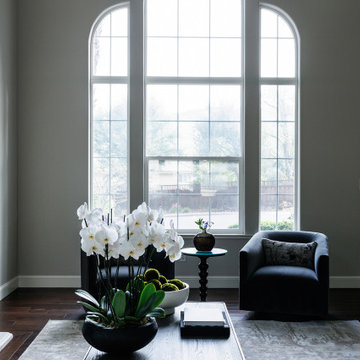
This traditional 4,000 square-foot home is located on a quiet cul de sac in Alamo, California. It served as a family home for San Francisco city professionals, but it was due for a remodel following a change in the lives of the owners. The homeowners are now empty nesters and came to Yoko Oda Interior Design to update their home. Our aim was to create a sophisticated timeless modern environment for this large estate in the San Francisco Bay Area. We were excited to take on the challenge and give the home a new lease of life now their children have grown up and left home.
Our sophisticated clients were drawn to traditional architectural details, global influences (i.e., Yoko’s Japanese modern aesthetics), contemporary clean lines, and neutral sophisticated color palettes. We have incorporated these interior design elements throughout the home, helping to maximize the space and features available to them while creating a more adult-friendly space to live. Neutral colors allow our clients to continue adding to the home in the future without committing to any colors that they may get tired of after some time. They are a classy option to add to any space and act as the backdrop for any artwork or home accessories that may be added later on.
Yoko’s design inspiration came from the clients’ personalities and the color palettes in their wardrobe. Our wardrobes say so much about us, and it’s a great way to learn more about the clients we are working with. A home needs to reflect the personalities of those living there, giving them a space to come back and relax in Alamo after a busy day.
We utilized the architectural features in their home such as a 22’ high ceiling, the large windows with natural light and the beautiful gardens outside. We incorporated each of these elements in an intentional way, with the goal of creating a home that was distinctive, layered and that felt collected over time. Yoko created a calm, global, understated city vibe in this family home, which is something that can be a challenge to cultivate in the San Francisco Bay Area. We hope the family will enjoy many more years of living in this beautiful property during this new stage in their lives.
Make sure you check out the other remodel projects we’ve completed on our site, to give you more inspiration for how we could help transform your home in the future.
 Simply Baths & Kitchens
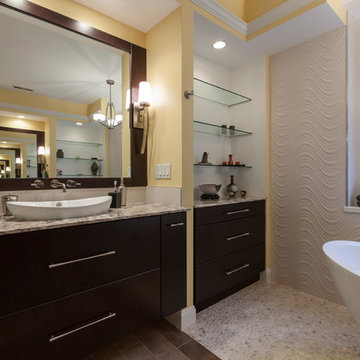
Tired of their outdated and chaotic master bath, this CT couple wanted to create a relaxing at-home spa with an enlarged steam shower, a soaking tub, and a soothing natural Zen aesthetic. With a clear vision of the inviting retreat these homeowners desired, design team Barry Miller & Rachel Peterson of Simply Baths, Inc. transformed the space.
 Tile Club
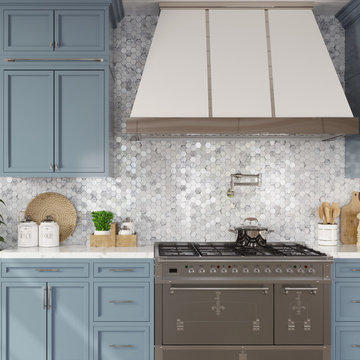
Welcome to a world of endless possibilities with our Frozen Dreams Hexagon Glass Mosaic Tile. Inspired by the mesmerizing beauty of nature, these decorative glass tiles are designed to transform any space into an attractive and inviting atmosphere. With its exquisite detail, vibrant colors, and versatile style, it'll have you dreaming of turning your space into something magical!
With our Frozen Dreams Hexagon Glass Mosaic Tile, you can take your space from ordinary to extraordinary in no time! Get ready to enjoy how this collection breathes life into your environment with its stylish flair and timeless charm.
Given the visual interest created by its matte body, this glass mosaic will show off a unique appeal every time the light hits the surface!
Introduce some geometric patterns to your coastal interiors with this light and breezy mosaic tile! If you’re tired of flat paint and want something unique for your vanity backsplash, shower or tub surround, you’ll appreciate the one-of-a-kind beauty of this hexagon mosaic tile in your bathrooms. Thanks to the added grout lines found in its pattern, this six-sided layout comes with the added benefit of slip resistance - a great option for swimming pools, shower floors, and other wet areas where slip resistance is needed.
Interested in adding some modern-retro vibes into your indoor or outdoor space? This innovative tile is an on-trend choice to update the aesthetics of your next home or commercial project!
 Yoko Oda Interior Design
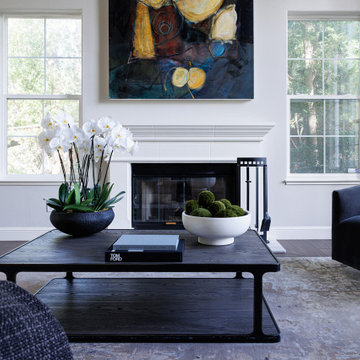
This traditional 4,000 square-foot home is located on a quiet cul de sac in Alamo, California. It served as a family home for San Francisco city professionals, but it was due for a remodel following a change in the lives of the owners. The homeowners are now empty nesters and came to Yoko Oda Interior Design to update their home. Our aim was to create a sophisticated timeless modern environment for this large estate in the San Francisco Bay Area. We were excited to take on the challenge and give the home a new lease of life now their children have grown up and left home.
Our sophisticated clients were drawn to traditional architectural details, global influences (i.e., Yoko’s Japanese modern aesthetics), contemporary clean lines, and neutral sophisticated color palettes. We have incorporated these interior design elements throughout the home, helping to maximize the space and features available to them while creating a more adult-friendly space to live. Neutral colors allow our clients to continue adding to the home in the future without committing to any colors that they may get tired of after some time. They are a classy option to add to any space and act as the backdrop for any artwork or home accessories that may be added later on.
Yoko’s design inspiration came from the clients’ personalities and the color palettes in their wardrobe. Our wardrobes say so much about us, and it’s a great way to learn more about the clients we are working with. A home needs to reflect the personalities of those living there, giving them a space to come back and relax in Alamo after a busy day.
We utilized the architectural features in their home such as a 22’ high ceiling, the large windows with natural light and the beautiful gardens outside. We incorporated each of these elements in an intentional way, with the goal of creating a home that was distinctive, layered and that felt collected over time. Yoko created a calm, global, understated city vibe in this family home, which is something that can be a challenge to cultivate in the San Francisco Bay Area. We hope the family will enjoy many more years of living in this beautiful property during this new stage in their lives.
Make sure you check out the other remodel projects we’ve completed on our site, to give you more inspiration for how we could help transform your home in the future.
 Katie Hutchison Studio

When the owners of this eat-in kitchen in a c. 1910 Cape contacted me, they were ready to transform it from a tired, cluttered look to a bright and clean aesthetic in keeping with their more modern taste. Plus, they needed more storage; they had been storing pots and pans in the oven. In the reconfigured renovated gray-and-white kitchen, we moved the stove/oven to a new island generous enough to accommodate seating for four, which freed up space for full-height cabinetry storage in the location of a former corner table. A PentalQuartz countertop in Arabescato, white Shaker-style overlay cabinets by Showplace, and a porcelain and glass mosaic backsplash tile from Lauzon help the modest kitchen sparkle and to feel more expansive. Happily, the oven is now available for cooking rather than storage.
 Aleto Construction Group
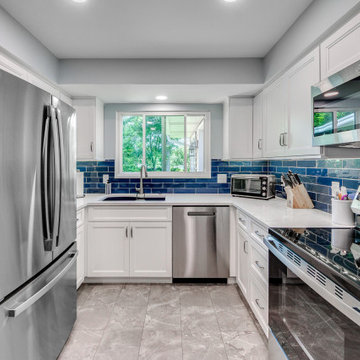
This kitchen renovation transformed an outdated space into a fresh, inviting heart of the home—all while maintaining the existing footprint. By keeping the layout intact, the focus was placed on updating tired finishes with timeless materials and thoughtful design details. Classic cabinetry, updated surfaces, and refined fixtures create a clean, enduring aesthetic, while a striking blue accent adds personality, interest, and a sense of excitement to the space. The result is a beautiful balance of timeless design and modern character, giving the homeowners a kitchen that feels both fresh and familiar.
 Renovisions
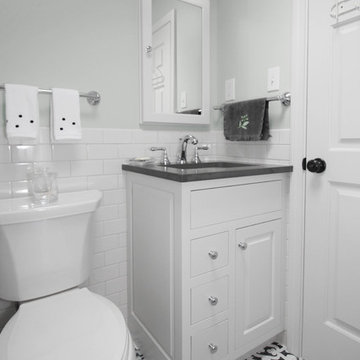
One of our favorite clients requested our services once again, this time to update their outdated full bath. The main goal, aside from keeping the existing tub and surround in place, was to replace the tired vanity, small medicine cabinet, countertop, sink, flooring, light fixture, shower valve and trims with products that are more on trend. The desire was to create a wow factor and display their personal style.
Designing a bath with transitional finishes and a clean aesthetic was top of mind when we selected a white painted inset-style vanity, contrasting marble-look quartz countertop in suede finish and classic 3” x 6” white subway wall tiles. Tying together different patterns and incorporating 8” x 8” black and white deco floor tiles provides an interesting and refreshing industrial look that is an expression of our client’s individuality and style. Adding to this industrial style feature was the double light fixture with clear seeded glass mounted over the new framed recessed medicine cabinet with matching painted finish. Also, a priority in the remodeling process was to provide proper ventilation to not only keep air moving, but to ensure moisture is cleared from the room while showering.
This newly remodeled updated bathroom is light and airy, and clients are thrilled with the result.
“Hi Cathy, I just wanted to let you know how pleased we are with our bathrooms and stairs!! Ed, Bradley, and Charlie did their usual fantastic job, not to mention your guidance and expertise. We could not be more thrilled! Each and every time I look at the wall color in the upstairs bath, I comment to myself that Liz really is a ‘wiz’. Thank you, thank you, thank you!”
- Susan and Hal M. (Hanover)

 Advance Design Studio, Ltd.
Karen and Chad of Tower Lakes, IL were tired of their unfinished basement functioning as nothing more than a storage area and depressing gym. They wanted to increase the livable square footage of their home with a cohesive finished basement design, while incorporating space for the kids and adults to hang out.
“We wanted to make sure that upon renovating the basement, that we can have a place where we can spend time and watch movies, but also entertain and showcase the wine collection that we have,” Karen said.
After a long search comparing many different remodeling companies, Karen and Chad found Advance Design Studio. They were drawn towards the unique “Common Sense Remodeling” process that simplifies the renovation experience into predictable steps focused on customer satisfaction.
“There are so many other design/build companies, who may not have transparency, or a focused process in mind and I think that is what separated Advance Design Studio from the rest,” Karen said.
Karen loved how designer Claudia Pop was able to take very high-level concepts, “non-negotiable items” and implement them in the initial 3D drawings. Claudia and Project Manager DJ Yurik kept the couple in constant communication through the project. “Claudia was very receptive to the ideas we had, but she was also very good at infusing her own points and thoughts, she was very responsive, and we had an open line of communication,” Karen said.
A very important part of the basement renovation for the couple was the home gym and sauna. The “high-end hotel” look and feel of the openly blended work out area is both highly functional and beautiful to look at. The home sauna gives them a place to relax after a long day of work or a tough workout. “The gym was a very important feature for us,” Karen said. “And I think (Advance Design) did a very great job in not only making the gym a functional area, but also an aesthetic point in our basement”.
An extremely unique wow-factor in this basement is the walk in glass wine cellar that elegantly displays Karen and Chad’s extensive wine collection. Immediate access to the stunning wet bar accompanies the wine cellar to make this basement a popular spot for friends and family.
The custom-built wine bar brings together two natural elements; Calacatta Vicenza Quartz and thick distressed Black Walnut. Sophisticated yet warm Graphite Dura Supreme cabinetry provides contrast to the soft beige walls and the Calacatta Gold backsplash. An undermount sink across from the bar in a matching Calacatta Vicenza Quartz countertop adds functionality and convenience to the bar, while identical distressed walnut floating shelves add an interesting design element and increased storage. Rich true brown Rustic Oak hardwood floors soften and warm the space drawing all the areas together.
Across from the bar is a comfortable living area perfect for the family to sit down at a watch a movie. A full bath completes this finished basement with a spacious walk-in shower, Cocoa Brown Dura Supreme vanity with Calacatta Vicenza Quartz countertop, a crisp white sink and a stainless-steel Voss faucet.
Advance Design’s Common Sense process gives clients the opportunity to walk through the basement renovation process one step at a time, in a completely predictable and controlled environment. “Everything was designed and built exactly how we envisioned it, and we are really enjoying it to it’s full potential,” Karen said.
Constantly striving for customer satisfaction, Advance Design’s success is heavily reliant upon happy clients referring their friends and family. “We definitely will and have recommended Advance Design Studio to friends who are looking to embark on a remodeling project small or large,” Karen exclaimed at the completion of her project.
 House to Home Solutions
A fresh start created a connected space that makes sense in this Arlington (Shirlington), VA condo. The old kitchen was tired and outdated and felt cut off from the rest of the living area. The homeowner's collection of glassware and art was lost in the busyness.

While the footprint remained essentially the same, smart touches were added throughout to maximize the functionality and aesthetic. The manmade Quartz counter material continued up the walls for a stunning backsplash look. An enlarged cabinet above the refrigerator transformed that space from unused to functional. An LG double oven range was added to the space of a conventional range. Giant drawers in the peninsula make accessing sullies a breeze. On the back of the peninsula, a cabinet was added in previously wasted space.
The cabinetry is Durasupreme with a shaker door style. The lowers are a Lucious Cherry in Dark Stain and the uppers are painted a soft grey. The hardwood floors from the main living area are now carried into the kitchen. New Led slim profile lighting, including stunning geometric LED pendants brighten up the space.
The result is a bright kitchen that cohesively brings the living space together and highlights the homeowner’s collected art and glassware.
 Renovisions
This South Shore of Boston couple reached out to Renovisions to design and build a beautiful, maintenance free and easy to use ‘his and hers’ master bathroom with plenty of storage. The former bath which had a single sink, one mirror, a vanity cabinet with not enough storage and a tired fiberglass shower stall was the last room in their home to be remodeled. They envisioned a more spa-like feel with a brighter walk-in shower and stylish cabinetry with double sinks and more storage.
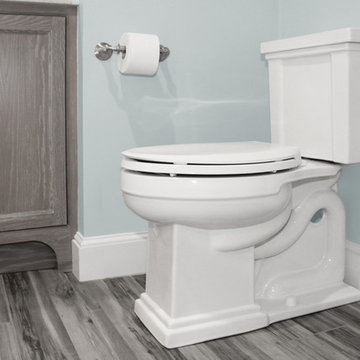
Renovisions re-designed this bath with a fresh approach to a classic style; boasting two sinks and framed mirrors that match the custom oak cabinetry with a grey stain and cherused finish (a process that allows raising of the wood grain, creating a beautiful texture).
Choosing a white and grey palette with Carrara-look tiles in the shower opened up the space, tied in nicely with the weathered grey vanity and exemplified the feeling of casual luxury. The bright and airy walk-in shower with double recessed niches and dual shower heads affords both his and hers showering needs. Stunning and dramatic chevron patterned mosaic glass tile defines the niche spaces and lends a pretty, decorative touch to the overall look. The soft blue-green hue on the walls match perfectly with this tile and continue the serene and spa-like appeal throughout the bath.
Replacing the existing double-hung window with a smaller, decorative cut glass casement window not only provided a stunning focal point to the bathroom, but also allowed for additional cabinetry that includes a pull-out hamper and two deep drawers. Silestone’s stunning ‘white diamond’ quartz looks great with the color scheme and provides more countertop space for make-up and cosmetics.
The clients were thrilled with their ‘Renovision’ that imparts clean aesthetic and beautifully appointed classic details.
"Just wanted to say thank you for a job well done. We absolutely love our bathroom. From start to finish you were all so pleasant and professional. The fact that Ed is determined to come up with a solution for our bathroom door shows your commitment to your clients and the pride you take in your work. I can say from experience that not all contractors would care to or be as determined as Ed to say “I will come up with a solution just give me some time” especially after being paid in full. So thank you again. I would highly recommend your company to anyone looking for a bathroom ‘Renovision’! All the best!"
- Dan & Deb S. (Hanover)
 Simply Baths & Kitchens

Tired of their outdated and chaotic master bath, this CT couple wanted to create a relaxing at-home spa with an enlarged steam shower, a soaking tub, and a soothing natural Zen aesthetic. With a clear vision of the inviting retreat these homeowners desired, design team Barry Miller & Rachel Peterson of Simply Baths, Inc. transformed the space.
 Simply Baths & Kitchens
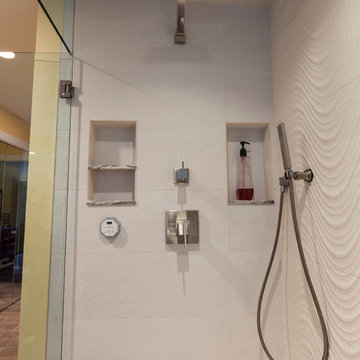
Tired of their outdated and chaotic master bath, this CT couple wanted to create a relaxing at-home spa with an enlarged steam shower, a soaking tub, and a soothing natural Zen aesthetic. With a clear vision of the inviting retreat these homeowners desired, design team Barry Miller & Rachel Peterson of Simply Baths, Inc. transformed the space.
 Simply Baths & Kitchens
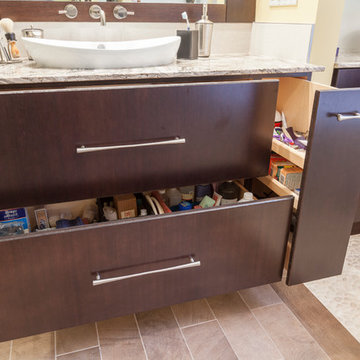
Tired of their outdated and chaotic master bath, this CT couple wanted to create a relaxing at-home spa with an enlarged steam shower, a soaking tub, and a soothing natural Zen aesthetic. With a clear vision of the inviting retreat these homeowners desired, design team Barry Miller & Rachel Peterson of Simply Baths, Inc. transformed the space.
10