
Search results for "Titanium" in Home Design Ideas
 Sean Malone Photography
Sean Malone
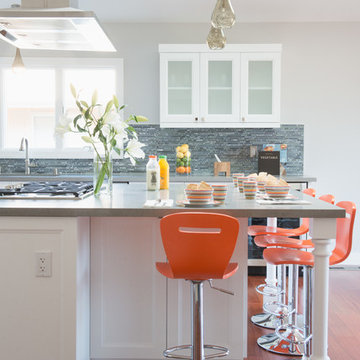
Inspiration for a mid-sized transitional dark wood floor kitchen remodel in San Francisco with recessed-panel cabinets, white cabinets, an island, gray backsplash, matchstick tile backsplash, stainless steel appliances and white walls
Inspiration for a mid-sized transitional dark wood floor kitchen remodel in San Francisco with recessed-panel cabinets, white cabinets, an island, gray backsplash, matchstick tile backsplash, stainless steel appliances and white walls

 JacksonBuilt Custom Homes
Clay Austin Photography
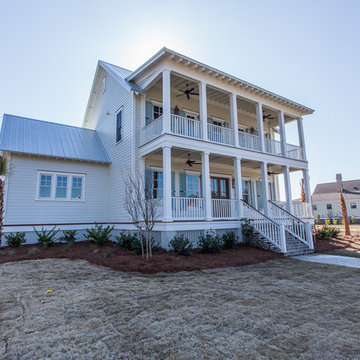
Example of a classic exterior home design in Charleston
Example of a classic exterior home design in Charleston
Find the right local pro for your project
 Kitchen Granite Design
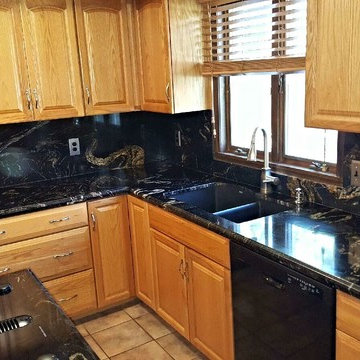
Inspiration for a mid-sized timeless l-shaped home design remodel in New York with an undermount sink, black backsplash and an island
 Twice the Measure: Home Renovations
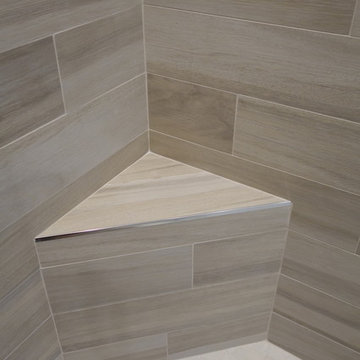
Inspiration for a mid-sized modern kids' beige tile and porcelain tile bathroom remodel in Chicago
 G. M. Roth Design Remodeling, Inc.
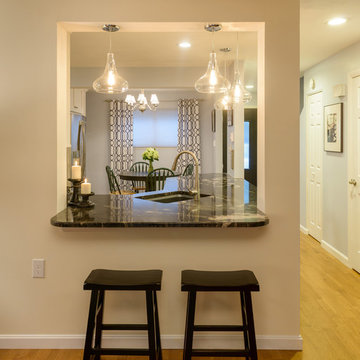
Transitional u-shaped light wood floor eat-in kitchen photo in Boston with an undermount sink, shaker cabinets, white cabinets, granite countertops, stainless steel appliances and a peninsula
 Crafted Custom Homes + Renovations
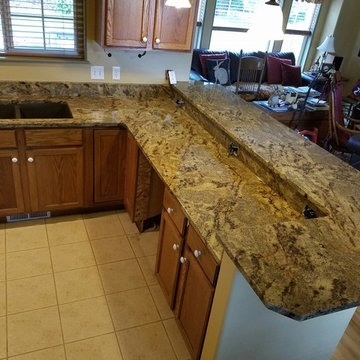
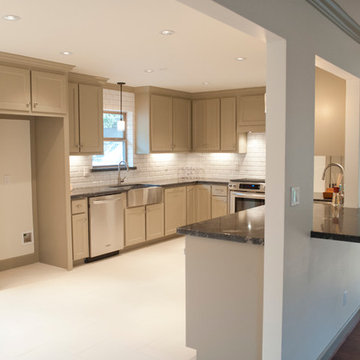
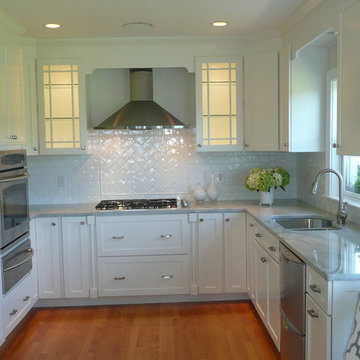
Sharp microwave drawer. Kitchen with custom built painted cabinets, KitchenAid Architect II series appliances, titanium granite, Emser Semplice Glossy 3x6 splash tile, Emser Pietre Del Nord Maine floor tile.
All photos by Curtis Lawson
 Brown Jordan Outdoor Kitchens
steven paul whitsitt photography
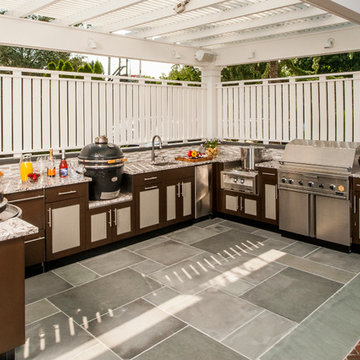
This Brown Jordan Outdoor Kitchen features the Key West Door Style powder coated in Pompeiian Gold with a textured weave insert powder coated in Titanium.
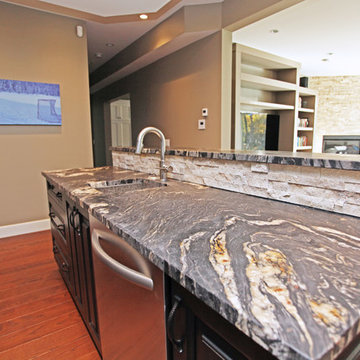


 Allstone Inc.
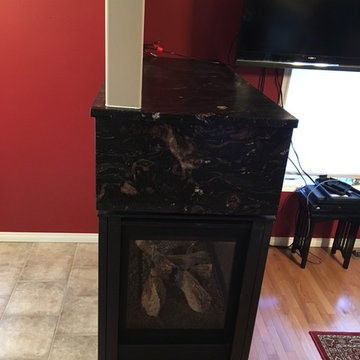
3 sided Fireplaces custom Clad in Lathered Titanium granite.
Example of a mid-sized classic open concept light wood floor family room design in Edmonton with red walls, a two-sided fireplace and a stone fireplace
Example of a mid-sized classic open concept light wood floor family room design in Edmonton with red walls, a two-sided fireplace and a stone fireplace

 Sarah Greenman
Photo: Sarah Greenman © 2013 Houzz

Patio - contemporary patio idea in Dallas with a roof extension
Patio - contemporary patio idea in Dallas with a roof extension
 Allstone Inc.
3 sided Fireplaces custom Clad in Lathered Titanium granite.
Mid-sized elegant open concept light wood floor family room photo in Edmonton with red walls, a two-sided fireplace, a stone fireplace and a wall-mounted tv
Mid-sized elegant open concept light wood floor family room photo in Edmonton with red walls, a two-sided fireplace, a stone fireplace and a wall-mounted tv
 Angela Otten - Inspire Kitchen Design Studio
Emily Minton Redfield EMR Photography

Example of a classic dark wood floor kitchen design in Denver with glass-front cabinets, white cabinets, white backsplash, paneled appliances and an island
Example of a classic dark wood floor kitchen design in Denver with glass-front cabinets, white cabinets, white backsplash, paneled appliances and an island
 BK Classic Collections Home Stagers
Staging, Material Selection and Photos by: Betsy Konaxis, BK Classic Collections Home Stagers; Painting by: Nelson Davila
Inspiration for a small coastal u-shaped light wood floor and brown floor enclosed kitchen remodel in Boston with an undermount sink, recessed-panel cabinets, quartzite countertops, white backsplash, subway tile backsplash, stainless steel appliances, no island and white cabinets
Inspiration for a small coastal u-shaped light wood floor and brown floor enclosed kitchen remodel in Boston with an undermount sink, recessed-panel cabinets, quartzite countertops, white backsplash, subway tile backsplash, stainless steel appliances, no island and white cabinets
 Woodstock Flooring & Design Center
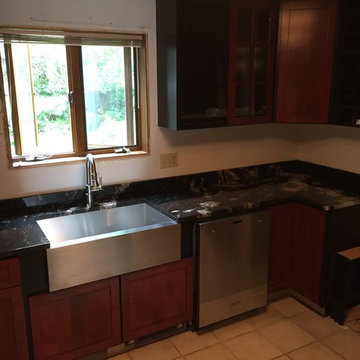
Titanium Granite Counter tops in this kitchen remodel with a Stainless Steel Farm Style Sink and Stainless Drop in Cooktop
Inspiration for a mid-sized modern single-wall porcelain tile open concept kitchen remodel with a farmhouse sink, flat-panel cabinets, dark wood cabinets, granite countertops, stainless steel appliances and an island
Inspiration for a mid-sized modern single-wall porcelain tile open concept kitchen remodel with a farmhouse sink, flat-panel cabinets, dark wood cabinets, granite countertops, stainless steel appliances and an island
 New Urban Home Builders
Ashley Avila Photography

Inspiration for a mid-century modern living room remodel in Grand Rapids with a hanging fireplace and white walls
Inspiration for a mid-century modern living room remodel in Grand Rapids with a hanging fireplace and white walls
 G. M. Roth Design Remodeling, Inc.
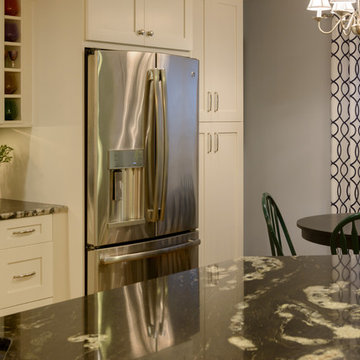
Inspiration for a transitional u-shaped light wood floor eat-in kitchen remodel in Boston with an undermount sink, shaker cabinets, white cabinets, granite countertops, stainless steel appliances and a peninsula
 Ancient Art Stone
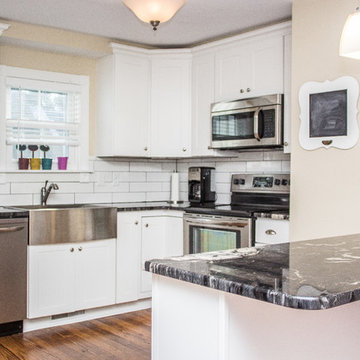
Kitchen - medium tone wood floor kitchen idea with a farmhouse sink, granite countertops, white backsplash and porcelain backsplash

36