
Search results for "Title" in Home Design Ideas
 Regan Baker Design Inc.
Suzanna Scott Photography

Inspiration for a rustic wood brown deck remodel in San Francisco with no cover
Inspiration for a rustic wood brown deck remodel in San Francisco with no cover

 Design Matters
This dreamy bath retreat centers around a luxurious wet room with a freestanding tub and gleaming brass fixtures, offering the essence of a private in-home spa. The vanity showcases stunning accent tile, Rift-Cut White Oak cabinetry in a weathered finish, and shimmery fluted sconces that cast a warm, elegant glow.
Notable furnishings & materials:
- Lightology - Master Bath Sconces / Fluted in Brass Finish
- Top Knobs Honey Bronze Pulls
- Cabinetry: Rift Cut White Oak in Weathered Finish
- TABLEAU BY KELLY WEARSTLER through Ann Sacks - Earthenware - Tableau is singularly chic with rich textures and iconic patterns.
- Countertop - All Natural Stone Porcelain Slab - White porcelain slab with subtle light gray veining
- Shower Walls - All Natural Stone - Porcelain, Color/Finish: Fairy White Lucido
- Wetroom Floor - TILE BAR - Aspekt Calacatta Hexagon Honed Marble

Find the right local pro for your project

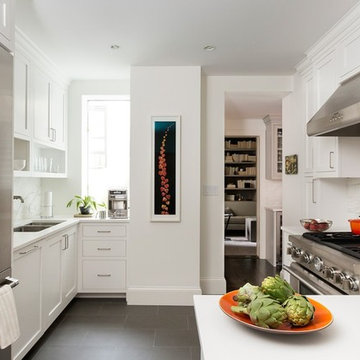
Inspiration for a transitional enclosed kitchen remodel in Los Angeles with an undermount sink, shaker cabinets, white cabinets, white backsplash, stainless steel appliances and no island

 Smart Homes Innovations, Inc.

Inspiration for a large contemporary carpeted and black floor home gym remodel in Los Angeles with gray walls and no fireplace
 TOLO Architecture

Located on an extraordinary hillside site above the San Fernando Valley, the Sherman Residence was designed to unite indoors and outdoors. The house is made up of as a series of board-formed concrete, wood and glass pavilions connected via intersticial gallery spaces that together define a central courtyard. From each room one can see the rich and varied landscape, which includes indigenous large oaks, sycamores, “working” plants such as orange and avocado trees, palms and succulents. A singular low-slung wood roof with deep overhangs shades and unifies the overall composition.
CLIENT: Jerry & Zina Sherman
PROJECT TEAM: Peter Tolkin, John R. Byram, Christopher Girt, Craig Rizzo, Angela Uriu, Eric Townsend, Anthony Denzer
ENGINEERS: Joseph Perazzelli (Structural), John Ott & Associates (Civil), Brian A. Robinson & Associates (Geotechnical)
LANDSCAPE: Wade Graham Landscape Studio
CONSULTANTS: Tree Life Concern Inc. (Arborist), E&J Engineering & Energy Designs (Title-24 Energy)
GENERAL CONTRACTOR: A-1 Construction
PHOTOGRAPHER: Peter Tolkin, Grant Mudford
AWARDS: 2001 Excellence Award Southern California Ready Mixed Concrete Association
 Siena Custom Builders, Inc.
Beautiful bathroom
Landmark Photography
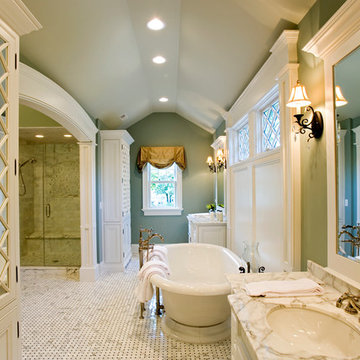
Example of a classic freestanding bathtub design in Chicago with marble countertops and an undermount sink
Example of a classic freestanding bathtub design in Chicago with marble countertops and an undermount sink

 Urbanology Designs
Getaway in style, in an immersive experience of beauty that will leave you rested and inspired. We've designed this historic cottage in our signature style located in historic Weatherford, Texas. It is available to you on Airbnb, or our website click on the link in the header titled: Properties.
 Robin Heard Design
Christopher Stark Photography
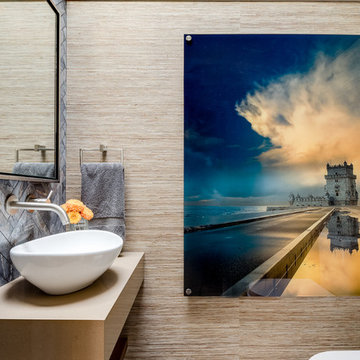
Example of a trendy ceramic tile ceramic tile walk-in shower design in San Francisco with a vessel sink and beige walls
Example of a trendy ceramic tile ceramic tile walk-in shower design in San Francisco with a vessel sink and beige walls
 Fratantoni Design / Residential Architects

We can't get enough of the statement sink and interior wall coverings in this powder bathroom. The mosaic tile perfectly accentuates the custom bathroom mirror and wall sconces.
 Carolyn Thayer interiors
Cary Hazlegrove photography

Example of a mid-sized beach style light wood floor and beige floor enclosed dining room design in Boston with white walls, a standard fireplace and a stone fireplace
Example of a mid-sized beach style light wood floor and beige floor enclosed dining room design in Boston with white walls, a standard fireplace and a stone fireplace
 Rendon Construction

This new spa bathroom has many great features and custom design ideas. This is a two in one, walk-in shower and soaking tub. The shower has a wall hung head and jets as well as a rain-head shower overhead with cobble stone floors that massage your feet while you shower to a large custom glass shower niche with a back LED light to give a soft accent glow. The vanity has clean lines with vessel sinks and waterfall faucets coming off the wall. This is warm comfortable bathroom that convenient and fun.


 TVL Creative Ltd.
This project's final result exceeded even our vision for the space! This kitchen is part of a stunning traditional log home in Evergreen, CO. The original kitchen had some unique touches, but was dated and not a true reflection of our client. The existing kitchen felt dark despite an amazing amount of natural light, and the colors and textures of the cabinetry felt heavy and expired. The client wanted to keep with the traditional rustic aesthetic that is present throughout the rest of the home, but wanted a much brighter space and slightly more elegant appeal. Our scope included upgrades to just about everything: new semi-custom cabinetry, new quartz countertops, new paint, new light fixtures, new backsplash tile, and even a custom flue over the range. We kept the original flooring in tact, retained the original copper range hood, and maintained the same layout while optimizing light and function. The space is made brighter by a light cream primary cabinetry color, and additional feature lighting everywhere including in cabinets, under cabinets, and in toe kicks. The new kitchen island is made of knotty alder cabinetry and topped by Cambria quartz in Oakmoor. The dining table shares this same style of quartz and is surrounded by custom upholstered benches in Kravet's Cowhide suede. We introduced a new dramatic antler chandelier at the end of the island as well as Restoration Hardware accent lighting over the dining area and sconce lighting over the sink area open shelves. We utilized composite sinks in both the primary and bar locations, and accented these with farmhouse style bronze faucets. Stacked stone covers the backsplash, and a handmade elk mosaic adorns the space above the range for a custom look that is hard to ignore. We finished the space with a light copper paint color to add extra warmth and finished cabinetry with rustic bronze hardware. This project is breathtaking and we are so thrilled our client can enjoy this kitchen for many years to come!
 Eagle Photography, LLC
Jerry Bilton/Eagle Photography, LLC
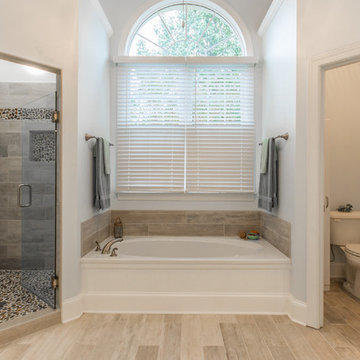
Example of a classic pebble tile alcove bathtub design with a two-piece toilet
Example of a classic pebble tile alcove bathtub design with a two-piece toilet
 Andrea West Design

Inspiration for a contemporary galley light wood floor and beige floor kitchen remodel in Salt Lake City with black backsplash, brick backsplash, stainless steel appliances, an island and white countertops
 Drömhus General Contractors

Example of a large trendy backyard tile and rectangular infinity pool design in San Francisco with a bbq area
 Norris Architecture

Inspiration for a french country dark wood floor, brown floor and exposed beam home office remodel with white walls
22