
Search results for "Toaster oven" in Home Design Ideas

 Marika Meyer Interiors, LLC

Inspiration for a timeless l-shaped medium tone wood floor kitchen remodel in DC Metro with a farmhouse sink, glass-front cabinets, white cabinets, white backsplash, stone tile backsplash, stainless steel appliances and an island


Find the right local pro for your project
 SBaird Design
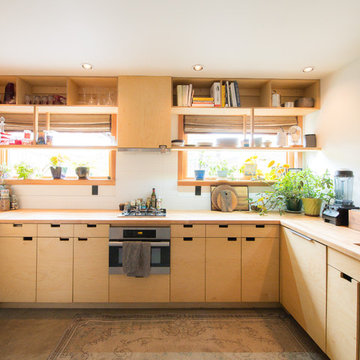
Example of an asian u-shaped concrete floor and gray floor kitchen design in Portland with an undermount sink, flat-panel cabinets, light wood cabinets, wood countertops, white backsplash, stainless steel appliances, no island and brown countertops
 atmosphere kitchen and bath

Example of a mid-sized minimalist galley medium tone wood floor enclosed kitchen design in New York with an undermount sink, flat-panel cabinets, white cabinets, stainless steel appliances, no island, terrazzo countertops, white backsplash and stone tile backsplash
 User

UserAs with all communal spaces in the house, indoor/outdoor living. Note the 15’ accordion window opening to the outdoor eating/living area. Functionality was a top priority, but the space had to be beautiful as well. The top-stitched leather pulls help soften the look and make it feel more comfortable. We designed every cabinet for specified storage. [For example: The area to the right of the refrigerator with the open shelving: we designed this as “breakfast-central.” This is where the toaster oven, toaster, and Vitamix usually live and can be neatly hidden by the pull-down aluminum tambour doors when not in use. All the items needed for breakfast to get everyone out the door efficiently are located in the refrigerator on the left and cabinet drawers below.]
 Inspired Designs
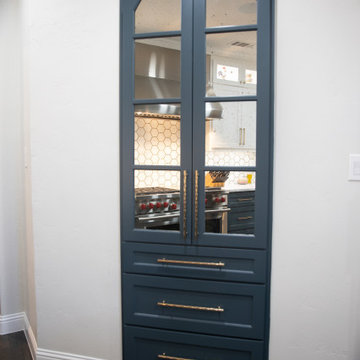
Custom recessed cabinet with antique mirror fronts, pullouts and electric inside for toaster oven, toaster etc. full extension soft close doors.
Transitional kitchen photo in Dallas
Transitional kitchen photo in Dallas


 Breeze Giannasio Interiors
Stacy Zarin Goldberg

Inspiration for a large transitional galley dark wood floor eat-in kitchen remodel in DC Metro with shaker cabinets, white cabinets, soapstone countertops, white backsplash, stone slab backsplash, an island, a single-bowl sink and black appliances
Inspiration for a large transitional galley dark wood floor eat-in kitchen remodel in DC Metro with shaker cabinets, white cabinets, soapstone countertops, white backsplash, stone slab backsplash, an island, a single-bowl sink and black appliances
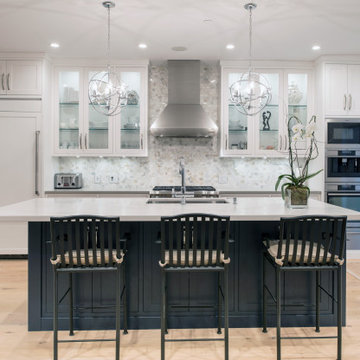
 Troico
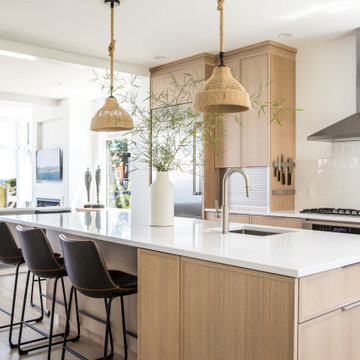
Inspiration for a large single-wall light wood floor and brown floor eat-in kitchen remodel in Vancouver with shaker cabinets, white cabinets, laminate countertops, multicolored backsplash, mosaic tile backsplash, stainless steel appliances, an island and white countertops

 Dream Kitchens
Photography by Scott Sherman
Example of a small classic u-shaped medium tone wood floor eat-in kitchen design in Boston with a single-bowl sink, recessed-panel cabinets, white cabinets, granite countertops, beige backsplash, ceramic backsplash, stainless steel appliances and green walls
Example of a small classic u-shaped medium tone wood floor eat-in kitchen design in Boston with a single-bowl sink, recessed-panel cabinets, white cabinets, granite countertops, beige backsplash, ceramic backsplash, stainless steel appliances and green walls

 Sub-Zero, Wolf, and Cove Showroom Scottsdale
Inspiration for a transitional kitchen remodel in Phoenix with black backsplash

 Krueger Architects
Unlimited Style Photography
Small elegant galley porcelain tile enclosed kitchen photo in Los Angeles with an undermount sink, glass-front cabinets, white cabinets, quartz countertops, beige backsplash, ceramic backsplash and stainless steel appliances
Small elegant galley porcelain tile enclosed kitchen photo in Los Angeles with an undermount sink, glass-front cabinets, white cabinets, quartz countertops, beige backsplash, ceramic backsplash and stainless steel appliances





 BeeTree Homes
Photographer: Rick Farmer
Eat-in kitchen - transitional medium tone wood floor eat-in kitchen idea in Jacksonville with a farmhouse sink, raised-panel cabinets, white cabinets, quartz countertops, white backsplash, glass tile backsplash, stainless steel appliances and an island
Eat-in kitchen - transitional medium tone wood floor eat-in kitchen idea in Jacksonville with a farmhouse sink, raised-panel cabinets, white cabinets, quartz countertops, white backsplash, glass tile backsplash, stainless steel appliances and an island
 Medford Design-Build
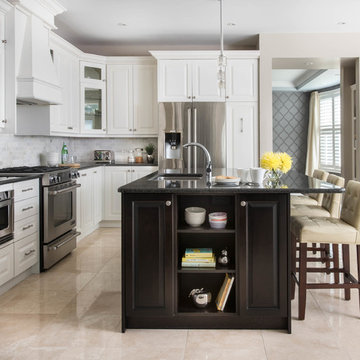
By eliminating the double oven in the corner, we were able to install a pull-up appliance garage, which houses the toaster oven on a roll-out drawer. When the oven is in use, the drawer can be pulled out for safe ventilation and easy access, and then rolled back into the cabinet for storage.
Just below the appliance garage is an under-counter microwave drawer and a full-sized cabinet for the client’s stand mixer.
Final photos by www.impressia.net



 Prince August Media
Interior Design: Office of Architecture and Design (OAD);
Photos: August Turner, Prince August Media
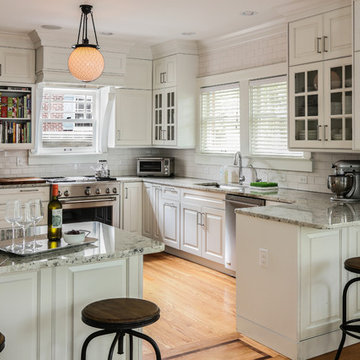
Kitchen - traditional medium tone wood floor kitchen idea in Jacksonville with an undermount sink, glass-front cabinets, white cabinets, white backsplash, subway tile backsplash, stainless steel appliances, gray walls and a peninsula
Kitchen - traditional medium tone wood floor kitchen idea in Jacksonville with an undermount sink, glass-front cabinets, white cabinets, white backsplash, subway tile backsplash, stainless steel appliances, gray walls and a peninsula
 Troico

Example of a large single-wall light wood floor and brown floor eat-in kitchen design in Vancouver with shaker cabinets, white cabinets, laminate countertops, multicolored backsplash, mosaic tile backsplash, stainless steel appliances, an island and white countertops

 Distinctive Homes
Small transitional single-wall medium tone wood floor, brown floor and exposed beam kitchen pantry photo in Austin with an undermount sink, shaker cabinets, white cabinets, granite countertops, white backsplash, wood backsplash, stainless steel appliances, no island and brown countertops
44