
Search results for "Tools provide" in Home Design Ideas
 Inspired Closets
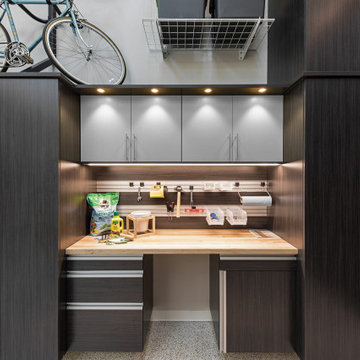
Personalized storage -
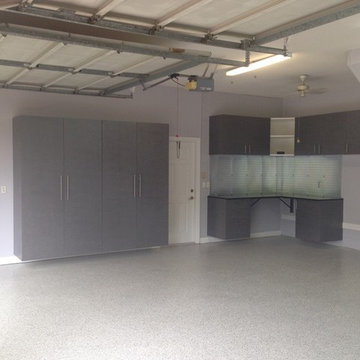
Robust cabinet and workbench construction stands up to tough garage conditions. Off-the-floor design keeps stored items elevated providing protection against damp floors.
 Heidi Reis / Abode Agency LLC

This porch, located in Grant Park, had been the same for many years with typical rocking chairs and a couch. The client wanted to make it feel more like an outdoor room and add much needed storage for gardening tools, an outdoor dining option, and a better flow for seating and conversation.
My thought was to add plants to provide a more cozy feel, along with the rugs, which are made from recycled plastic and easy to clean. To add curtains on the north and south sides of the porch; this reduces rain entry, wind exposure, and adds privacy.
This renovation was designed by Heidi Reis of Abode Agency LLC who serves clients in Atlanta including but not limited to Intown neighborhoods such as: Grant Park, Inman Park, Midtown, Kirkwood, Candler Park, Lindberg area, Martin Manor, Brookhaven, Buckhead, Decatur, and Avondale Estates.
For more information on working with Heidi Reis, click here: https://www.AbodeAgency.Net/
 Bennett Contracting, Inc.
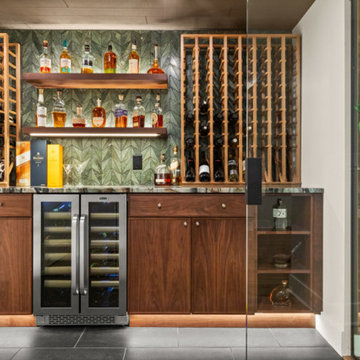
Our journey continues from last week where we began in the spa-like bathroom, around the curved wood slat wall, past the ample closet storage section to a showstopper of a space: a glass enclosed wine room. The sophisticated space elegantly displays a fine wine and whiskey collection on grooved, backlit floating shelves. These shelves provide both functionality and an upscale aesthetic, perfectly aligned with the room’s Mid-Century Modern design influence. The sleek black floor tiles echo those in the nearby bathroom, creating a sense of flow and visual contrast within the overall space. Natural wood slats from the shower and sauna areas continue into the wine room, adding warmth and texture to the modern, sleek lines. The glass enclosures complement similar features in the bathroom, maintaining a cohesive design language throughout the basement. The use of natural materials, clean lines, and thoughtful lighting makes this wine room not only a visual highlight but also a practical space for storage and display. With its refined aesthetic, this wine room is designed with luxury and practicality in mind, and is more than a storage solution—it’s a statement. Our homeowners are so pleased we could create a high-end, timeless space for them to enjoy for many years to come. Next week we will focus on the family entertainment area of the basement remodel. Keep following for more inspiration!
Find the right local pro for your project
 Amy Troute Inspired Interior Design

Amy Troute Inspired Interior Design partnered with the Woodhill Homes and Sunriver build teams in 2022 to curate two interior finish packages and the exterior palette for Forestbrook, a stunning master planned vacation rental neighborhood within Central Oregon’s Caldera Springs community. The property, nestled among towering Ponderosa pines, will eventually welcome over 70 customized vacation homes. Our High Desert Retreat is our first fully furnished Forestbrook home - a getaway for our clients and their family and a year-round vacation rental. The owners call Arizona home, and that warm desert palette inspired the aesthetic of their new retreat. Area rugs with rich earth tones ground each space and provide color and texture for bedding, artwork and upholstery. The great room windows are the signature of each Forestbrook home, and our furnishings pull the greens and rusts from the landscape, drawing you in. The kitchen’s warm woods and classic surfaces welcome the family chef, and inside those cabinets is every utensil, plate, pot, pan, and tool they’ll ever need. The primary and main guest bedrooms are outfitted with luxurious layers of bedding that are easy to clean and turn over between stays. The upstairs bonus space welcomes kids of all ages with four adult-friendly bunk beds and a queen sofa bed. Chess anyone? Forestbrook homes each offer an efficient, yet fully outfitted ADU that can be rented separately or with the rest of the home. With a king bed, desk, comfortable sofa, well equipped kitchenette, and dining space, guests will feel right at home! We look forward to furnishing many of these Forestbrook homes, each inspired by the owners and the beauty of the natural scenery out every window!
Photography by Chris Murray Productions
 EcoSmart Fire
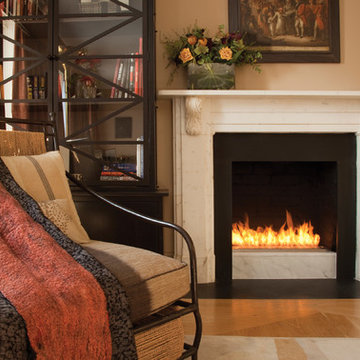
A key component of the Scope 700 grate and the 1000SS and 1000DB firebox inserts, the elongated, stainless steel XL700 ethanol burner has also provided design inspiration for a myriad of custom-made fires – both indoors and out.
Its sleek lines and minimal zero clearance creation ensure it’s a principal design tool, rather than an afterthought.
 Kathy Appel, ASID

Even during the winter months, this room just off the kitchen remains cozy thanks to the wood burning stove in the corner. The custom window treatments and carefully selected oriental rug coordinate to provide a visual warmth to match.
 Tailored Living/ Premier Garage of Central Florida
Large cabinets 23 inches deep and 83 inches tall. Customized to fit your space and storage needs.
Cabinets are mounted off the floor for easy cleanup and provides a clean even look.

Sponsored
Delaware, OH

Buckeye Basements, Inc.
Central Ohio's Basement Finishing ExpertsBest Of Houzz '13-'21
 McCabe By Design LLC

A five drawer vanity cabinet combined with a tall linen cabinet provide the maximum storage in this compact bathroom. The mirror is framed in material that matches the cabinetry.
The off-set sink ensures sufficient space for grooming tools.
 Flooring Supply Shop
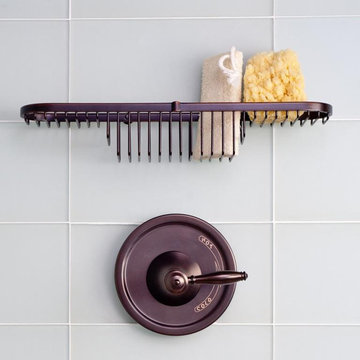
Tileware Bathroom Fixtures - Promessa Series
Rectangular Soap Basket available in 3 sizes
Dimensions 6 1/8" length x 3 1/2" width x 1 3/8" depth
Dimensions 10 1/2" length x 5 1/4" width x 2 1/4" depth
Dimensions 10 1/2" length x 5 1/4" width x 4" depth
Triangle Corner Soap Basket available in 3 sizes
Dimensions 7 3/4" length x 4 7/8" width x 2 1/4" depth
Dimensions 7 3/4" length x 4 7/8" width x 1 3/8" depth
Dimensions 13 3/4" length x 8" width x 5" depth
Combination Basket Shampoo Soap Basket
Dimensions 17 7/8" length x 3 1/2" width x 3" depth
Available in 3 Finish
In stock - Ship Same Day
Solid brass basket, brazed construction
FlooringSupplyShop.com is pleased to introduce an installation system designed and engineered specifically for tile mechanics from Tileware.
Traditional hardware installation requires drilling, compromising tile installations. Now, with the PermaTile™ System, tile mechanics have a clear advantage: a simple installation system that adds value to the tile professional
PermaTile™ Fasteners The first non-penetrating, non-intrusive tile fastening system This high quality, stainless steel fastening component will attach with unprecedented strength to wall surfaces with latex modified mortar. This system provides a solution that is simple and measurably strong. PermaTile™ Systems will end unnecessary damages resulting from drilling finished tile work.
• Will not violate waterproofing, plumbing or wiring no more drilling
• Mortar-based fastening system
• Non-corrosive stainless steel fastener
• Over 10X the strength of standard fastener
• Tested by TCNA (Tile Council of North America)
• Designed specifically for tile applications by tile installers
• Will work with all standard tile products and thicknesses
• Designed specifically for tile professionals
• Encourages quick turnaround where shelving is required
• Eliminates failures resulting from drilling into completed tile work - such as puncturing waterproofing, tile breakage, plumbing and wiring intrusions
• Eliminates the need for wood blocking behind the wall
• Installation can occur within the body of a tile or a grout joint
• Basket mounting can occur immediately after grouting - no special trips
• Learn how to install in minutes
• No special tools required
our store open to the public
5047 W Jefferson Blvd Los Angeles CA 90016
Mon - Fri 7:00 am - 5:00pm
Sunday 8:00 - 12:00 pm

 Crystal Imagery, Inc.
Crystal Imagery provided custom personalized barware that is deeply carved using our unique sand-carving method. This method produces a 3D, deep-relief finish that can't be matched by engraved or etched glassware producers. Choose from crystal barware including whiskey, bourbon, scotch, wine, beer and cocktail glasses. Choose from our monograms or allow us to carve your own logo or artwork into the glass.

 Klopf Architecture
Built for the Bluff, A Sea Ranch Home is Remade from the Inside Out
The house had always been grounded, on an ocean bluff at The Sea Ranch. It sits unencumbered, adjacent to one of the most dramatic stretches of the Sonoma coast with protected commons meadow to the east, uninterrupted Pacific views to the west, and a bluff trail running alongside. What it lacked was the feeling of home, one that could hold up its own against the natural landscape.
The owners are entrepreneurs with deep involvement across tech, real estate, and development and they know how things are built. The Sea Ranch house had been in their lives for years, a second residence and a place for family to gather. Built for a different time, it felt more compromising than comfortable. Sitting in a closed off nook, the kitchen fit one cook at a time and turned its back on the rest of the house. The entry was dim and compressed, divided by a structural column that presented itself at exactly the wrong moment. The primary suite was small relative to the view outside it. A large rear bedroom sat behind a lowered ceiling with a bathroom that had never been added. The house was certainly worth the trouble of doing it right.
What followed was not one project but four, each with its own design challenge, each addressed over a period of time.
Where the House Meets the Ocean
The most complex piece of the project, in both structural and spatial terms, was the kitchen expansion. The existing room was a single-person galley squeezed in as an afterthought with no meaningful connection to the dining room, the living space, or the deck outside. To make it useful for a family that cooks and gathers, it needed to grow outward into an existing patio and flow into the rooms around it.
A big challenge was the roofline. Several planes at different pitches and angles converged directly where additional volume was needed. A new form had to join that geometry without reading as a correction. The solution found the simplest possible connection between the existing angles, a roofline that from outside the structure, appears entirely original. From the bluff trail where the addition is visible, there is no discernible seam.
Inside, the kitchen is now open to the living and dining rooms without interruption. A large sliding glass door connects the space onto the rear deck. The deck itself was expanded and oriented so that the body of the house shields it from the coastal wind which is a common consideration that determines whether outdoor space at The Sea Ranch actually gets used. The result is a room that works for large family gatherings where no one feels cutoff, and one that makes the boundary between being inside and outside easy to ignore.
Welcoming Light
A structural column stood at the convergence of eight distinct roof planes in the entry. It was load-bearing, but it was also the reason the entry had always felt like a hallway rather than a welcoming arrival.
With the structural engineer, a custom steel connector was designed to receive beams from six separate directions, redistributing the load through a single new continuous beam. The column was surgically removed. Three triangular skylights were then cut into the roof above, their shapes drawn from the
existing geometry of the planes around them. The entry is now bright and open. The skylights feel native to the structure because they follow the logic already present in the roof.
Two Suites, Two Views
At opposite ends of the house, the two bedroom suites were each reconfigured, and each found a different way to introduce more of the landscape into the room.
An addition to the primary suite extended the structure outward to create a wraparound plan with a loop from the bedroom through bath and closet that had not been possible before. The expansion opened a slot view from the tub and shower toward the ocean. The view is precise and private. The ocean view is present and deliberate.
The rear bedroom absorbed an adjacent storage room to transform it into a full second suite with a vaulted ceiling, a large bathroom with a tub, a shower, and a sauna. A private fenced garden courtyard sits just beyond the glass bringing the outdoors inside. The tub was placed so that, looking past the courtyard and through the bedroom beyond, the ocean is visible at the far end. It is a long view and it makes the room feel larger and more settled than its footprint would suggest.
Glass on Four Sides, Fire at the Center
The main living and gathering room had always been caught between two competing facts: glass on four sides meant exceptional views but at The Sea Ranch, it also meant a cold room. A 360-degree cylindrical fireplace was added at the center on a raised stone base, providing radiant heat in every direction and giving the room a focal point around which a group naturally orients itself, whether that means two people at the end of the day or the whole family after dinner.
Owners Who Picked Up the Tools
The owner was not a passive client. they came with construction knowledge, specific ideas, and the desire to be an active part of the process, a dynamic that other architects may had found difficult, which Klopf Architecture accepted as an asset. They took it upon themselves to complete some of the work during construction, including the installation of a new radiant heating system beneath the floors.
The radiant system added to the older and less-desirable forced-air setup. At The Sea Ranch, that change matters as the house sits close enough to the ocean and moving air competes with the sound of it, where radiant heat does not. Solar panels were added to the roof as part of the new system. Insulation was upgraded throughout the walls, roof, and crawl space. The house that had always had the right setting now holds warmth the way a house on the bluff should.
They were also deeply involved in the design and selections throughout, and the finished house reflects both of them in ways that are specific rather than generic. The process took longer and moved through more iterations than a more arms-length relationship might have allowed. The result is more defined and personal because of it.
The Landscape Holds Priority
Every exterior decision was shaped by The Sea Ranch Design Standards, which require that buildings defer to the landscape around them rather than compete with it. Because this house sits on the bluff and is visible from the public trail, the additions faced a close review. Existing materials were matched. Geometries were resolved. The additions had to become indistinguishable from the original building.
From the trail, the house reads exactly as it always has — low, cedar-clad, secondary to the meadow and the water. The setting holds priority. Inside, the house has been remade.
Klopf Architecture Project Team: Geoff Campen and Trenton Jewett
Contractor: Shawn Bettega Construction
Photography: ©2025 Mariko Reed
Year Completed: 2023
Location: The Sea Ranch, CA
 Schulte Design Build
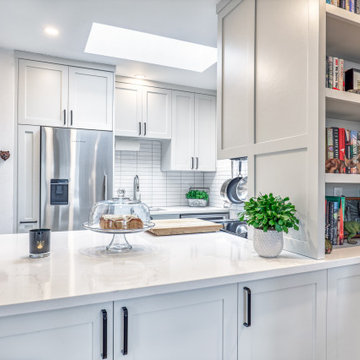
The client came to us wanting a more functional and visually appealing kitchen without changing the footprint of this 500 square foot condo in Queen Anne. They were frustrated by the lack of efficient storage, the outdated finishes, and a layout that didn’t make the best use of the narrow galley-like space. They also wanted to keep their favorite kitchen tools accessible without cluttering the countertops, and looked to us for a solution that felt brighter and more contemporary.
To meet their needs, we reimagined the space with custom cabinetry that goes all the way to the ceiling, providing ample storage, including a hidden spice rack. Heated tile floors were added for both comfort and luxury, and the layout was optimized to make every inch count. We brightened the kitchen with a fresh neutral toned palette and wall-mounted pot racks offered stylish storage solutions that keep essentials close at hand. The result is a highly functional space that feels, larger, updated, and more inviting. This kitchen is part of a larger remodel we did for this client which included the bathroom, sleeping, and living spaces.
 Klopf Architecture
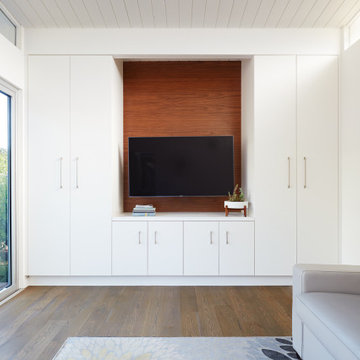
The family of three are quite comfortable in their modest mid-century modern house, but when elderly parents visit for extended stays, the house no longer suited their daily lives. Out back sat a decrepit tool shed which was replaced by a new flexible space ADU. The MCM-inspired design includes an accessible bathroom and fold-out bed for when their parents are in town. During the pandemic, it became a beautiful private home office providing a quiet place for office conversations. The flexible space extends outward through folding glass doors to a large deck complete with built-in seating and a full outdoor kitchen where the family can be found relaxing after a long work day. Beyond the deck the new landscaping draws the homeowners outdoors, enjoying family time in a multitude of ways.
KA Project Team: John Klopf, Chuang-Ming Liu, Yegvenia Torres-Zavala
Landscape Architect: Outer Space Landscape Architecture
Structural engineer: Brian Dotson Consulting Engineer
Photography: ©2021 Mariko Reed
Year completed: 2018

Sponsored
Delaware, OH
Buckeye Basements, Inc.
Central Ohio's Basement Finishing ExpertsBest Of Houzz '13-'21
 Taylor Made Custom Contracting Inc.
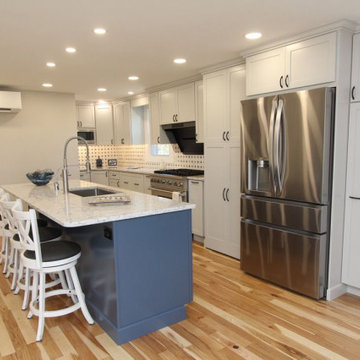
This custom kitchen remodel in Jarrettsville was thoughtfully designed to combine timeless style with highly functional storage solutions that make everyday living easier. The kitchen features custom cabinetry, quartz countertops, decorative tilework, and warm hickory flooring that flows seamlessly throughout the space, adding natural warmth and character. A contrasting blue island creates a beautiful focal point while adding additional workspace, storage, and seating to the heart of the kitchen.
A hidden walk-in pantry cabinet is seamlessly integrated into the cabinetry wall, providing generous storage while maintaining a clean, built-in appearance. Adjacent to the range, a pull-out utensil holder keeps cooking tools organized and within easy reach. A hidden roll-out cabinet neatly stores a folding step stool for convenient access to upper cabinets. The kitchen also includes a lift-up appliance drawer designed to raise heavy countertop appliances, such as a KitchenAid mixer, to working height with ease, helping reduce lifting and countertop clutter. Around the corner, floating shelves framed by full-height decorative tile create an elegant display area that adds both storage and visual interest to the space. Thoughtful details like crown molding, layered finishes, and custom storage features make this kitchen both beautiful and exceptionally practical for daily life.
 GDFStudio
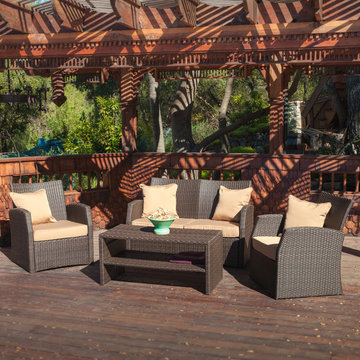
There is nothing like enjoying the outdoors like having the comforts of the Roswell 4pcs sofa seating set. Constructed from brown wicker, this set includes two (2) single armchairs, one (1) loveseat and one (1) coffee table. This set includes matching plush cushions that provide a comfortable lounging experience for your guests.
Features:
Constructed from brown PE wicker; a long lasting durable material
Contemporary style will add elegance to your backyard or patio
Plush cushions are included and ensure comfortable seating
Easy to assemble (tools and instructions included)
Neutral colors to match any outdoor decor
Ideal for entertaining guests outdoors
Dimensions:
Armchair: 30" D x 28.50" W x 33.75" H
Loveseat: 30" D x 51.50" W x 33.75" H
Coffee table: 42" L x 21.25" W x 19" H
Great Deal Furniture
 Closet Factory
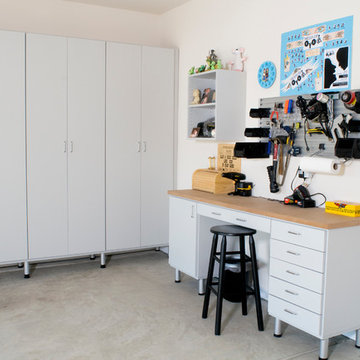
Embarking on a garage remodeling project is a transformative endeavor that can significantly enhance both the functionality and aesthetics of the space.
By investing in tailored storage solutions such as cabinets, wall-mounted organizers, and overhead racks, one can efficiently declutter the area and create a more organized storage system. Flooring upgrades, such as epoxy coatings or durable tiles, not only improve the garage's appearance but also provide a resilient surface.
Adding custom workbenches or tool storage solutions contributes to a more efficient and user-friendly workspace. Additionally, incorporating proper lighting and ventilation ensures a well-lit and comfortable environment.
A remodeled garage not only increases property value but also opens up possibilities for alternative uses, such as a home gym, workshop, or hobby space, making it a worthwhile investment for both practicality and lifestyle improvement.
 Elite Empire Construction Inc.
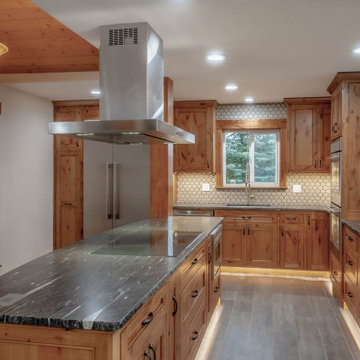
Executive Chef’s Island: Functional Luxury & Open Concept
This perspective highlights the centerpiece of the gourmet kitchen—a massive, custom-built island designed for high-end functionality and social engagement. By situating the induction cooktop and professional ventilation within the island, the kitchen becomes a stage for hosting, allowing the chef to remain part of the conversation while maintaining a perfect workflow.
Signature Design Elements:
Floating Stainless Ventilation: A modern, high-cfm island hood acts as a sleek architectural element, suspended with precision to maintain open sightlines throughout the main living area.
Premium Stone Surfaces: The expansive granite island top features dramatic veining and a durable, polished finish, providing ample space for meal prep and casual dining.
Integrated Custom Storage: The island base is maximized with deep, soft-close drawers and custom pull-outs, keeping culinary tools organized and within reach.
Atmospheric Lighting Design: The combination of recessed ceiling lights and warm LED toe-kick illumination creates a layered lighting scheme that enhances both safety and the high-end "glow" of the evening environment.



 Paradise Found Construction
Michelle and Dominic had purchased their home in Wake Forest several years earlier with the idea in mind that it would serve as a family-centric place where they could gather with extended family. Situated in a quiet residential neighborhood with large lots, it was the perfect place for them to raise and home school their 4 children.
As their family grew, the children’s daily activities were split between the 1st and 2nd floors, making it difficult to coordinate activities amongst them all. And their extended family get-togethers had become cramped and increasingly difficult to accommodate everyone comfortably. They were in need of added living space that could serve their family’s needs as well as provide extra entertaining areas to host family gatherings.
With our experience in helping homeowners secure financing for their Home Improvement projects, we worked with Dominic and Michelle to prepare all of the necessary documentation required to apply for an FHA 203K Home Renovation loan. As a result, they were able to finance the full cost of the construction of their new Family Room Addition.
Our solution was to add a 1st floor living space that harmonized with the existing floor plan and décor, was central to the existing Kitchen, and flexible enough to facilitate large groups and accommodate the whole family’s daily activities and access to the outdoors.
As a result of their newly added flexible living area, they are now able to comfortably gather with their extended family as well accommodate the whole family’s needs, giving them the opportunity spend more quality time with their family and friends.
Design Features
Harmony with the home’s existing architecture and décor.
Seamless Transition into the adjoining Kitchen and Living Room, separating the two with a light and bright 15-Lite Double French Door.
Light and bright natural hardwood flooring.
A bright and open floor plan achieved by introducing a double 15-Lite French door in the Kitchen and generous amount of double-hung Low-E windows.
Window Well in the Roof to accommodate required foot-print placement.
Easy access to the outdoors and the large deck and yard.
Extra storage space for tools and outdoor equipment.
Energy Efficient and Green Features
1st floor HVAC Compressor and Air Handler replaced with a more efficient 15 Seer unit.
Floor penetrations and perimeter bottom plates caulked and air sealed.
No-VOC Paints and Finishes.
Durable Exterior Construction
No-Maintenance Composite and PVC Low-E Windows
Cement Fiber Siding
Cement Fiber and PVC Trim
Life-time Architectural Shingles
Metal Roof Flashing with Gutter Kick-Outs
Superior Window Flashing and Water Intrusion sealing measures
 The First Time Trading Corporation
Product Description:

Modern Design Style Computer Writing Desk Unifies Rigid Metal With MDF wood, Resulting In A Unique Display Of Delicate Charm.
Unique Features:
•Medium Workspace The Computer Desk Surface Measures 90*50*1.7cm, Which Provides Ample Space For Writing, Studying, Gaming And Other Home Office Activities
•Easy To Assemble Very Minimal Assembly Effort Required Step By Step Instruction And Included Assembly Tools, You'Ll Enjoy This Modern Simple Desk When You Finish It
•This Computer Desk Brings You A Modern Style Desk Ideal For Any Modern Home Great For Apartments Or Houses In Need Of A Space-Saving Desk, It Is Designed For Multiple Purposes, Well Fitted In The Office For Work, Playroom For Board Games, Living Room For Family Use, And More
•The Easy-To-Follow And Well-Illustrated Instructions Are Also Available To Make The Assembly Easy And Interesting
Product Details:
•Top Material: MDF wood
•Base Material: Metal
•Assembly Required: Yes
Product Dimensions:
Width * Depth * Height: 90 CM * 50 CM * 72 CM (35.5" * 19.75" * 28.5")
Shipping Dimensions:
Width * Depth * Height:93 CM * 51 CM * 8.3 CM (36.5" * 20" * 3.25")
Package Includes: Desk comes in 1 box
Warranty: 1 Year Limited Manufacturers Warranty
Origin: Made in Taiwan
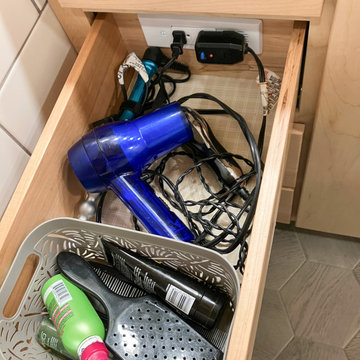
 Docking Drawer
Docking Drawer outlets are designed for vanity drawers, providing a safe and organized way to power styling tools like curling irons and hair straighteners. Integrated safety features cut power if temperatures get too high, keeping cords off the countertop and your bathroom clutter-free. Enjoy a safer, more efficient bathroom with everything plugged in and hidden away
82