
Search results for "Tools typically" in Home Design Ideas

 Le jardinet
Late summer border features sunset shades. Great foliage forms a picture frame around the seasonal; flowers
Le jardinet
Design ideas for a traditional landscaping in Seattle.
Design ideas for a traditional landscaping in Seattle.

 Spaced Out
garage interior
Inspiration for a large contemporary attached two-car garage remodel in DC Metro
Inspiration for a large contemporary attached two-car garage remodel in DC Metro

 California Closets HQ
With areas for every kind of tool and a proper space to use them, this storage solution fulfills every craftsman's need.
• Classic White finish paired with Classic White slab door and drawer fronts creates a seamless, neutral backdrop.
• Slat wall with accessories provides storage for tools.
• Adjustable shelving provides flexibility for changing needs.
• Integrated workstation creates a designated space for projects.
• Cabinetry and drawers provide concealed storage.
Find the right local pro for your project

 Forteza Aparicio Interiores
Multiuse home gym - large contemporary carpeted and blue floor multiuse home gym idea in Barcelona with blue walls

 VéVé Glass
This is a Murano glass panel inspired by ancient symbology and engraved on a silver leaf.
The incisions on the silver leaf are fused together with the typical red glass sheet.
Ideogrammi is the typical instinctive handmade decoration of our glass masters, showing the incredible and suggestive power of the colors contrast.
The effect of the carvings is even stronger and intense through the black brush strikes, just like the artist would have used a carving tool instead of a brush in his painting.
Each panel has full customization options in terms of dimensions and colors. With this versatility, we can offer modular solutions for indoor decoration such as wall or surface coverings or for backlighting systems.

 Mr. Painter PDX LLC
Example of a mid-sized transitional detached studio / workshop shed design in Portland

 Muffley Homes
State-of-the-art chef's kitchen
photo by Joshua Vick
Kitchen - transitional u-shaped kitchen idea in Atlanta with an undermount sink, shaker cabinets, beige cabinets, multicolored backsplash, stainless steel appliances and an island
Kitchen - transitional u-shaped kitchen idea in Atlanta with an undermount sink, shaker cabinets, beige cabinets, multicolored backsplash, stainless steel appliances and an island

Sponsored
Delaware, OH

Buckeye Basements, Inc.
Central Ohio's Basement Finishing ExpertsBest Of Houzz '13-'21
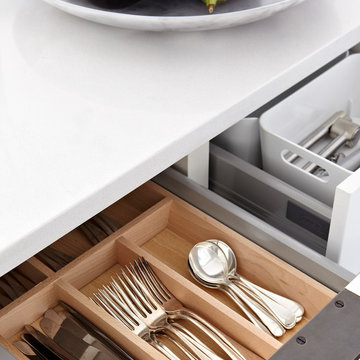
 Croma Design Inc.
Virginia MacDonald
Home design - large modern l-shaped dark wood floor home design idea in Toronto with an undermount sink, flat-panel cabinets, white cabinets, solid surface countertops, white backsplash, stone tile backsplash, stainless steel appliances and an island
Home design - large modern l-shaped dark wood floor home design idea in Toronto with an undermount sink, flat-panel cabinets, white cabinets, solid surface countertops, white backsplash, stone tile backsplash, stainless steel appliances and an island

 Valet Custom Cabinets & Closets
“I boxed it to the ceiling, added base trim to the bottom, and added a gorgeous lighting detail, all to complement the beautiful glossy cabinets. The cabinets needed to be as deep as possible so I used 24-inch-deep sizing on the tall cabinets as well as on the stacked cabinets above. But I only wanted a 16-inch-deep cabinet above the workbench, and I had 24-inch-deep stacked cabinet above that. Instead of a set-back, this became an opportunity: I added an amazing lighting detail using 4 puck lights to highlight this unique feature. It was something you’d wouldn’t typically do in a garage. They loved it because there is nothing typical about this remodel. I also used a specialty pantry cabinet with roll-outs, added tons of drawers in the workbench, and built-out every inch of space on the two walls. The third wall I left open allowing access for the driver to get out of the car. There, we made use of the space by adding Omni track around the multiple utility obstacles on the wall. The result? The client now has an extremely functional and extraordinarily beautiful garage.”
Photography by Karine Weiller

 Smith & Ragsdale Interior Design
While this new home had an architecturally striking exterior, the home’s interior fell short in terms of true functionality and overall style. The most critical element in this renovation was the kitchen and dining area, which needed careful attention to bring it to the level that suited the home and the homeowners.
As a graduate of Culinary Institute of America, our client wanted a kitchen that “feels like a restaurant, with the warmth of a home kitchen,” where guests can gather over great food, great wine, and truly feel comfortable in the open concept home. Although it follows a typical chef’s galley layout, the unique design solutions and unusual materials set it apart from the typical kitchen design.
Polished countertops, laminated and stainless cabinets fronts, and professional appliances are complemented by the introduction of wood, glass, and blackened metal – materials introduced in the overall design of the house. Unique features include a wall clad in walnut for dangling heavy pots and utensils; a floating, sculptural walnut countertop piece housing an herb garden; an open pantry that serves as a coffee bar and wine station; and a hanging chalkboard that hides a water heater closet and features different coffee offerings available to guests.
The dining area addition, enclosed by windows, continues to vivify the organic elements and brings in ample natural light, enhancing the darker finishes and creating additional warmth.
Photography by Ira Montgomery
 Potter Construction Inc

Blind corner pull-outs offer easy access and added convenience for maximizing kitchen storage.
Inspiration for a mid-sized transitional l-shaped dark wood floor and brown floor eat-in kitchen remodel in Seattle with a farmhouse sink, shaker cabinets, green cabinets, white backsplash, subway tile backsplash, paneled appliances and an island
Inspiration for a mid-sized transitional l-shaped dark wood floor and brown floor eat-in kitchen remodel in Seattle with a farmhouse sink, shaker cabinets, green cabinets, white backsplash, subway tile backsplash, paneled appliances and an island


 Roberts Residential Remodeling
Outdoor rooms typically include a dining area and lounging space for family members and guests. That means formal seating space – and informal lounge space. Both types of seating can be built-in or free-standing. Built-in benches can maximize the available relaxing space around the perimeter of the room. They can also add much-needed storage space for garden tools, cushions and other outdoor necessities. In our Minnesota climate, a fire pit or fireplace can extend the use of your outdoor room farther into spring and fall – making it a truly “three-season” space.


 Christopher Cintron Designs
Trendy u-shaped medium tone wood floor kitchen photo in New York with flat-panel cabinets, white cabinets, white backsplash, stone slab backsplash, stainless steel appliances and a peninsula
 Betz Pools Limited

This pool and spa’s premium white Pebble Fina interior lends the water a light blue tone which is a perfect complement to the surrounding coping and deck of Indus Grey limestone. The coping is finished with a modern look straight smooth edge instead of the typical tooled edge.


 Organized Living
Organized Living freedomRail home storage systems are an adjustable solution for mudrooms and entry ways. When you organize an entryway, it keeps clutter like school bags, books, umbrellas and accessories from entering the rest of the home. Easy to install and incredibly strong. Discover more ways to organize your space in our image gallery here: http://www.organizedliving.com/home/get-inspired/areas-of-the-home/mudroom
 Betz Pools Limited
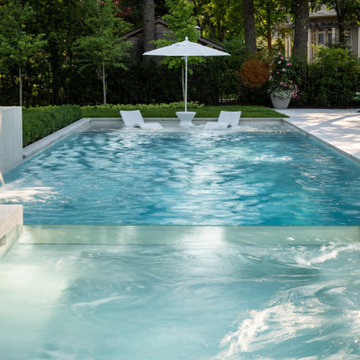
The pool and spa’s premium white Pebble Fina interior enables the water to take on its natural light blue tone which is a perfect complement to the surrounding coping and deck of Indus Grey limestone. To extend the modern look the coping is finished with a straight smooth edge instead of the typical tooled edge.

 David Heide Design Studio
Architecture & Interior Design: David Heide Design Studio Photos: William Wright
Inspiration for a craftsman formal and enclosed dark wood floor living room remodel in Minneapolis with yellow walls, a standard fireplace, a tile fireplace and no tv
Inspiration for a craftsman formal and enclosed dark wood floor living room remodel in Minneapolis with yellow walls, a standard fireplace, a tile fireplace and no tv
3