
Search results for "Tooth brush" in Home Design Ideas
 Worthington Design & Remodeling
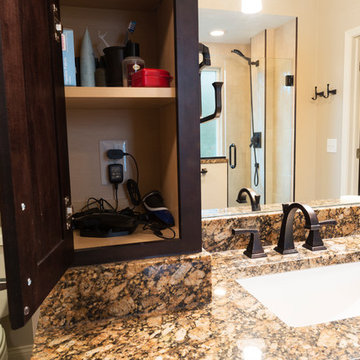
Base Level Master Bath in Carmel, IN Turned Custom. Adding receptacles to the inside of tower cabinets are convenient ways to tuck things off the counter and still keep them charging!
 Kitchen Art

Example of a mid-sized transitional master white tile and glass tile porcelain tile and beige floor alcove shower design in Miami with recessed-panel cabinets, beige cabinets, white walls, an undermount sink, marble countertops and a hinged shower door
 White Birch Design

This master bathroom was in need of some refreshing! The townhome was built in 1995 in Apple Valley, MN and had not been updated since. The homeowners were not interested in a full remodel, but something that would brighten up the space, give them more storage, and help them to sell in a few years. We achieved this by installing a new vanity with a tower cabinet on top for added storage. The lower cabinet has extra drawers below the sink cabinets for toilet paper, extra toiletries, and towels. We decided on using 2 tones for the cabinet to keep the room light, but still give some contrast to the rest of the space. The tower cabinet has a lift up door with an outlet for the items used everyday like toothbrushes, a hair dryer, and flat iron. The next thing we updated was the tub - the existing tub was not functioning properly, we decided to replace it with a smaller tub and new fixtures. We were lucky enough that the homeowner had a few extra tiles so that we could add in a few pieces to make up the space of the smaller footprint. In the shower, we took out the heavy framed glass door and replaced with a taller frameless swinging showerdoor. We also replaced all the fixtures with brushed nickel and added some additional storage on the walls for shampoos and soaps. Finally, we added a fresh coat of paint to completely brighten up the space and transform it into a new bathroom! We kept the existing tile, the shower glass block, and all the trim in the bathroom. Its amazing what a bit of updating can really do to transform a space!
Find the right local pro for your project

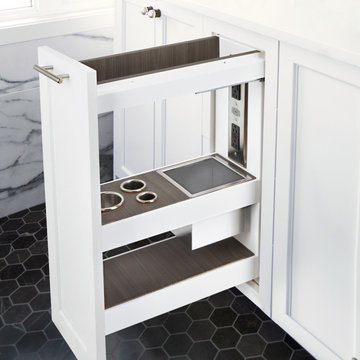
 Docking Drawer
The Blade Series Outlets help keep your cabinets decluttered.
Example of a trendy bathroom design in San Francisco
Example of a trendy bathroom design in San Francisco
 JMorris Design LLC

Modern, luxurious master bathroom with navy blue penny tile and white, double sink vanity. Photo by Alexey Gold-Devoryadkin.
Mid-sized minimalist master blue tile and porcelain tile porcelain tile and blue floor bathroom photo in New York with furniture-like cabinets, white cabinets, a one-piece toilet, white walls, an undermount sink, concrete countertops and white countertops
Mid-sized minimalist master blue tile and porcelain tile porcelain tile and blue floor bathroom photo in New York with furniture-like cabinets, white cabinets, a one-piece toilet, white walls, an undermount sink, concrete countertops and white countertops
 Lori Ramsay Design
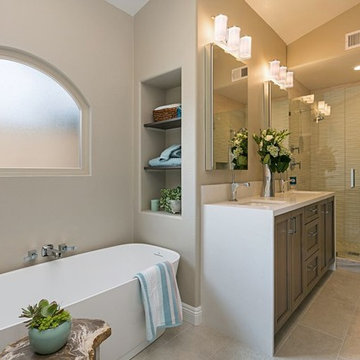
A slim and deep Wetstyle tub was used to create a luxury bathing experience in a small footprint. The Robern M Series medicine cabinets allow for ample storage and have electricity for razors and electric toothbrushes.


 Karen Heffernan
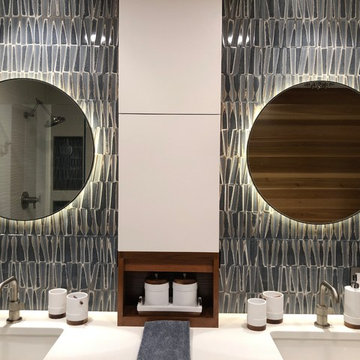
Brizo Litze faucets in luxe nickel
Kohler Ladena sinks
24" round mirrors backlit with LED strips.
The blue 3D wall tile is inspired by natural cloth material.
Photo: Karen Heffernan
 Pangaea Interior Design, Portland, OR
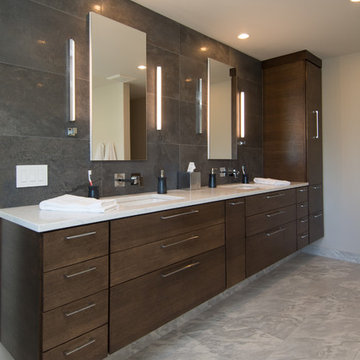
The wall mounted, double sink vanity is made from rift cut oak in a Jacobean stain. Wood grain is run horizontal to highlight the long horizontal lines. A pull-out linen cabinet on the end makes full use of the depth so supplies are easy to access. Angled LED wall sconces provide excellent lighting for makeup application or shaving. The medicine cabinets are Robern brand and include electrical outlets inside so that electric toothbrush and shaver chargers are not on the countertop. The center pull-out holds the waste basket.
 Wheatland Custom Cabinetry & Woodwork
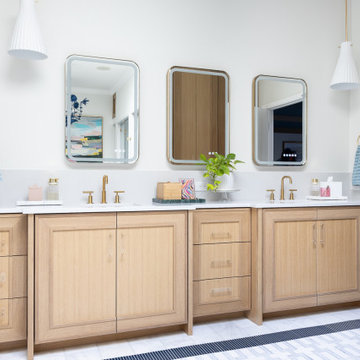
Inspiration for a large transitional master ceramic tile, gray floor and double-sink bathroom remodel in Chicago with beaded inset cabinets, white cabinets, a two-piece toilet, white walls, an undermount sink, quartz countertops, a hinged shower door, white countertops and a freestanding vanity
 Bristle Painting Company
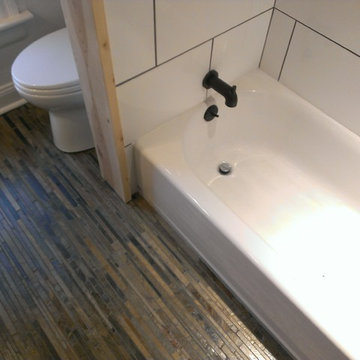
Logan Wallace. This project was a personal one and a long time coming. When we bought our house in 2009, we decided to just "deal with it", that is, the nasty outdated upstairs bathroom. As soon as the St. Dominic project finished though, it was time to demo our bathroom. It was a lot of fun and hard work, but the end result is just amazing. Walls were taken down to the studs (plaster and lath removed), insulation installed, tub and toilet removed, plumbing adjusted, walls and floor leveled, tile installed, new tub and toilet and faucet set installed, light/vent moved and replaced with recessed light/vent, cedar plank ceiling installed, door hardware and trim replaced, paint (eggshell), satin poly on ceiling (2 coats), clean and seal all grout and slate floor tile (heated floor), cleanup and hooks, towel bars, under the counter ledge (for toothbrushes, etc.) installed.
 Dream Baths by Kitchen Kraft
Large elegant master yellow tile brown floor corner shower photo in Columbus with flat-panel cabinets, white cabinets, blue walls, quartzite countertops and blue countertops
 Agnieszka Jakubowicz PHOTOGRAPHY
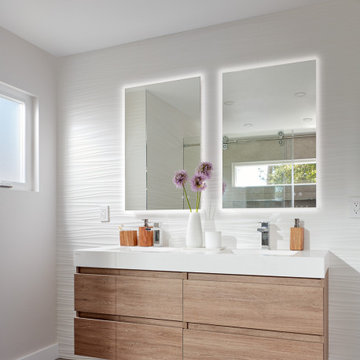
Design+Build: Mr&Mrs Construction & Remodeling / Photography: Agnieszka Jakubowicz
Trendy bathroom photo in San Francisco
Trendy bathroom photo in San Francisco

Sponsored
Sunbury, OH

J.Holderby - Renovations
Franklin County's Leading General Contractors - 2X Best of Houzz!
 Lori Ramsay Design
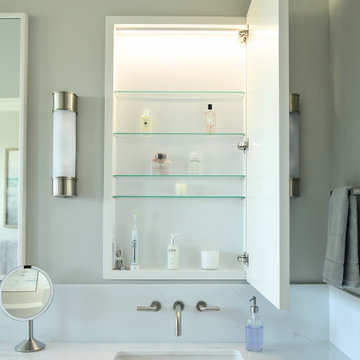
A transitional primary bath in warm gray and white is inviting bright. Spa like touches add to the elegance and built in fully customized medicine cabinet mirrors keep counters clean. Ceramic floor tile with non slip surface set in a herringbone pattern is timeless. Natural marble wall tile is sophisticated and bright. Counter height vanity creates a clean line and more modern look.
 Goldcon Construction
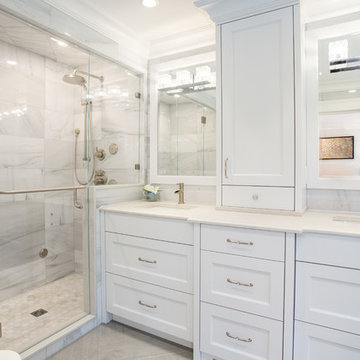
Beautiful Three Bedroom, Three Bath North Vancouver Home Renovation To The Studs And Top Floor Addition Project Featuring An Open Concept Living And Kitchen Area, Beautiful Entertainment Area On The Lower Floor, And A Fully Landscape Back Yard Including A Spacious Hot Tub. The Finishes Include High End Custom Cabinetry & Millwork, Stone Surround Fireplaces, Marble Tile In The Kitchen & Bathrooms, Cambrian Black Leather Granite Counter-tops, Hand Scraped Engineered Oak Hardwood Through Out, LED Lighting, and Fresh Custom Designer Paint Through Out. North Vancouver Home Builder Goldcon Construction.
 User
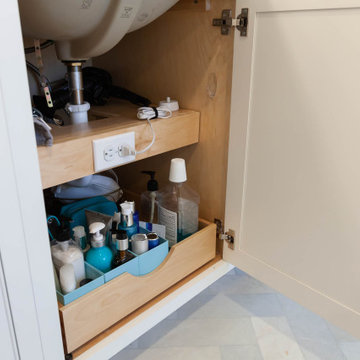

UserA fun bathroom for three siblings to share! Toothbrush charging station built inside of the cabinet.
Example of a mid-sized classic kids' white tile and ceramic tile marble floor, gray floor, single-sink and wallpaper bathroom design in New York with shaker cabinets, blue cabinets, orange walls, an undermount sink, solid surface countertops, white countertops and a built-in vanity
Example of a mid-sized classic kids' white tile and ceramic tile marble floor, gray floor, single-sink and wallpaper bathroom design in New York with shaker cabinets, blue cabinets, orange walls, an undermount sink, solid surface countertops, white countertops and a built-in vanity
 The Buckingham Group
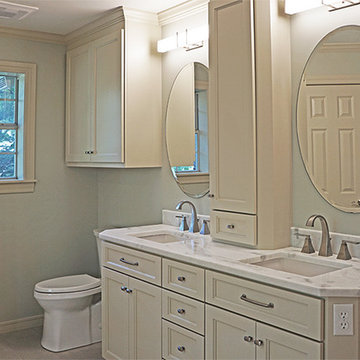
Twin lavatories are symmetrically placed around the tall wall cabinet which is designed for the optimum in functionality and storage. Recessed into the wall cavity it gains additional functional depth. The cabinet contains duplex outlets for charging electric toothbrushes and razors and a series of adjustable shelves for the storage. The under-mount sinks are attached to the underside of the custom fabricated marble countertop.


 enticengdesigns
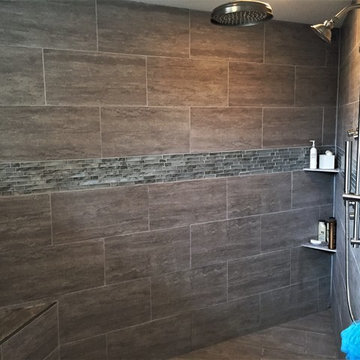
We gutted this 1990's bathroom that had a corner jetted tub, oak cabinets, 4" white tile and cultured marble vanity tops and gave it a sophisticated and elegant update with a custom vanity topped with quartz counter-top, heated floors, plugs wired into cabinetry for electric toothbrushes and hot tools, lighting placed perfectly (and dimmable) for primping or lounging in the adjustable air tub, and an extra large walk-in shower with rain-head, body sprays, wall mount and hand spray. And when you finally leave this spa shower, you can dry off with a warm towel from the heated towel bar. Every detail has been thought of in this beautiful master retreat.
 K.A. Atwood, Inc

This elegant master bath in a newly built lakeside home gives the homeowners wooded outdoor views while enjoying a relaxing soak in the tub. The his and hers vanities are all drawer storage. Recessed medicine cabinets are framed with matching Wood-Mode moldings and house hidden electrical outlets for razors and toothbrushes. The angled wall was designed to improve flow in the space and provides the perfect home for the oversized mother of pearl mirror. The Rainbow Close, Antique mirror and custom designed mullions accentuate the elegance of the linen cabinet.
 Buchanan Kitchen and Bath
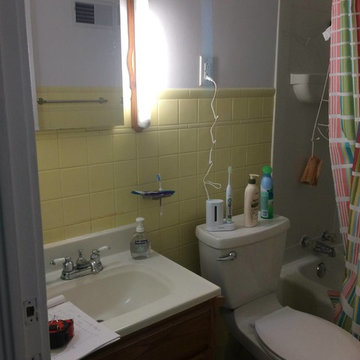
Take a look at the before and after pictures of the hall bath in this Cape Cod! We installed a built in shelf to get the toothbrush off the toilet!! The glass shower door and sky light make this tiny bathroom more spacious and inviting!
16