
Search results for "Tooth brush" in Home Design Ideas
 User
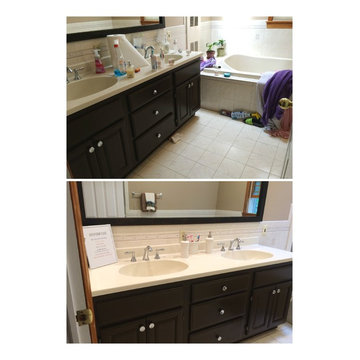
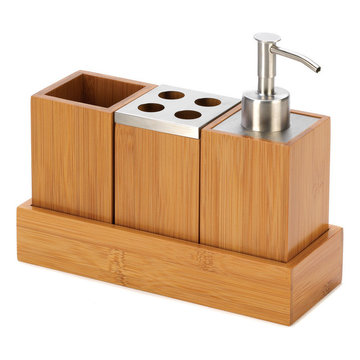
UserEverything found a place in the bathroom. To complete the new "look" are new soap dispensers and a toothbrush holder.
 Jacobson Construction

This beautifully designed home is located on secluded property with multiple private views of a nature preserve, yet only a short commute to downtown Minneapolis. The owners hired Jacobson Construction to update their master bathroom and the result is amazing.
The design called for a bright, warm and comfortable space, so we began with a heated floor for those cold Minnesota nights using 12” X 24” gray porcelain bath tile and neutral grout. The custom built-in walnut vanity has a satin finish with brushed nickel hardware and a green-and-gray toned granite countertop.
The vanity includes two undermounted sinks with brushed nickel Kohler faucets. Each sink has two matching sconce lights and a large mirror. One feature the owners really enjoy is the in-cabinet and in-drawer electrical outlets – perfect for keeping the counter free of things like electric toothbrushes and hair dryers. They also love the custom two-level jewelry-organizing drawer.
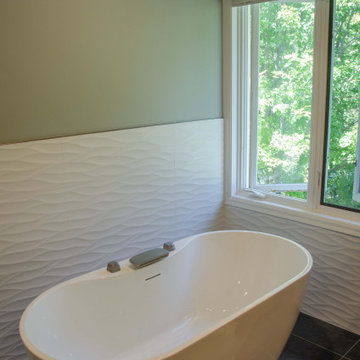
The bath’s centerpiece may be the white Kohler freestanding soaking tub with brushed nickel faucet, situated in front of a large window overlooking the nature preserve.
A 4’ x 4’ walk-in glass shower features dark gray 2” X 2” porcelain floor tile with neutral grout, 12” X 24” porcelain tile on the back wall, a granite corner seat to match the countertops, and brushed nickel Kohler showerhead.
The bath's walls are painted light green, with an additional white textured tile in a horizontal wave pattern that begins in the shower and extends to the wall behind the tub.
Recessed can, undercabinet toe-kick and sconce lights—all on dimmers--bring this room to life. The undercabinet lighting is wired with a motion sensor switch to function as a night light.
“Our only regret is that we didn’t take pictures of the bathroom before the remodel. It’s that much of an improvement!” The owners shared: “We're really enjoying the refreshed room. So far we’ve added a bright, colorful runner on the floor, and are in search of the perfect artwork to complement the wavy tile wall behind the tub.”
 Cavender's The Interior Company
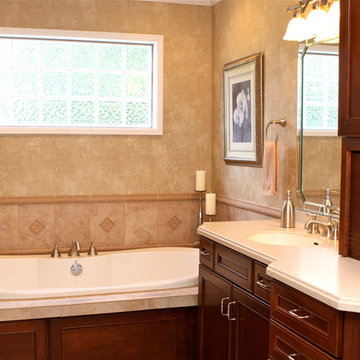
Drop-in bathtub - mid-sized traditional master beige tile and porcelain tile drop-in bathtub idea in Nashville with an integrated sink, recessed-panel cabinets, medium tone wood cabinets, solid surface countertops and beige walls
Find the right local pro for your project
 DGK Design + Build
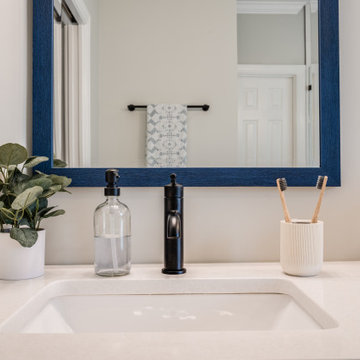
This close-up captures a quartz countertop with an under-mount sink and matte black faucet. A bold navy blue mirror frame adds contrast, paired with soft touches like a small potted plant, clear soap dispenser, and toothbrush holder for a balanced, modern look.

 Hilo Smart Mirror
A Perfect Relection Of Your LifeStyle
HILO™ is Wi-Fi, Bluetooth and USB-ready to facilitate its connectivity.
Fitbit Wearables and other fitness trackers, Kolibree Interactive, Electric Toothbrushes, Smart Scales and Kérastase Smart Hairbrushes are just some many devices you can connect to Hilo.
 Robin Davis Interiors
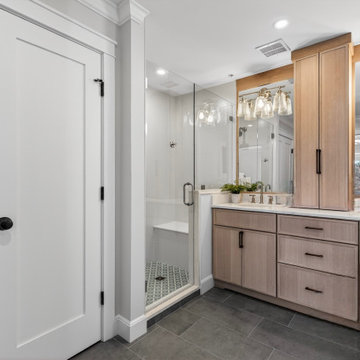
The former primary bathroom consisted of two small rooms with doors everywhere—so chaotic and cramped that we removed everything and started over. This required relocating plumbing and HVAC returns as well. To expand the original shower stall, we borrowed a small closet from an adjacent bedroom, creating a much larger footprint.
Custom tile work includes a warm gray porcelain floor and a stunning blue mosaic marble shower pan with a built-in seat. The custom white oak vanity echoes the kitchen’s color scheme and features a tall linen cabinet on the right and a center countertop cabinet with interior electrical outlets to neatly hide toothbrushes and other appliances. The abundant storage creates an exceptionally neat and streamlined space.

Sponsored
Sunbury, OH

J.Holderby - Renovations
Franklin County's Leading General Contractors - 2X Best of Houzz!

 Divine Details, LLC
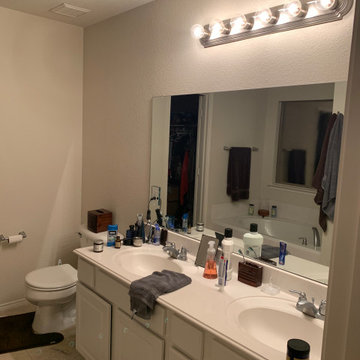
Boring Beige to Rich and Relaxing
This project was so much fun! We had shower glass delays due to COVID but the final result looks amazing! I love creating space without adding space.
We added storage with lighted medicine cabinets and pre-fabricated vanity. We added space by opening up the shower and moving the plumbing to the outer walls and adding clear glass between almost doubling the footprint of the shower. We added new faucets, a tub faucet with hand shower and a shower with two-in-one shower head. We added a skirted base toilet for ease of cleaning.
It’s also the little things like a shower drain with a concealed hair trap. No more snaking the shower drain! We added a pivot toilet tissue holder. No more excuses for not replacing the roll We switched the bath entry door to swing into the master bedroom creating additional space in the bathroom. We added electrical option into the lighted medicine cabinets getting things like toothbrushes and razors off the countertop.
Master bathrooms are your retreat. They should be beautiful as well as functional. Every detail is important! If you are looking to create your own personal sanctuary, call me to schedule an in home consultation and we will have you relaxing before you know it!
Heather Mullally, AKBD
Divine Details
Kitchen | Bath | Organization
214-316-0996
DivineDetailsLLC@gmail.com
#ItsAllAboutTheDetails
#DreamHome
#DivineDetails
 CUSTOM CRAFT - Design Build Remodel
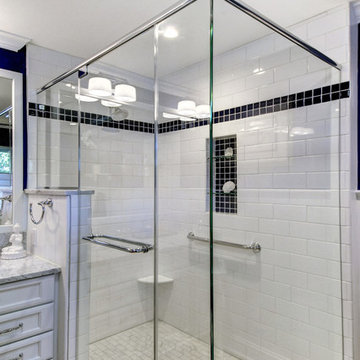
The expanded vanity area features his and her sinks, and clutter reducing cabinets with hidden electric receptacles for storing hair dryers and toothbrush chargers.
 User
UserDanny Batista Photography
Inspiration for a small coastal bathroom remodel in Austin with yellow walls
Inspiration for a small coastal bathroom remodel in Austin with yellow walls
 Jacobson Construction
This beautifully designed home is located on secluded property with multiple private views of a nature preserve, yet only a short commute to downtown Minneapolis. The owners hired Jacobson Construction to update their master bathroom and the result is amazing.
The design called for a bright, warm and comfortable space, so we began with a heated floor for those cold Minnesota nights using 12” X 24” gray porcelain bath tile and neutral grout. The custom built-in walnut vanity has a satin finish with brushed nickel hardware and a green-and-gray toned granite countertop.
The vanity includes two undermounted sinks with brushed nickel Kohler faucets. Each sink has two matching sconce lights and a large mirror. One feature the owners really enjoy is the in-cabinet and in-drawer electrical outlets – perfect for keeping the counter free of things like electric toothbrushes and hair dryers. They also love the custom two-level jewelry-organizing drawer.
The bath’s centerpiece may be the white Kohler freestanding soaking tub with brushed nickel faucet, situated in front of a large window overlooking the nature preserve.
A 4’ x 4’ walk-in glass shower features dark gray 2” X 2” porcelain floor tile with neutral grout, 12” X 24” porcelain tile on the back wall, a granite corner seat to match the countertops, and brushed nickel Kohler showerhead.
The bath's walls are painted light green, with an additional white textured tile in a horizontal wave pattern that begins in the shower and extends to the wall behind the tub.
Recessed can, undercabinet toe-kick and sconce lights—all on dimmers--bring this room to life. The undercabinet lighting is wired with a motion sensor switch to function as a night light.
“Our only regret is that we didn’t take pictures of the bathroom before the remodel. It’s that much of an improvement!” The owners shared: “We're really enjoying the refreshed room. So far we’ve added a bright, colorful runner on the floor, and are in search of the perfect artwork to complement the wavy tile wall behind the tub.”

Sponsored
Sunbury, OH
J.Holderby - Renovations
Franklin County's Leading General Contractors - 2X Best of Houzz!
 enticengdesigns
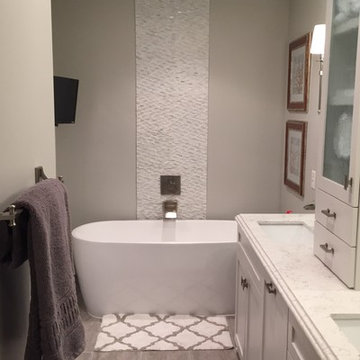
We gutted this 1990's bathroom that had a corner jetted tub, oak cabinets, 4" white tile and cultured marble vanity tops and gave it a sophisticated and elegant update with a custom vanity topped with quartz counter-top, heated floors, plugs wired into cabinetry for electric toothbrushes and hot tools, lighting placed perfectly (and dimmable) for primping or lounging in the adjustable air tub, and an extra large walk-in shower with rain-head, body sprays, wall mount and hand spray. And when you finally leave this spa shower, you can dry off with a warm towel from the heated towel bar. Every detail has been thought of in this beautiful master retreat.
 Jennifer Gardner Design
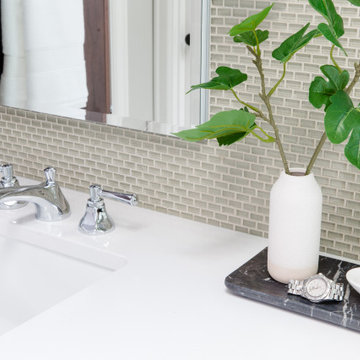
Our goal was to design a tranquil master bathroom with a shower for two that coordinated beautifully with the adjacent master bedroom and classic modern details throughout the home’s interior. A subtle sage glass mosaic wall of Lunada Bay tile compliments the richness of the stained wood vanity and linen storage cabinets by Huntwood. Wellsford collection Rohl faucets in polished chrome add elegance to the crisp Cambria Whitehall quartz counters. Tall Robern medicine cabinets over each sink are powered within for convenient electric toothbrush storage. The luxurious shower for two features a rain showerhead and built-in amenities niche which contribute to a spa like experience. A heated tile floor and a wall mounted towel warmer ensures toasty toes and towels to round out the tranquil experience this bathroom offers its owners.
Interior Design: Jennifer Gardner Design
Photographer: Emily Keeney
 Cabinet Innovations

Counter-standing cabinet features finished interior to match the Matte Twilight finish. All adjustable shelves with additional storage on each door. The cabinet is finished off with a one piece crown moulding to match the mirror frames and take the design to the ceiling. Cabinets by Brookhaven featuring the Westchester door style on Quarter Sawn Red oak with a Matte Twilight finish.
Photography by Marcio Dufranc
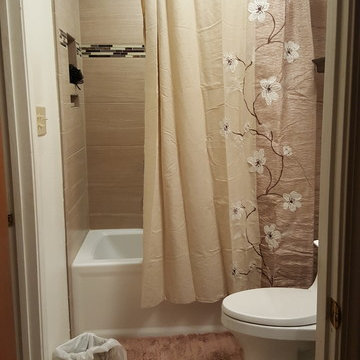
 ShaunDell Miller
- KOHLER Archer White Acrylic Rectangular Alcove Bathtub with Right-Hand Drain 30-in x 60-in
- 16" W x 20" H x 4" D - Tile Redi Standard Double Niche from amazon.com
- ceiling color - Valspar Ultra White semi gloss
- wall color - valspar string of pearls semi gloss
- American Olean Mosaic Chateau Emperador Linear Mosaic Stone and Glass Marble from Lowes
- MAPEI Flexcolor CQ 1-Gallon Ivory Acrylic Premixed Grout from Lowes
- Leonia Sand Porcelain Floor and Wall Tile 12-in x 24-in from Lowes
- Berkshire Polyresin Wastebasket, soap dish, toothbrush holder, and soap dispenser in Taupe - Bed, Bath, & Beyond
- Croscill Magnolia 70-Inch x 72-Inch Shower Curtain - Bed Bath and Beyond
- Kohler San Souci - Touchless Comfort Height® one-piece compact elongated 1.28 gpf toilet with AquaPiston® flushing technology, concealed trapway - Lowes
- Delta Breez Bathroom Fans SIG110HL BreezSignature Ventilation Fan 110 CFM w/ Adj. H Sensor Fan/Light/N-Light
Sponsored
Sunbury, OH
J.Holderby - Renovations
Franklin County's Leading General Contractors - 2X Best of Houzz!
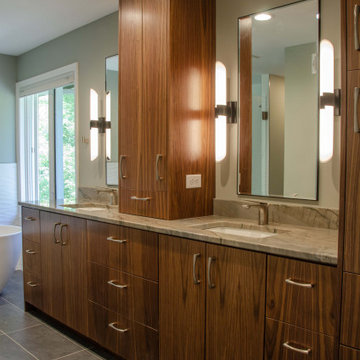 Jacobson Construction
This beautifully designed home is located on secluded property with multiple private views of a nature preserve, yet only a short commute to downtown Minneapolis. The owners hired Jacobson Construction to update their master bathroom and the result is amazing.
The design called for a bright, warm and comfortable space, so we began with a heated floor for those cold Minnesota nights using 12” X 24” gray porcelain bath tile and neutral grout. The custom built-in walnut vanity has a satin finish with brushed nickel hardware and a green-and-gray toned granite countertop.
The vanity includes two undermounted sinks with brushed nickel Kohler faucets. Each sink has two matching sconce lights and a large mirror. One feature the owners really enjoy is the in-cabinet and in-drawer electrical outlets – perfect for keeping the counter free of things like electric toothbrushes and hair dryers. They also love the custom two-level jewelry-organizing drawer.
The bath’s centerpiece may be the white Kohler freestanding soaking tub with brushed nickel faucet, situated in front of a large window overlooking the nature preserve.
A 4’ x 4’ walk-in glass shower features dark gray 2” X 2” porcelain floor tile with neutral grout, 12” X 24” porcelain tile on the back wall, a granite corner seat to match the countertops, and brushed nickel Kohler showerhead.
The bath's walls are painted light green, with an additional white textured tile in a horizontal wave pattern that begins in the shower and extends to the wall behind the tub.
Recessed can, undercabinet toe-kick and sconce lights—all on dimmers--bring this room to life. The undercabinet lighting is wired with a motion sensor switch to function as a night light.
“Our only regret is that we didn’t take pictures of the bathroom before the remodel. It’s that much of an improvement!” The owners shared: “We're really enjoying the refreshed room. So far we’ve added a bright, colorful runner on the floor, and are in search of the perfect artwork to complement the wavy tile wall behind the tub.”
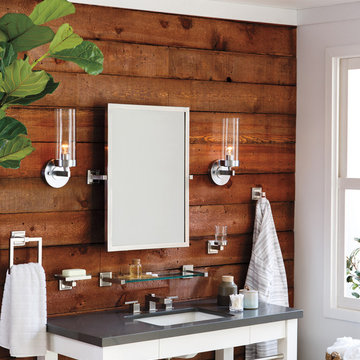
 Rejuvenation
Our Winslow Bath Collection's crisp, clean lines appeal to a more modern aesthetic. A masculine and contemporary design with a beautifully bold machined elegance, the Winslow suite features two mirror options, a faucet, towel bars, and shelving, and pairs perfectly with our mod sconce, the Momo.
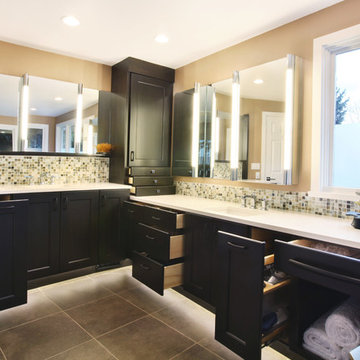
 MLB Design Group
His and hers vanities are designed especially for the homeowners with her countertop 4" lower than his. Custom pullouts are equipped with electrical outlets for hair dryers and toothbrush chargers.
18