
Search results for "Tooth brush" in Home Design Ideas
 Sotheby's International Realty
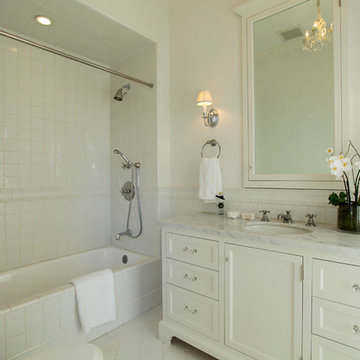
Beautifully designed by Giannetti Architects and skillfully built by Morrow & Morrow Construction in 2006 in the highly coveted guard gated Brentwood Circle. The stunning estate features 5bd/5.5ba including maid quarters, library, and detached pool house. Designer finishes throughout with wide plank hardwood floors, crown molding, and interior service elevator. Sumptuous master suite and bath with large terrace overlooking pool and yard. 3 additional bedroom suites + dance studio/4th bedroom upstairs. Spacious family room with custom built-ins, eat-in cook's kitchen with top of the line appliances and butler's pantry & nook. Formal living room w/ french limestone fireplace designed by Steve Gianetti and custom made in France, dining room, and office/library with floor-to ceiling mahogany built-in bookshelves & rolling ladder. Serene backyard with swimmer's pool & spa. Private and secure yet only minutes to the Village. This is a rare offering. Photos by PostRain
 Rock Solid Design Inc
Bruyn House: A Historic Retouch.

We decided to create a his and her speakeasy medicine cabinet. There's no sense in arguing over real estate space in the bathroom for your toothbrush. We also used a beautiful tile replicated wood plank design. #farmhouse #history #renovation #preservation #rocksoliddesign #bathroom #speakeasy #woodtile #kohler #castironsink
Photo Credit: Heather Macauley

 Right Arm Construction

Large trendy master single-sink bathroom photo in Portland with flat-panel cabinets, medium tone wood cabinets, marble countertops, white countertops and a built-in vanity
Find the right local pro for your project
 Jane Ellison
This home in Napa off Silverado was rebuilt after burning down in the 2017 fires. Architect David Rulon, a former associate of Howard Backen, known for this Napa Valley industrial modern farmhouse style. Composed in mostly a neutral palette, the bones of this house are bathed in diffused natural light pouring in through the clerestory windows. Beautiful textures and the layering of pattern with a mix of materials add drama to a neutral backdrop. The homeowners are pleased with their open floor plan and fluid seating areas, which allow them to entertain large gatherings. The result is an engaging space, a personal sanctuary and a true reflection of it's owners' unique aesthetic.
Inspirational features are metal fireplace surround and book cases as well as Beverage Bar shelving done by Wyatt Studio, painted inset style cabinets by Gamma, moroccan CLE tile backsplash and quartzite countertops.
 Mohment

This modern residence in North Dallas consists of 4 bedrooms and 4 1/2 baths with a large great room and adjoining game room. Blocks away from the future Dallas Midtown, this residence fits right in with its urban neighbors.

 Lori Dennis, ASID, LEED AP
Erika Bierman
Inspiration for a mid-sized cottage master black tile and stone tile medium tone wood floor bathroom remodel in Los Angeles with shaker cabinets, dark wood cabinets, a one-piece toilet, white walls, an undermount sink and quartz countertops
Inspiration for a mid-sized cottage master black tile and stone tile medium tone wood floor bathroom remodel in Los Angeles with shaker cabinets, dark wood cabinets, a one-piece toilet, white walls, an undermount sink and quartz countertops
 ASE Photography
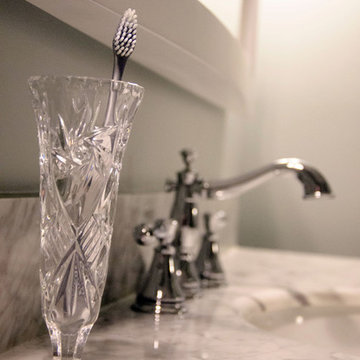
Crystal vase for a modern toothbrush holder

Bathroom - cottage kids' white tile and subway tile porcelain tile bathroom idea in Other with marble countertops, a one-piece toilet and gray walls
Bathroom - cottage kids' white tile and subway tile porcelain tile bathroom idea in Other with marble countertops, a one-piece toilet and gray walls

Sponsored
Sunbury, OH

J.Holderby - Renovations
Franklin County's Leading General Contractors - 2X Best of Houzz!
 K.A. Atwood, Inc
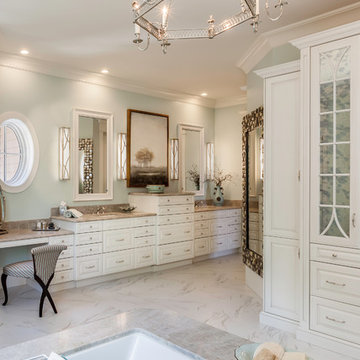
This elegant master bath in a newly built lakeside home gives the homeowners wooded outdoor views while enjoying a relaxing soak in the tub. The his and hers vanities are all drawer storage. Recessed medicine cabinets are framed with matching Wood-Mode moldings and house hidden electrical outlets for razors and toothbrushes. The angled wall was designed to improve flow in the space and provides the perfect home for the oversized mother of pearl mirror. The Rainbow Close, Antique mirror and custom designed mullions accentuate the elegance of the linen cabinet.
 Little Dragon Decor
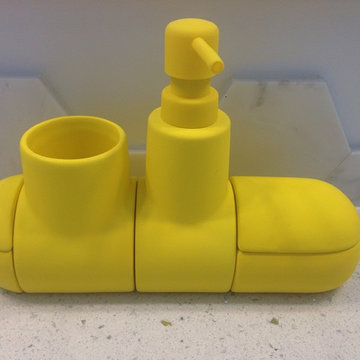
Classic yet modern, the yellow submarine by Seletti offers guests cotton balls, qtips, soap, and space for toothbrushes.
Home design - 1950s home design idea in Boston
Home design - 1950s home design idea in Boston

 CUSTOM CRAFT - Design Build Remodel
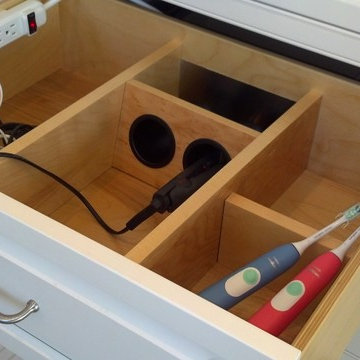

Our clients love their large his and her vanity because of the ample storage it offers. With a place to store everything, their counters are no longer cluttered. In particular, they find the hidden electrical receptacles in the cabinets to be ideal for keeping hair dryers and toothbrush chargers handy, but hidden from sight. Another hidden feature of this vanity is an under cabinet laundry hamper. Given its many amenities, this bathroom is as functional as it is fabulous.
 Fox Interiors
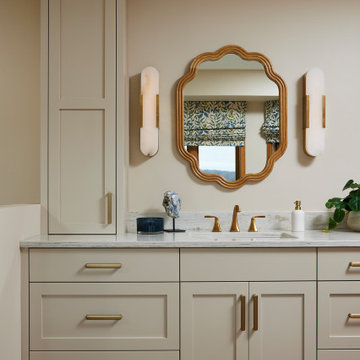
Huge transitional master ceramic tile, beige floor and double-sink bathroom photo in Minneapolis with shaker cabinets, beige cabinets, beige walls, an undermount sink, quartz countertops, a hinged shower door, beige countertops and a built-in vanity
 Brakefield Design Collective
Photography by Meghan Mehan Photography
Bathroom - small transitional kids' white tile and marble tile marble floor and double-sink bathroom idea in New York with open cabinets, black cabinets, a two-piece toilet, white walls, a trough sink, white countertops and a floating vanity
Bathroom - small transitional kids' white tile and marble tile marble floor and double-sink bathroom idea in New York with open cabinets, black cabinets, a two-piece toilet, white walls, a trough sink, white countertops and a floating vanity



 LMB Interiors

With all those people in the house, we had to get creative with the bathrooms and washrooms – again to accommodate lots of people (mostly kids) washing up and brushing teeth. Poaching space from the former exercise room, we designed a timeless, black and white bathroom using subway, and penny round tiles. The custom mirror above a large trough sink provides a shelf for toiletries and two cut outs for old-fashioned Mason jars – to hold a fistful of toothbrushes.
 Rebecca Quandt Interiors
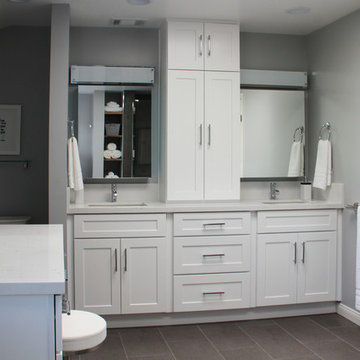
Maximizing storage was a top priority for this couple. A countertop to ceiling wall cabinet was custom built for maximum storage for a couple who values clean countertops. Electrical access was provided inside for electric toothbrushes and an electric razor. Modern glass medicine cabinets add additional storage and functionality that also visually enlarges the vanity area.
Photo: Rebecca Quandt


Sponsored
Sunbury, OH
J.Holderby - Renovations
Franklin County's Leading General Contractors - 2X Best of Houzz!
 Interior Changes home design & consulting
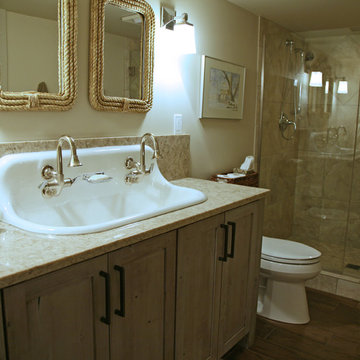
Tooth-brushing for two! Or maybe just a fun way to play up a shared bath? This furniture style cabinet base with the 10" stone back splash carries the trough sink with ease. In the end this bath came out playful and still functional to a T.
 JMorris Design LLC

Modern master bathroom in Lefferts Gardens, Brooklyn. Blue penny tile by Waterworks and white subway tile by Adko. Photo by Alexey Gold-Devoryadkin.
 ANN SACKS
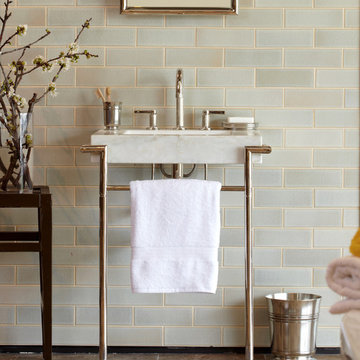
ANN SACKS Stoneware Elements 3" x 9" ceramic field in flannel with KALLISTA Laura Kirar Vir Stil console with towel bar, basin set with lever handles, tilting mirror, ANN SACKS Fairchild toothbrush holder, soap dish, and waste basket (photographer: Phillip Ennis, designer: Jason Trotter)
15