
Search results for "Tooth brush" in Home Design Ideas
 Carleton Kitchen & Bath
The renovation was designed around the premise of being able to shower
or bathe and enjoy the beautiful country vistas from all angles. A beautiful free-standing
tub was centred among the oversized windows which lightened that end of the bathroom.
A European inspired walk through shower was created with an integrated tiled drain.
The six foot wide floor-to-ceiling glass wall provides drama with its simplicity. A
feature wall was created in the shower to house the plumbing and was kept sleek and
simple with natural looking tiles. The barnboard looking floor was inspired by the
surrounding barns on the property. The graceful lines of the tub are reflected in the
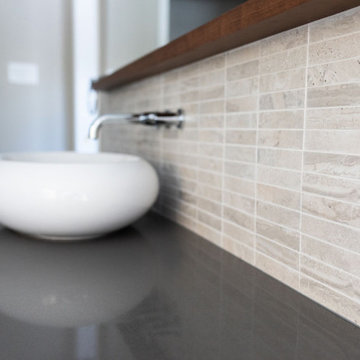
vessel sinks that sit atop the two maple Miralis vanities. A mirrored toe kick was used to
create the illusion of suspension while still providing long term structural stability. The
wooden ledge above the vanity acts as a landing zone for toothbrushes and makeup which
maximizes the space of the shallower vanity. The clean lines of the space draw your eye to
the outside and the air and light flows through the bathroom.
 Carleton Kitchen & Bath
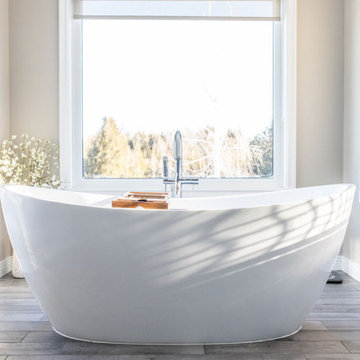
The renovation was designed around the premise of being able to shower
or bathe and enjoy the beautiful country vistas from all angles. A beautiful free-standing
tub was centred among the oversized windows which lightened that end of the bathroom.
A European inspired walk through shower was created with an integrated tiled drain.
The six foot wide floor-to-ceiling glass wall provides drama with its simplicity. A
feature wall was created in the shower to house the plumbing and was kept sleek and
simple with natural looking tiles. The barnboard looking floor was inspired by the
surrounding barns on the property. The graceful lines of the tub are reflected in the
vessel sinks that sit atop the two maple Miralis vanities. A mirrored toe kick was used to
create the illusion of suspension while still providing long term structural stability. The
wooden ledge above the vanity acts as a landing zone for toothbrushes and makeup which
maximizes the space of the shallower vanity. The clean lines of the space draw your eye to
the outside and the air and light flows through the bathroom.
 NEXT PAIGE DESIGN
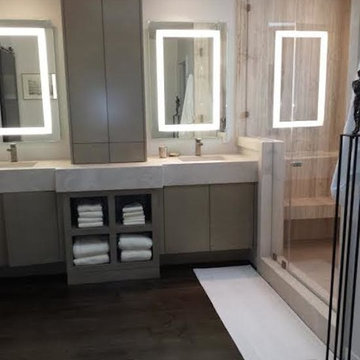
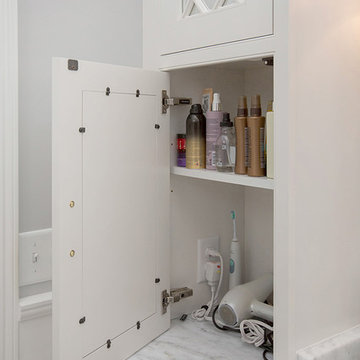
Upper cabinet is hinged in the middle. The interior of each door is mirrored for the user on the sink side. Shelves are equipped with electrical outlets to charge toothbrushes, shavers, etc.
Find the right local pro for your project
 enticengdesigns
We gutted this 1990's bathroom that had a corner jetted tub, oak cabinets, 4" white tile and cultured marble vanity tops and gave it a sophisticated and elegant update with a custom vanity topped with quartz counter-top, heated floors, plugs wired into cabinetry for electric toothbrushes and hot tools, lighting placed perfectly (and dimmable) for primping or lounging in the adjustable air tub, and an extra large walk-in shower with rain-head, body sprays, wall mount and hand spray. And when you finally leave this spa shower, you can dry off with a warm towel from the heated towel bar. Every detail has been thought of in this beautiful master retreat.
 ARTium Design Build
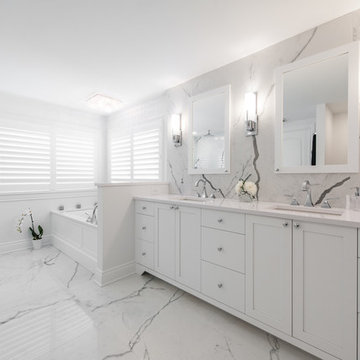
The beautifully crafted custom vanity and recessed medicine cabinets use symmetry to infuse a sense of tradition into the layout. Balance, spacing and repetition were carefully considered at the sconce placement, medicine cabinets and sink layout. Every inch was accounted for and perfectly balanced. The seemingly small details that take design to the next level.
 Lovasi International
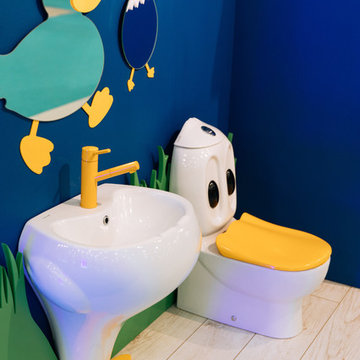
Meet the Ducky Bathroom the new and innovated bathroom for kids! This set has had an incredible response from the little ones and their parents. This set helps kids want to learn and use the toilet in a safe and fun environment. Everything is made small so children can learn to potty train on a real toilet and are able to reach the taps and water to wash their hands. If you have room in your house, this is a fabulous products that your children can use from ages 2 and up. Along with adorable ducky accessories, the fun can be endless.
Also great for nurseries, daycare centres and schools.



 Karen Patsy Interior Design
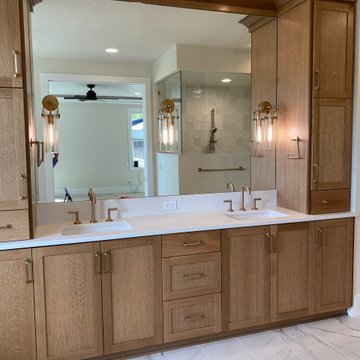
tall cabinets on side for additional storage. Plug toothbrush charger inside
Large transitional master beige tile and porcelain tile porcelain tile, beige floor and double-sink bathroom photo in Portland with shaker cabinets, brown cabinets, white walls, an undermount sink, quartz countertops, a hinged shower door, white countertops, a built-in vanity and a one-piece toilet
Large transitional master beige tile and porcelain tile porcelain tile, beige floor and double-sink bathroom photo in Portland with shaker cabinets, brown cabinets, white walls, an undermount sink, quartz countertops, a hinged shower door, white countertops, a built-in vanity and a one-piece toilet
 Jacobson Construction
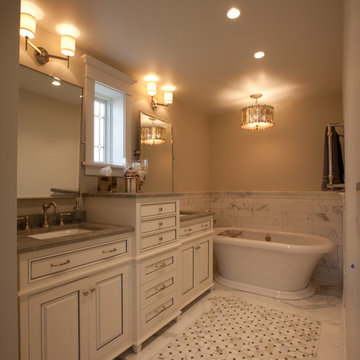
This beautifully designed home is located on secluded property with multiple private views of a nature preserve, yet only a short commute to downtown Minneapolis. The owners hired Jacobson Construction to update their master bathroom and the result is amazing.
The design called for a bright, warm and comfortable space, so we began with a heated floor for those cold Minnesota nights using 12” X 24” gray porcelain bath tile and neutral grout. The custom built-in walnut vanity has a satin finish with brushed nickel hardware and a green-and-gray toned granite countertop.

The vanity includes two undermounted sinks with brushed nickel Kohler faucets. Each sink has two matching sconce lights and a large mirror. One feature the owners really enjoy is the in-cabinet and in-drawer electrical outlets – perfect for keeping the counter free of things like electric toothbrushes and hair dryers. They also love the custom two-level jewelry-organizing drawer.
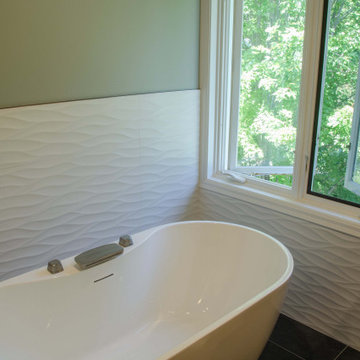
The bath’s centerpiece may be the white Kohler freestanding soaking tub with brushed nickel faucet, situated in front of a large window overlooking the nature preserve.
A 4’ x 4’ walk-in glass shower features dark gray 2” X 2” porcelain floor tile with neutral grout, 12” X 24” porcelain tile on the back wall, a granite corner seat to match the countertops, and brushed nickel Kohler showerhead.
The bath's walls are painted light green, with an additional white textured tile in a horizontal wave pattern that begins in the shower and extends to the wall behind the tub.
Recessed can, undercabinet toe-kick and sconce lights—all on dimmers--bring this room to life. The undercabinet lighting is wired with a motion sensor switch to function as a night light.
“Our only regret is that we didn’t take pictures of the bathroom before the remodel. It’s that much of an improvement!” The owners shared: “We're really enjoying the refreshed room. So far we’ve added a bright, colorful runner on the floor, and are in search of the perfect artwork to complement the wavy tile wall behind the tub.”


 ShaunDell Miller
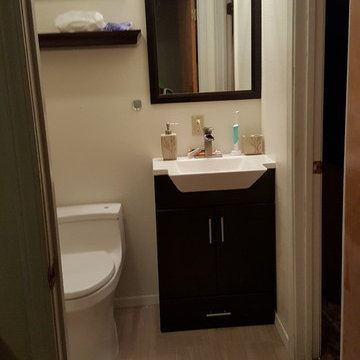
- Fontaine Wenge 24" x 18" Bathroom Vanity with Mirror and Cultured Marble Top - Lowes
- Hinkley 5654BN Bath Latitude Light - Amazon.com
- Berkshire Polyresin Wastebasket, soap dish, toothbrush holder, and soap dispenser in Taupe - Bed, Bath, & Beyond
- MAPEI Flexcolor CQ 1-Gallon Ivory Acrylic Premixed Grout from Lowes
- Leonia Sand Porcelain Floor and Wall Tile 12-in x 24-in from Lowes
- allen + roth 30-in W x 2.75-in H x 7-in D Wood Wall Mounted Shelving - Lowes (948113)
- Delta Ara Stainless 1-Handle 4-in Centerset WaterSense Bathroom Faucet - Lowes
- Kohler San Souci - Touchless Comfort Height® one-piece compact elongated 1.28 gpf toilet with AquaPiston® flushing technology, concealed trapway - Lowes
- ceiling color - Valspar Ultra White semi gloss
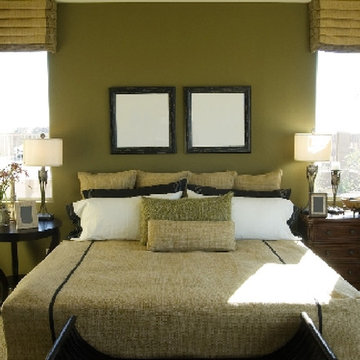
- wall color - valspar string of pearls semi gloss


Sponsored
Sunbury, OH

J.Holderby - Renovations
Franklin County's Leading General Contractors - 2X Best of Houzz!
 Roberts Residential Remodeling
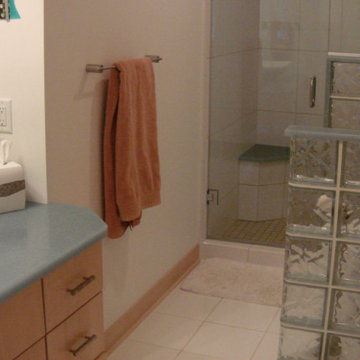
Odds and Ends: Doorways should be widened to allow for easy access – A door that swings outward instead of inward will allow more space inside the bathroom, or a pocket door in small spaces is another good option for constructing optimal space. Providing easily accessible storage compartments with pull-out shelves to get clutter out of the way and allow access is important, and consider where the best access is for all accessories such as robe hooks, towel bars, paper dispensers, soap dishes, toothbrush holders, shower shelves.
 Imagery Custom

Custom floating drawer only vanity cabinets with "in-Drawer-Power". We have built these cabinets to maximize storage and convenience. No lost items in the car of these! Leave the electric razor charging, electric toothbrush, or keep your hairdryer plugged in for efficient hairstyling. Custom solid maple dovetailed drawers with notched areas to clear the vanity drain line and water supplies.
 Harth Builders

Doorless shower - mid-sized contemporary master gray tile and porcelain tile pebble tile floor doorless shower idea in Philadelphia with shaker cabinets, dark wood cabinets, a one-piece toilet, gray walls, an undermount sink and granite countertops
 Epic Development
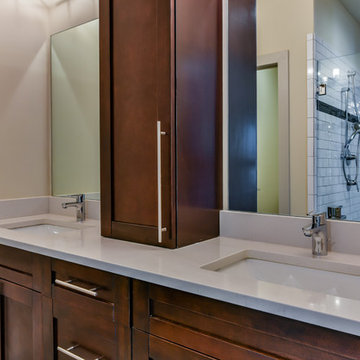
The master bathroom features a double vanity with rectangular sinks, quartz countertop, Grohe plumbing fixtures and modern style hardware. The custom linen tower between the sinks hides additional electrical outlets to charge razors, toothbrushes, etc. You can see the walk in shower with subway tile and glass accent strip in the mirror.

Sponsored
Sunbury, OH
J.Holderby - Renovations
Franklin County's Leading General Contractors - 2X Best of Houzz!

 Padexpo Stone & Covering - Miami, Florida
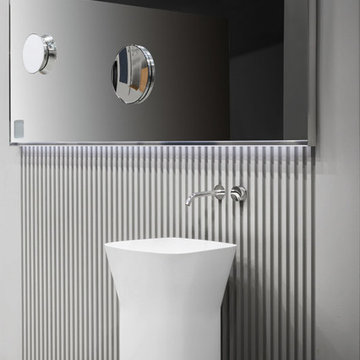
Ego is an intriguing customizable mirror, characterized by pure and rigorous design and conceived like a magnetic blackboard where it is possible to apply daily useful objects and move them on its whole surface as required, like in a sort of game. The accessories slide and become integrated with the mirror surface: the toothbrush shelf in neoprene, the magnifying mirror and the clock can be moved without boundaries and left to the free interpretation of everyone.

26