
Search results for "Tooth brush" in Home Design Ideas
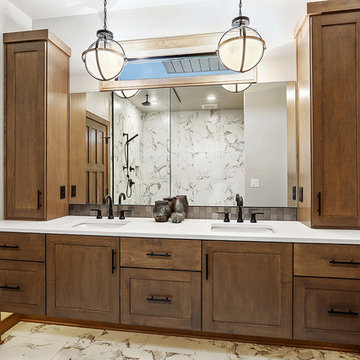
 Alair Homes Green Bay
Inspiration for a mid-sized transitional master gray tile and ceramic tile ceramic tile and white floor bathroom remodel in Other with medium tone wood cabinets, an undermount sink and white countertops
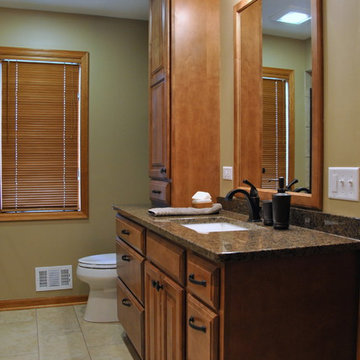
 Ohana Home & Design
Each vanity as a tower with outlets, perfect for toothbrushes, razors, hair dryers and more! Photo Credit - Kristen Callahan
Bathroom - large transitional master beige tile and porcelain tile porcelain tile bathroom idea in Minneapolis with an undermount sink, raised-panel cabinets, medium tone wood cabinets, granite countertops and beige walls
Bathroom - large transitional master beige tile and porcelain tile porcelain tile bathroom idea in Minneapolis with an undermount sink, raised-panel cabinets, medium tone wood cabinets, granite countertops and beige walls

Find the right local pro for your project
 Fco. Martin Designs, llc
This particular project came to us from repeat clients, a husband and wife, we remodeled a kitchen for 9 years ago! Their master bathroom was original to the home from 1990 and was cramped, cluttered, and out of style. The shower itself was small, dark (as it was fully enclosed), and poorly ventilated causing substantial mildew buildup.
With clever design and custom engineering, we were able to open up the space, reconstruct a much bigger shower, keep the his-and-hers sink layout, add a large soaking tub, and double the amount of storage, all in the same footprint. Drawers were custom built to be molded around pipes and plumbing and utilize unused space behind the door to add 3 extra feet of vanity. Cabinetry above the counter featured electrical outlets to charge phones and run appliances, as well as built-in docking stations for rechargeable toothbrushes - all to ensure the owners could keep their beautiful stone countertops free of clutter.
What started out as a dark and dated bathroom now is bright, open, and comfortable. From design to completion, we had a blast working together again with these homeowners.
 KE Design Studio
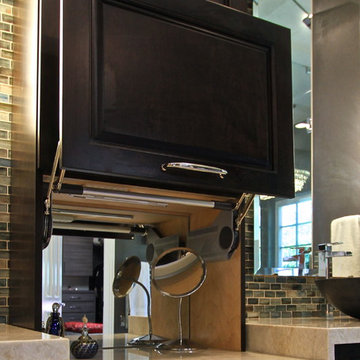
Brookhaven cabinetry with Edgemont Raised Square Maple with Java finish. Beautiful spa like space.
Example of a large classic master blue tile, brown tile, green tile and glass tile porcelain tile bathroom design in San Diego with raised-panel cabinets, dark wood cabinets, a two-piece toilet, gray walls, a vessel sink and quartz countertops
Example of a large classic master blue tile, brown tile, green tile and glass tile porcelain tile bathroom design in San Diego with raised-panel cabinets, dark wood cabinets, a two-piece toilet, gray walls, a vessel sink and quartz countertops
 CozyHome Kitchen and Bath
Inspiration for a contemporary master bathroom remodel in Toronto with dark wood cabinets
 Fontile Kitchen & Bath
Scott Phair

Mid-sized minimalist master gray tile and porcelain tile laminate floor and gray floor bathroom photo in Vancouver with a vessel sink, red cabinets, quartz countertops, a one-piece toilet, white walls, flat-panel cabinets and a hinged shower door
Mid-sized minimalist master gray tile and porcelain tile laminate floor and gray floor bathroom photo in Vancouver with a vessel sink, red cabinets, quartz countertops, a one-piece toilet, white walls, flat-panel cabinets and a hinged shower door

Sponsored
Sunbury, OH

J.Holderby - Renovations
Franklin County's Leading General Contractors - 2X Best of Houzz!
 Inde Kitchen Remodelers
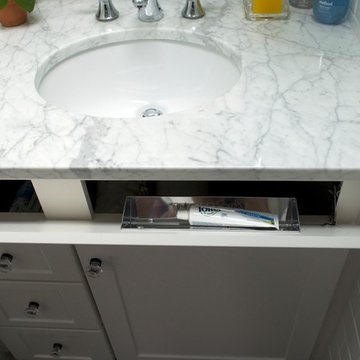
Bathroom - transitional master ceramic tile bathroom idea in New York with white cabinets and granite countertops
 Kitchen & Bath Concepts of Pittsburgh
Craig Thompson Photography
NKBA 1st Place Winner in Large Bath Category
Lead Designer: Emily Miller, CKD
Co-Designer: Tommy Trzcinski
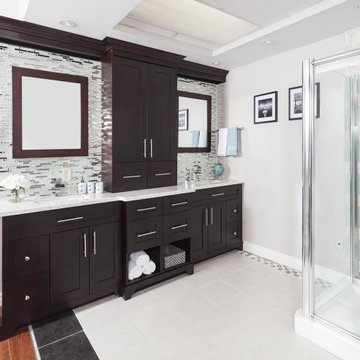
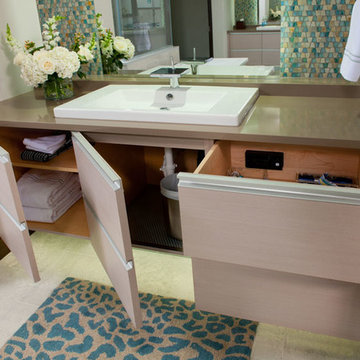
The heavily customized vanities were designed to keep all clutter off of the countertops. Each vanity has a designated cosmetic/toiletry drawer, a Docking Drawer with a powered outlet for electric toothbrushes/razors, and towel storage. By continuing the mosaic tile and mirror below the vanities gave the illusion that the vanities are suspended wall to wall in front of the tile and floating mirror wall.
 Woodmaster Kitchens
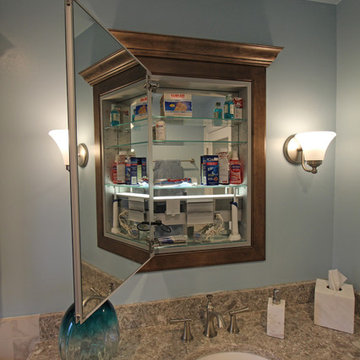

The white stone tile in this traditional bathroom design is beautifully offset by the warm wood tones of the cabinetry. Recessed cabinetry ensures maximum use of available space in this room, including a recessed medicine cabinet, partially recessed toilet topper cabinet, and recessed linen cabinet. The medicine cabinet is custom framed to match the vanity. The large shower offers luxurious bathing with rainfall and slide bar showerheads, a fold-down wooden shower seat, and built in storage niche including a mosaic tile detail. The floor includes a tile rug pattern and underfloor heating.
 Carleton Kitchen & Bath
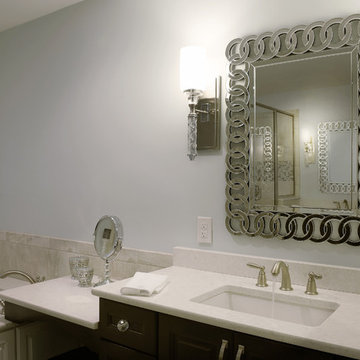
The renovation was designed around the premise of being able to shower
or bathe and enjoy the beautiful country vistas from all angles. A beautiful free-standing
tub was centred among the oversized windows which lightened that end of the bathroom.
A European inspired walk through shower was created with an integrated tiled drain.
The six foot wide floor-to-ceiling glass wall provides drama with its simplicity. A
feature wall was created in the shower to house the plumbing and was kept sleek and
simple with natural looking tiles. The barnboard looking floor was inspired by the
surrounding barns on the property. The graceful lines of the tub are reflected in the
vessel sinks that sit atop the two maple Miralis vanities. A mirrored toe kick was used to
create the illusion of suspension while still providing long term structural stability. The
wooden ledge above the vanity acts as a landing zone for toothbrushes and makeup which
maximizes the space of the shallower vanity. The clean lines of the space draw your eye to
the outside and the air and light flows through the bathroom.
 HomeMatters Design Build
Alcove shower - mid-sized contemporary 3/4 gray tile and stone tile porcelain tile alcove shower idea in St Louis with raised-panel cabinets, dark wood cabinets, white walls, an undermount sink and an undermount tub
 Marmiro Stones, Inc
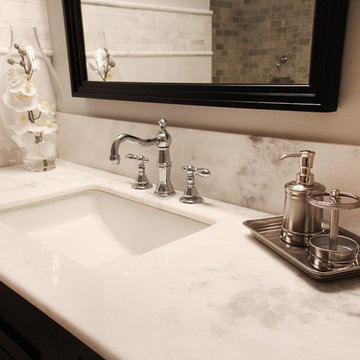
Vanity top and mosaic in Afyon White Classic Polished.
Example of a kids' bathroom design in New York with marble countertops
Example of a kids' bathroom design in New York with marble countertops

Sponsored
Sunbury, OH
J.Holderby - Renovations
Franklin County's Leading General Contractors - 2X Best of Houzz!

 Jacobson Construction
This beautifully designed home is located on secluded property with multiple private views of a nature preserve, yet only a short commute to downtown Minneapolis. The owners hired Jacobson Construction to update their master bathroom and the result is amazing.
The design called for a bright, warm and comfortable space, so we began with a heated floor for those cold Minnesota nights using 12” X 24” gray porcelain bath tile and neutral grout. The custom built-in walnut vanity has a satin finish with brushed nickel hardware and a green-and-gray toned granite countertop.
The vanity includes two undermounted sinks with brushed nickel Kohler faucets. Each sink has two matching sconce lights and a large mirror. One feature the owners really enjoy is the in-cabinet and in-drawer electrical outlets – perfect for keeping the counter free of things like electric toothbrushes and hair dryers. They also love the custom two-level jewelry-organizing drawer.
The bath’s centerpiece may be the white Kohler freestanding soaking tub with brushed nickel faucet, situated in front of a large window overlooking the nature preserve.
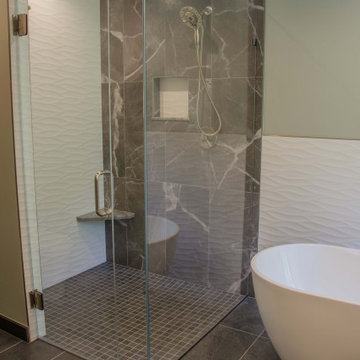
A 4’ x 4’ walk-in glass shower features dark gray 2” X 2” porcelain floor tile with neutral grout, 12” X 24” porcelain tile on the back wall, a granite corner seat to match the countertops, and brushed nickel Kohler showerhead.
The bath's walls are painted light green, with an additional white textured tile in a horizontal wave pattern that begins in the shower and extends to the wall behind the tub.
Recessed can, undercabinet toe-kick and sconce lights—all on dimmers--bring this room to life. The undercabinet lighting is wired with a motion sensor switch to function as a night light.
“Our only regret is that we didn’t take pictures of the bathroom before the remodel. It’s that much of an improvement!” The owners shared: “We're really enjoying the refreshed room. So far we’ve added a bright, colorful runner on the floor, and are in search of the perfect artwork to complement the wavy tile wall behind the tub.”


Sponsored
Sunbury, OH
J.Holderby - Renovations
Franklin County's Leading General Contractors - 2X Best of Houzz!
 CMH Builders, Inc.
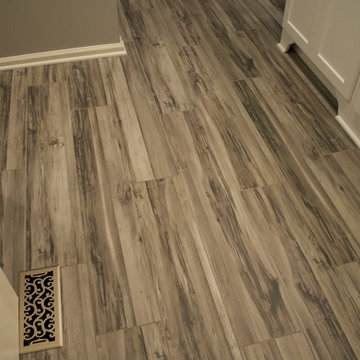
8x36 gray plank porcelain floor tile
Mid-sized transitional master gray tile and porcelain tile porcelain tile doorless shower photo in Indianapolis with shaker cabinets, white cabinets, a two-piece toilet, gray walls, an undermount sink and quartz countertops
Mid-sized transitional master gray tile and porcelain tile porcelain tile doorless shower photo in Indianapolis with shaker cabinets, white cabinets, a two-piece toilet, gray walls, an undermount sink and quartz countertops
 Shear Construction
Linova Photography
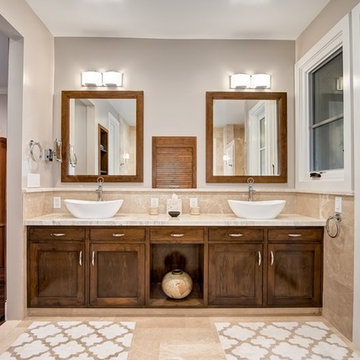
Huge tuscan master beige tile travertine floor bathroom photo in Orange County with recessed-panel cabinets, dark wood cabinets, a vessel sink and marble countertops
Huge tuscan master beige tile travertine floor bathroom photo in Orange County with recessed-panel cabinets, dark wood cabinets, a vessel sink and marble countertops
 Docking Drawer
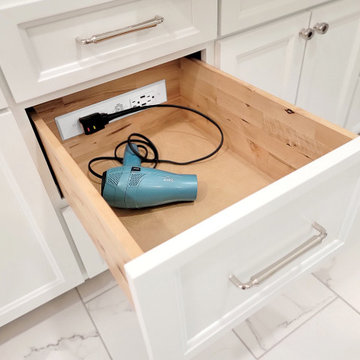
Looking to organize and discreetly power up your styling tools? Install a Docking Drawer Blade Series outlet in any vanity drawer to safely store and power your hair dryer, curling iron, electric toothbrush, trimmer, and more.
27