
Search results for "Tooth brush" in Home Design Ideas
 Anne Kristobak Design
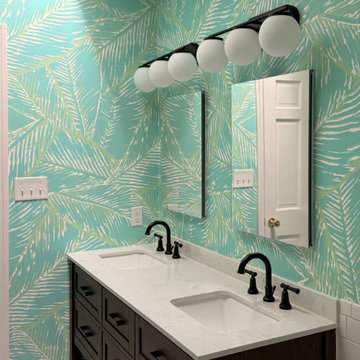
This full bath on the second floor needed a complete remodel. The vanity was falling apart and the light fixtures were outdated. A new vanity with drawers offered ample storage for everything from bath toys to toothbrushes. Fun contemporary globe lights compliment the black fixtures (which hide toothpaste and lots of little fingerprints!). A fun, colorful wallpaper from Wallshoppe makes this space cheerful.
 Emily Wilson Design
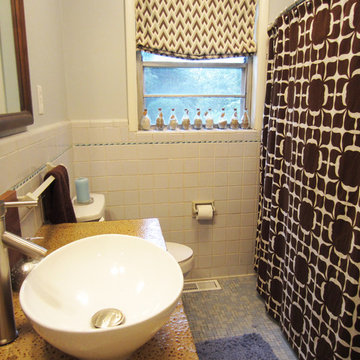
The biggest change comes with the vanity. My husband, who started a concrete company when we moved to Memphis in the Spring, created and produced this amazing counter top. It was a labor of love...and I definitely love it. We have received a ton of compliments. I love the thickness of it and its rough and raw characteristics that contrast the sleek vessel sink and faucet. We added the piece of walnut as a backsplash after we decided that the tile toothbrush holder and soap dish had to go as they were just so bulky and took away from the vessel sink and faucet. The walnut conceals the void in tile, adds another texture, creates a nice juxtaposition of forms. I painted the base an ultra dark chocolate and added some simple, modern hardware from ikea. The rug is a funky, chunky wool rug that has a shag feel in a nice blue that again works with the existing material.

Find the right local pro for your project
 Rejuvenation
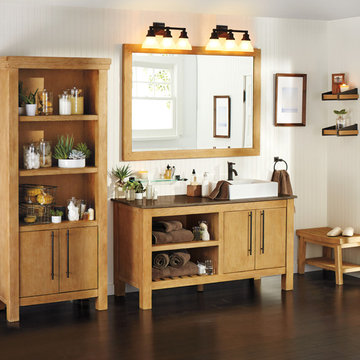
Update your Arts & Crafts bath with our Pacific City sconces, Bixby Bath Collection and our new Coos Bay furniture.
Inspiration for a craftsman bathroom remodel in Portland
Inspiration for a craftsman bathroom remodel in Portland
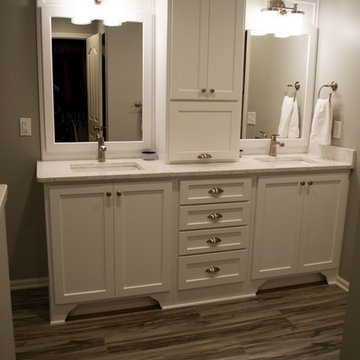
 CMH Builders, Inc.
Custom white painted maple cabinets, lighting integrated into mirror frame
Quartz counter top with rectangular undermount sinks
Mid-sized transitional master gray tile and porcelain tile porcelain tile doorless shower photo in Indianapolis with shaker cabinets, white cabinets, a two-piece toilet, gray walls, an undermount sink and quartz countertops
Mid-sized transitional master gray tile and porcelain tile porcelain tile doorless shower photo in Indianapolis with shaker cabinets, white cabinets, a two-piece toilet, gray walls, an undermount sink and quartz countertops

 Maria Causey Interior Design
Jon W. Miller Photography
Small elegant mosaic tile and beige tile porcelain tile and black floor powder room photo in DC Metro with medium tone wood cabinets, white walls, an undermount sink, marble countertops, a two-piece toilet and raised-panel cabinets
Small elegant mosaic tile and beige tile porcelain tile and black floor powder room photo in DC Metro with medium tone wood cabinets, white walls, an undermount sink, marble countertops, a two-piece toilet and raised-panel cabinets
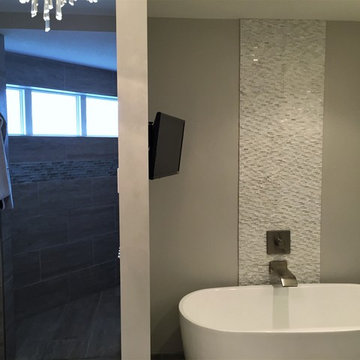
 enticengdesigns
We gutted this 1990's bathroom that had a corner jetted tub, oak cabinets, 4" white tile and cultured marble vanity tops and gave it a sophisticated and elegant update with a custom vanity topped with quartz counter-top, heated floors, plugs wired into cabinetry for electric toothbrushes and hot tools, lighting placed perfectly (and dimmable) for primping or lounging in the adjustable air tub, and an extra large walk-in shower with rain-head, body sprays, wall mount and hand spray. And when you finally leave this spa shower, you can dry off with a warm towel from the heated towel bar. Every detail has been thought of in this beautiful master retreat.

Sponsored
Sunbury, OH

J.Holderby - Renovations
Franklin County's Leading General Contractors - 2X Best of Houzz!

 Jennifer Gilmer Kitchen & Bath
Chevy Chase, Maryland Transitional Bathroom
#JenniferGilmer
http://www.gilmerkitchens.com/
Photography by Bob Narod
 Karen Herrick Design
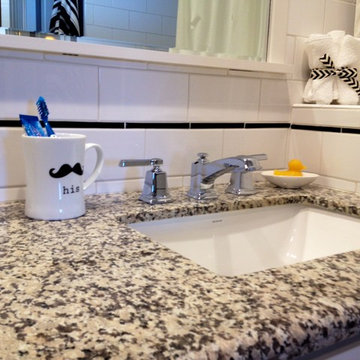
Bathroom - craftsman white tile and ceramic tile bathroom idea in San Francisco with an undermount sink, a two-piece toilet, shaker cabinets, white cabinets and granite countertops
 Liv Companies LLC Design + Build
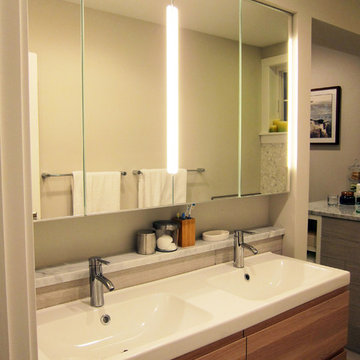
We designed a niche in this wall to receive the large medicine cabinets,the tile wall with stone ledge, and the 55" double vanity. The result is a beautiful composition that has mucho storage and display space in a very small package. The medicine cabinets from Ikea also feature built-in led lighting in the mirrors... which is pretty nifty.
 Robin Davis Interiors
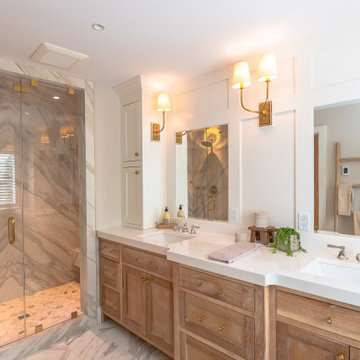
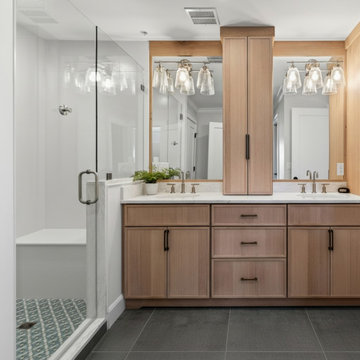
The former primary bathroom consisted of two small rooms with doors everywhere—so chaotic and cramped that we removed everything and started over. This required relocating plumbing and HVAC returns as well. To expand the original shower stall, we borrowed a small closet from an adjacent bedroom, creating a much larger footprint.
Custom tile work includes a warm gray porcelain floor and a stunning blue mosaic marble shower pan with a built-in seat. The custom white oak vanity echoes the kitchen’s color scheme and features a tall linen cabinet on the right and a center countertop cabinet with interior electrical outlets to neatly hide toothbrushes and other appliances. The abundant storage creates an exceptionally neat and streamlined space.
 MRF Construction, Inc.
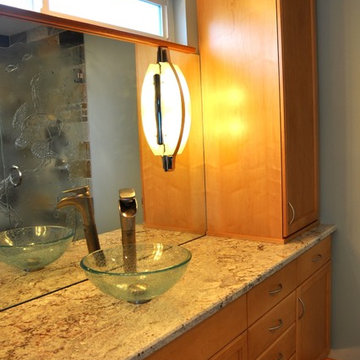
To preserve the calming feeling in this room, many storage spaces were added to remove all clutter from the countertop, including a recessed medicine cabinet, a partially recessed cabinet over the toilet for toilet paper storage, and a storage tower above the countertop. The countertop continues into the storage tower, which has electrical outlets for charging toothbrushes, and ample storage. Toekick lights were added under the cabinet on a motion sensor that will light up the bathroom for nighttime safety.
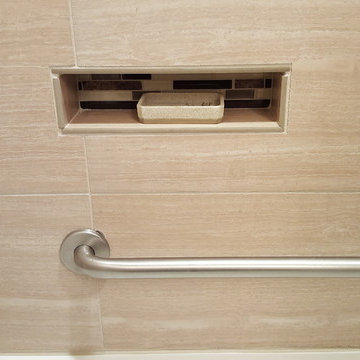
 ShaunDell Miller
- Tile Redi USA RN166S-BI Redi Niche Single Shelf, 16" W x 6" H - Amazon.com
- MAPEI Flexcolor CQ 1-Gallon Ivory Acrylic Premixed Grout from Lowes
- Leonia Sand Porcelain Floor and Wall Tile 12-in x 24-in from Lowes
- Berkshire Polyresin Wastebasket, soap dish, toothbrush holder, and soap dispenser in Taupe - Bed, Bath, & Beyond

Sponsored
Sunbury, OH
J.Holderby - Renovations
Franklin County's Leading General Contractors - 2X Best of Houzz!
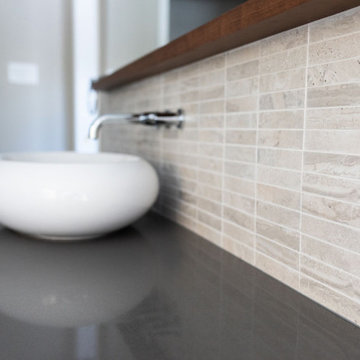
 Carleton Kitchen & Bath
The renovation was designed around the premise of being able to shower
or bathe and enjoy the beautiful country vistas from all angles. A beautiful free-standing
tub was centred among the oversized windows which lightened that end of the bathroom.
A European inspired walk through shower was created with an integrated tiled drain.
The six foot wide floor-to-ceiling glass wall provides drama with its simplicity. A
feature wall was created in the shower to house the plumbing and was kept sleek and
simple with natural looking tiles. The barnboard looking floor was inspired by the
surrounding barns on the property. The graceful lines of the tub are reflected in the
vessel sinks that sit atop the two maple Miralis vanities. A mirrored toe kick was used to
create the illusion of suspension while still providing long term structural stability. The
wooden ledge above the vanity acts as a landing zone for toothbrushes and makeup which
maximizes the space of the shallower vanity. The clean lines of the space draw your eye to
the outside and the air and light flows through the bathroom.
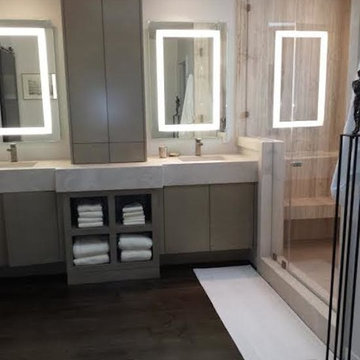
 NEXT PAIGE DESIGN
Upper cabinet is hinged in the middle. The interior of each door is mirrored for the user on the sink side. Shelves are equipped with electrical outlets to charge toothbrushes, shavers, etc.

 Imagery Custom
Custom floating drawer only vanity cabinets with "in-Drawer-Power". We have built these cabinets to maximize storage and convenience. No lost items in the car of these! Leave the electric razor charging, electric toothbrush, or keep your hairdryer plugged in for efficient hairstyling. Custom solid maple dovetailed drawers with notched areas to clear the vanity drain line and water supplies.
 LABEXPERIMENT
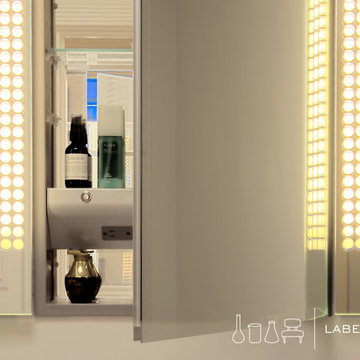
A medicine cabinet with built-in, patterned lighting in the mirror adds a touch of whimsy and keeps the space minimal and clean. The integral outlet is perfect for hiding an electric toothbrush.

Sponsored
Sunbury, OH
J.Holderby - Renovations
Franklin County's Leading General Contractors - 2X Best of Houzz!
 Jennifer Gardner Design
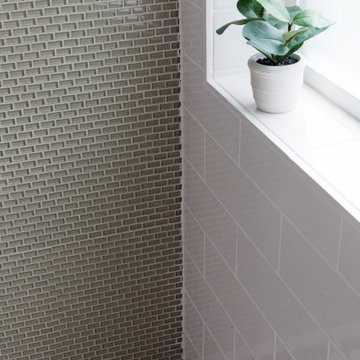
Our goal was to design a tranquil master bathroom with a shower for two that coordinated beautifully with the adjacent master bedroom and classic modern details throughout the home’s interior. A subtle sage glass mosaic wall of Lunada Bay tile compliments the richness of the stained wood vanity and linen storage cabinets by Huntwood. Wellsford collection Rohl faucets in polished chrome add elegance to the crisp Cambria Whitehall quartz counters. Tall Robern medicine cabinets over each sink are powered within for convenient electric toothbrush storage. The luxurious shower for two features a rain showerhead and built-in amenities niche which contribute to a spa like experience. A heated tile floor and a wall mounted towel warmer ensures toasty toes and towels to round out the tranquil experience this bathroom offers its owners.
Interior Design: Jennifer Gardner Design
Photographer: Emily Keeney
 Jennifer Gardner Design
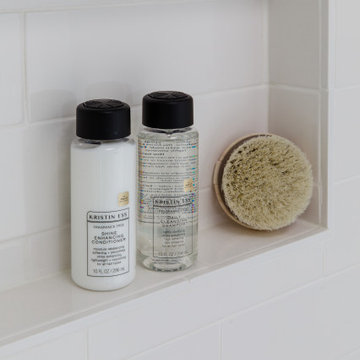
Our goal was to design a tranquil master bathroom with a shower for two that coordinated beautifully with the adjacent master bedroom and classic modern details throughout the home’s interior. A subtle sage glass mosaic wall of Lunada Bay tile compliments the richness of the stained wood vanity and linen storage cabinets by Huntwood. Wellsford collection Rohl faucets in polished chrome add elegance to the crisp Cambria Whitehall quartz counters. Tall Robern medicine cabinets over each sink are powered within for convenient electric toothbrush storage. The luxurious shower for two features a rain showerhead and built-in amenities niche which contribute to a spa like experience. A heated tile floor and a wall mounted towel warmer ensures toasty toes and towels to round out the tranquil experience this bathroom offers its owners.
Interior Design: Jennifer Gardner Design
Photographer: Emily Keeney


25