
Search results for "Tooth brush" in Home Design Ideas
 CUSTOM CRAFT - Design Build Remodel
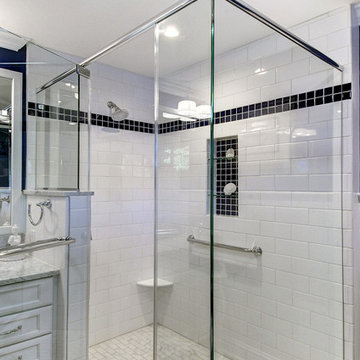
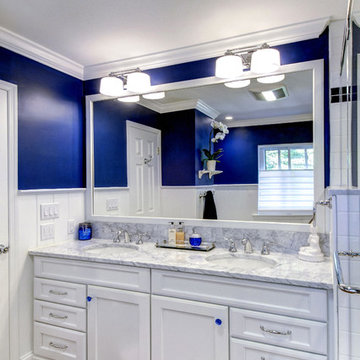
The expanded vanity area features his and her sinks, and clutter reducing cabinets with hidden electric receptacles for storing hair dryers and toothbrush chargers.

 Hilo Smart Mirror
A Perfect Relection Of Your LifeStyle
HILO™ is Wi-Fi, Bluetooth and USB-ready to facilitate its connectivity.
Fitbit Wearables and other fitness trackers, Kolibree Interactive, Electric Toothbrushes, Smart Scales and Kérastase Smart Hairbrushes are just some many devices you can connect to Hilo.
 Drury Design
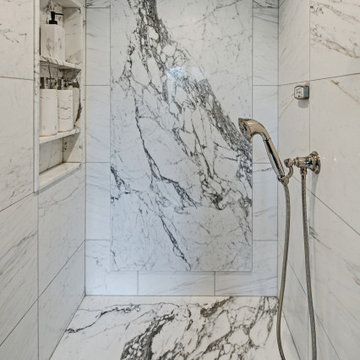
The key was finding the perfect balance with the dark wainscot and light materials for contrast
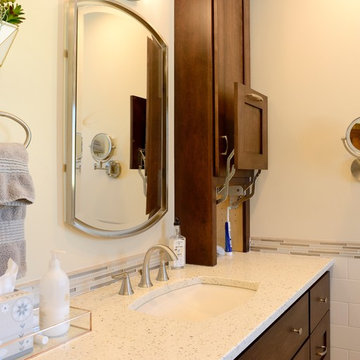
In the tub area, the design included adding an angled ceiling on the left to balance the existing angled ceiling on the right. This created symmetry as well as a lovely nook for the tub. In the shower, a unique niche built out of marble offers a lovely spot for storing products. This niche is paired with a dramatic slab on the wall, creating a stunning focal point. The unique detail of Calacatta Gold marble on the floors mimics the herringbone-patterned wood floor in the master bedroom. Marble panels on the mirror walls offer contrast to the dark wainscot panels and create a lovely backdrop for the polished nickel sconces. Adding the tower in the corner allowed the opportunity to create hidden storage for electric toothbrushes with outlets inside. Touch latches keep these a secret!
Find the right local pro for your project
 Docking Drawer
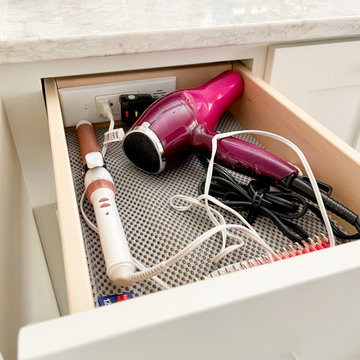
Docking Drawer Blade Series outlets can be easily installed into vanity drawers of any type using only basic power tools. Create a powered styling drawer or pull out organizer to safely power and stow hair dryers, hot tools, electric toothbrushes, shavers and more.
 Donald
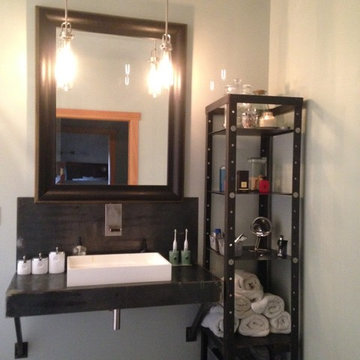
Master vanity and shelving. Vanity was designed by the homeowners and fabricated by local welder, Kevin Warren. Shelves are an old antique press of some sort that we purchased 10 years ago... in anticipation of future use. Fits perfectly (on purpose). Mirror from local designer Catherine Lane Interiors. Ceramic toothbrush holders made by homeowner.
 Nancy Finneson | DeMane Design
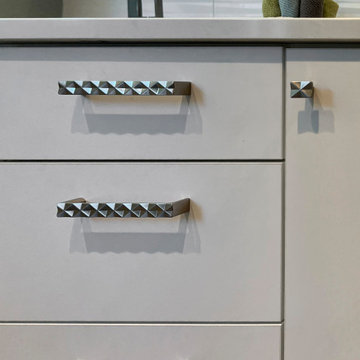
Primary suite remodel; aging in place with curbless shower entry, heated floors, double vanity, electric in the medicine cabinet for toothbrush and shaver. Electric in vanity drawer for hairdryer. Under cabinet lighting on a sensor. Attached primary closet.


Sponsored
Sunbury, OH

J.Holderby - Renovations
Franklin County's Leading General Contractors - 2X Best of Houzz!
 Vlad Rozumnyy

Mid-sized trendy single-wall medium tone wood floor and brown floor wet bar photo in Sacramento with an undermount sink, flat-panel cabinets, medium tone wood cabinets, quartz countertops and white countertops
 Bristle Painting Company

Logan Wallace. This project was a personal one and a long time coming. When we bought our house in 2009, we decided to just "deal with it", that is, the nasty outdated upstairs bathroom. As soon as the St. Dominic project finished though, it was time to demo our bathroom. It was a lot of fun and hard work, but the end result is just amazing. Walls were taken down to the studs (plaster and lath removed), insulation installed, tub and toilet removed, plumbing adjusted, walls and floor leveled, tile installed, new tub and toilet and faucet set installed, light/vent moved and replaced with recessed light/vent, cedar plank ceiling installed, door hardware and trim replaced, paint (eggshell), satin poly on ceiling (2 coats), clean and seal all grout and slate floor tile (heated floor), cleanup and hooks, towel bars, under the counter ledge (for toothbrushes, etc.) installed.
 Montage Design Studio
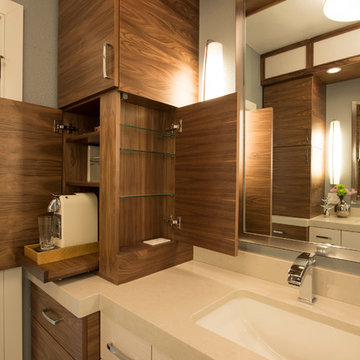
Coffee maker in "his" vanity.
Britt Nemeth Photography
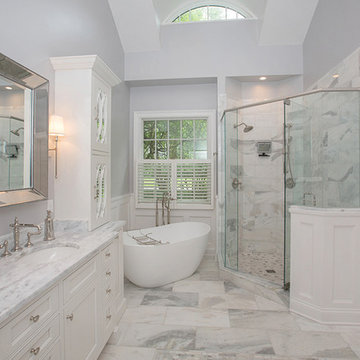
Inspiration for a mid-sized contemporary master white tile and stone slab porcelain tile bathroom remodel in Denver with flat-panel cabinets, white cabinets, a two-piece toilet, gray walls, an undermount sink and solid surface countertops
Inspiration for a mid-sized contemporary master white tile and stone slab porcelain tile bathroom remodel in Denver with flat-panel cabinets, white cabinets, a two-piece toilet, gray walls, an undermount sink and solid surface countertops

 Fontile Kitchen & Bath
Scott Phair

Example of a mid-sized minimalist master gray tile and porcelain tile laminate floor and gray floor bathroom design in Vancouver with a vessel sink, red cabinets, quartz countertops, white walls, flat-panel cabinets, a one-piece toilet and a hinged shower door
Example of a mid-sized minimalist master gray tile and porcelain tile laminate floor and gray floor bathroom design in Vancouver with a vessel sink, red cabinets, quartz countertops, white walls, flat-panel cabinets, a one-piece toilet and a hinged shower door
 Fco. Martin Designs, llc
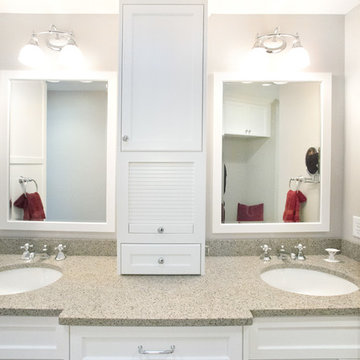
This particular project came to us from repeat clients, a husband and wife, we remodeled a kitchen for 9 years ago! Their master bathroom was original to the home from 1990 and was cramped, cluttered, and out of style. The shower itself was small, dark (as it was fully enclosed), and poorly ventilated causing substantial mildew buildup.
With clever design and custom engineering, we were able to open up the space, reconstruct a much bigger shower, keep the his-and-hers sink layout, add a large soaking tub, and double the amount of storage, all in the same footprint. Drawers were custom built to be molded around pipes and plumbing and utilize unused space behind the door to add 3 extra feet of vanity. Cabinetry above the counter featured electrical outlets to charge phones and run appliances, as well as built-in docking stations for rechargeable toothbrushes - all to ensure the owners could keep their beautiful stone countertops free of clutter.
What started out as a dark and dated bathroom now is bright, open, and comfortable. From design to completion, we had a blast working together again with these homeowners.


 Simmons and Company
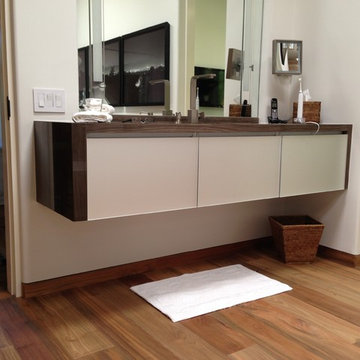
Floating Master Bath Vanity with Stone top, Reclaimed engineered Teak flooring
Tom Simmons
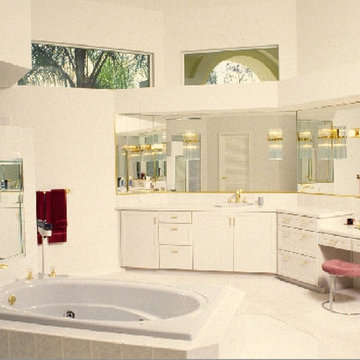
Bathroom - mid-sized contemporary master white tile and porcelain tile medium tone wood floor bathroom idea in Santa Barbara with a drop-in sink, flat-panel cabinets, white cabinets, wood countertops, a one-piece toilet and white walls
Bathroom - mid-sized contemporary master white tile and porcelain tile medium tone wood floor bathroom idea in Santa Barbara with a drop-in sink, flat-panel cabinets, white cabinets, wood countertops, a one-piece toilet and white walls
 Spin Design Limited
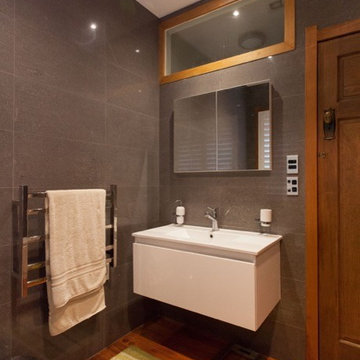
When there’s not a lot of space wall hung vanities give the impression of space.
We added a mirror cabinet above for much needed storage. We mounted a soap dispenser and toothbrush holder to the wall, keeping the vanity top clear and useable.

 CUSTOM CRAFT - Design Build Remodel
The expanded vanity area features his and her sinks, and clutter reducing cabinets with hidden electric receptacles for storing hair dryers and toothbrush chargers.

Sponsored
Sunbury, OH
J.Holderby - Renovations
Franklin County's Leading General Contractors - 2X Best of Houzz!
 Drury Design

The existing primary bathroom was simply outdated. The goal was to create an oasis – a place of serenity, privacy and renewal. This is where the day begins. A thoughtful design would need to accommodate the rigueurs and requirements of personal care rituals and, of course, storage for all the accoutrements involved. The homeowners also wanted two commode rooms.
Design challenges:
-Could not move the window or rework anything on the exterior
-Could not take too much width from the tub
-Make everything hidden but easily accessible
-Design solutions and new creature comforts:
--His and her sinks with pull-out waste
---Pull-out hair accessory cabinet with an outlet inside
---Makeup area
---Ample of storage along back wall for everyday work clothes and hampers
---A tub with air jets
---Spa-like steam shower with body sprays
---Two DTV-control pads to start and adjust the shower without getting wet
---Heated floor, shower floor and bench
---Recessed cabinet with an appliance garage to hide the electric toothbrushes and provide storage for everyday toiletries
---Frosted shower privacy window
This new primary bathroom is part of a larger remodeling project that also involved a new primary suite closet, an additional bathroom and a large kitchen.
 Drury Design

The architect’s plan showed two basic vanities with a freestanding tub. We took the space to the next level with design elements that promote calmness and clarity.
The tub was framed out with three niches on each side wall with indirect lighting focusing on sparkling mosaic tiles.
A storage cabinet was added above the countertop on each vanity to include outlets for chargeable items like razors, electric toothbrushes, and hairdryers. The vanities were designed to be partially floating for a lighter, airy feeling.
In addition to a bank of drawers on each vanity wall, rollouts and pullout waste baskets were incorporated behind the cabinetry doors for added functionality.
The clear shower glass door enables you to see the beauty of the tile while the adjacent frosted shower glass offers privacy in the commode area.
The subtle grey tones and light-colored tile invoke a soothing spa-like feel to the beautiful space.
 McCabe By Design LLC

Bathroom - mid-sized cottage master green tile and porcelain tile linoleum floor, beige floor and double-sink bathroom idea in Seattle with shaker cabinets, dark wood cabinets, a two-piece toilet, blue walls, an undermount sink, solid surface countertops, a hinged shower door, white countertops and a built-in vanity
28