
Search results for "Tooth brush" in Home Design Ideas
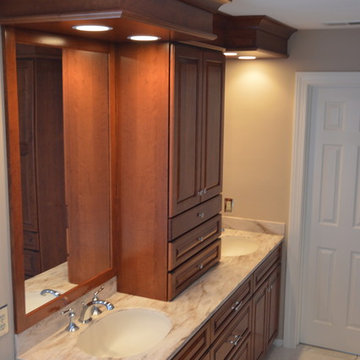
 Bullseye Wood Specialties, L.L.C
Custom designed and built cherry cabinetry with honey finish in master bath. Customer wanted to warm up her very spacious and very white master bathroom which now features all wood cherry cabinets including custom linen cabinet with three drawers and counter top cabinet with interior electric outlet for charging electric toothbrushes, razors, etc., custom framed mirrors with recessed lighting over sink, Sandalwood Corian counter tops with intergrated Corian sinks, chrome fixtures and hardware.
Photo: Jason Jasienowski
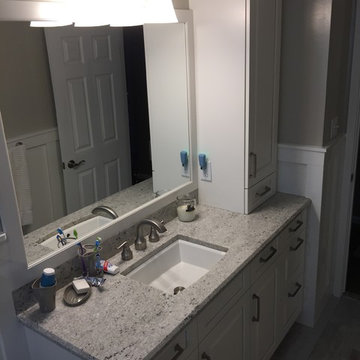
 Austin Waldhauser - Designer - Kenwood Kitchens
The wall cabinet is a part of the vanity, while not blocking light or taking up too much of the room, and also has outlets inside and out for trimmers, night lights, electric toothbrushes, etc..

Find the right local pro for your project
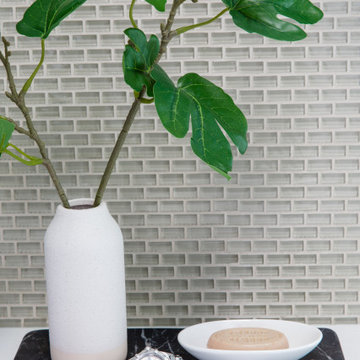
 Jennifer Gardner Design
Our goal was to design a tranquil master bathroom with a shower for two that coordinated beautifully with the adjacent master bedroom and classic modern details throughout the home’s interior. A subtle sage glass mosaic wall of Lunada Bay tile compliments the richness of the stained wood vanity and linen storage cabinets by Huntwood. Wellsford collection Rohl faucets in polished chrome add elegance to the crisp Cambria Whitehall quartz counters. Tall Robern medicine cabinets over each sink are powered within for convenient electric toothbrush storage. The luxurious shower for two features a rain showerhead and built-in amenities niche which contribute to a spa like experience. A heated tile floor and a wall mounted towel warmer ensures toasty toes and towels to round out the tranquil experience this bathroom offers its owners.
Interior Design: Jennifer Gardner Design
Photographer: Emily Keeney
 Nancy Finneson | DeMane Design
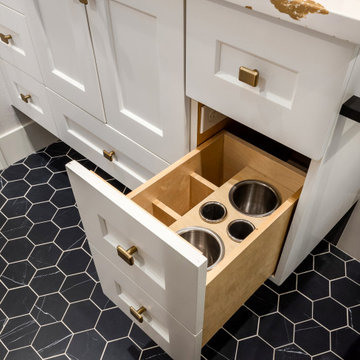

Primary suite remodel; aging in place with curbless shower entry, heated floors, double vanity, electric in the medicine cabinet for toothbrush and shaver. Electric in vanity drawer for hairdryer. Under cabinet lighting on a sensor. Attached primary closet.
 Carleton Kitchen & Bath

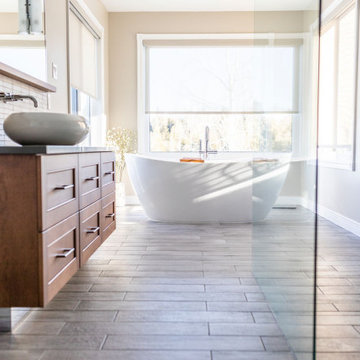
The renovation was designed around the premise of being able to shower
or bathe and enjoy the beautiful country vistas from all angles. A beautiful free-standing
tub was centred among the oversized windows which lightened that end of the bathroom.
A European inspired walk through shower was created with an integrated tiled drain.
The six foot wide floor-to-ceiling glass wall provides drama with its simplicity. A
feature wall was created in the shower to house the plumbing and was kept sleek and
simple with natural looking tiles. The barnboard looking floor was inspired by the
surrounding barns on the property. The graceful lines of the tub are reflected in the
vessel sinks that sit atop the two maple Miralis vanities. A mirrored toe kick was used to
create the illusion of suspension while still providing long term structural stability. The
wooden ledge above the vanity acts as a landing zone for toothbrushes and makeup which
maximizes the space of the shallower vanity. The clean lines of the space draw your eye to
the outside and the air and light flows through the bathroom.
 Shear Construction
Linova Photography
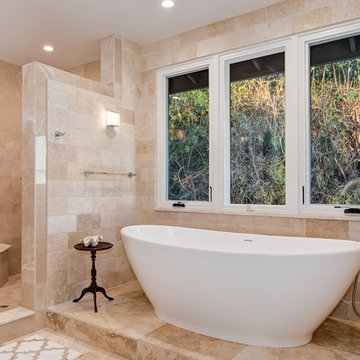
Example of a huge tuscan master beige tile travertine floor bathroom design in Orange County with recessed-panel cabinets, dark wood cabinets, a vessel sink and marble countertops
Example of a huge tuscan master beige tile travertine floor bathroom design in Orange County with recessed-panel cabinets, dark wood cabinets, a vessel sink and marble countertops

Sponsored
Sunbury, OH

J.Holderby - Renovations
Franklin County's Leading General Contractors - 2X Best of Houzz!
 David Lund Design
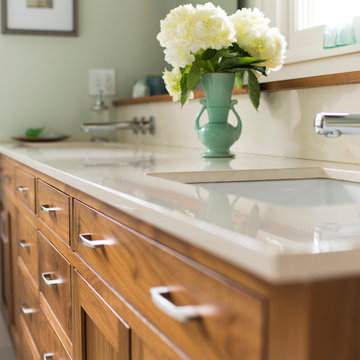
The walnut topped ledge behind the vanity serves a variety of purposes. It offers the opportunity not only to display decorative items but also to set essential bathroom items like toothbrushes, soaps, and tissues, keeping the counter top less cluttered.
It also serves a more utilitarian purpose, as well. Plumbing can be run in the partial height wall, keeping it out of the exterior walls where pipes can freeze in the winter. And wall-mounted faucets can easily be mounted to the back splash, allowing for a clean, contemporary look that keeps the counter tops free and clean. In addition, a routed channel is recessed in the lip, allowing for a self-adhering LED strip light. Think of it as a night lite for grownups.
Eric & Chelsea Eul Photogrpahy
 Castle Building & Remodeling
Taking good care of this home and taking time to customize it to their family, the owners have completed four remodel projects with Castle.
The 2nd floor addition was completed in 2006, which expanded the home in back, where there was previously only a 1st floor porch. Now, after this remodel, the sunroom is open to the rest of the home and can be used in all four seasons.
On the 2nd floor, the home’s footprint greatly expanded from a tight attic space into 4 bedrooms and 1 bathroom.
The kitchen remodel, which took place in 2013, reworked the floorplan in small, but dramatic ways.

The doorway between the kitchen and front entry was widened and moved to allow for better flow, more countertop space, and a continuous wall for appliances to be more accessible. A more functional kitchen now offers ample workspace and cabinet storage, along with a built-in breakfast nook countertop.
All new stainless steel LG and Bosch appliances were ordered from Warners’ Stellian.
Another remodel in 2016 converted a closet into a wet bar allows for better hosting in the dining room.
In 2018, after this family had already added a 2nd story addition, remodeled their kitchen, and converted the dining room closet into a wet bar, they decided it was time to remodel their basement.
Finishing a portion of the basement to make a living room and giving the home an additional bathroom allows for the family and guests to have more personal space. With every project, solid oak woodwork has been installed, classic countertops and traditional tile selected, and glass knobs used.
Where the finished basement area meets the utility room, Castle designed a barn door, so the cat will never be locked out of its litter box.
The 3/4 bathroom is spacious and bright. The new shower floor features a unique pebble mosaic tile from Ceramic Tileworks. Bathroom sconces from Creative Lighting add a contemporary touch.
Overall, this home is suited not only to the home’s original character; it is also suited to house the owners’ family for a lifetime.
This home will be featured on the 2019 Castle Home Tour, September 28 – 29th. Showcased projects include their kitchen, wet bar, and basement. Not on tour is a second-floor addition including a master suite.
 SoCal Contractor
Lori Dennis Interior Design
SoCal Contractor Construction
Erika Bierman Photography
Large elegant master red tile and glass tile marble floor bathroom photo in San Diego with shaker cabinets, white cabinets, a one-piece toilet, white walls, an undermount sink and marble countertops
Large elegant master red tile and glass tile marble floor bathroom photo in San Diego with shaker cabinets, white cabinets, a one-piece toilet, white walls, an undermount sink and marble countertops
 White Birch Design
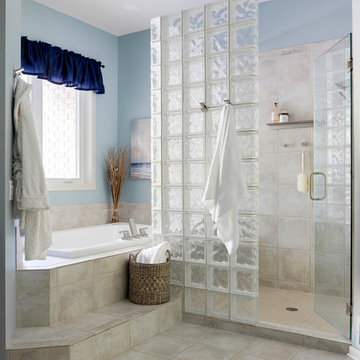
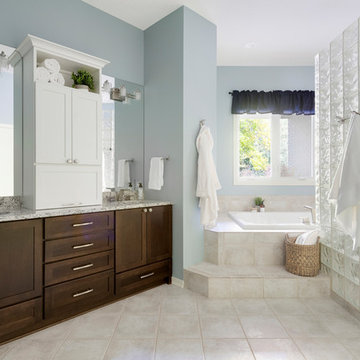
This master bathroom was in need of some refreshing! The townhome was built in 1995 in Apple Valley, MN and had not been updated since. The homeowners were not interested in a full remodel, but something that would brighten up the space, give them more storage, and help them to sell in a few years. We achieved this by installing a new vanity with a tower cabinet on top for added storage. The lower cabinet has extra drawers below the sink cabinets for toilet paper, extra toiletries, and towels. We decided on using 2 tones for the cabinet to keep the room light, but still give some contrast to the rest of the space. The tower cabinet has a lift up door with an outlet for the items used everyday like toothbrushes, a hair dryer, and flat iron. The next thing we updated was the tub - the existing tub was not functioning properly, we decided to replace it with a smaller tub and new fixtures. We were lucky enough that the homeowner had a few extra tiles so that we could add in a few pieces to make up the space of the smaller footprint. In the shower, we took out the heavy framed glass door and replaced with a taller frameless swinging showerdoor. We also replaced all the fixtures with brushed nickel and added some additional storage on the walls for shampoos and soaps. Finally, we added a fresh coat of paint to completely brighten up the space and transform it into a new bathroom! We kept the existing tile, the shower glass block, and all the trim in the bathroom. Its amazing what a bit of updating can really do to transform a space!
 Nancy Finneson | DeMane Design
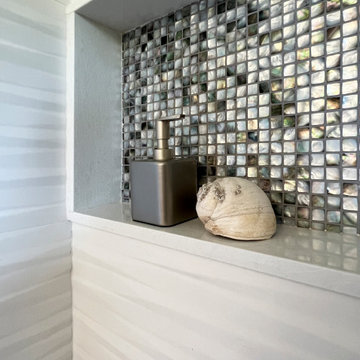
The shower features a full-width niche, monochromatic tile with a contemporary relief. The niche tile is accented in real abalone tile.
Primary suite remodel; aging in place with curbless shower entry, heated floors, double vanity, electric in the medicine cabinet for toothbrush and shaver. Electric in vanity drawer for hairdryer. Under cabinet lighting on a sensor. Attached primary closet.
 Fco. Martin Designs, llc
This particular project came to us from repeat clients, a husband and wife, we remodeled a kitchen for 9 years ago! Their master bathroom was original to the home from 1990 and was cramped, cluttered, and out of style. The shower itself was small, dark (as it was fully enclosed), and poorly ventilated causing substantial mildew buildup.
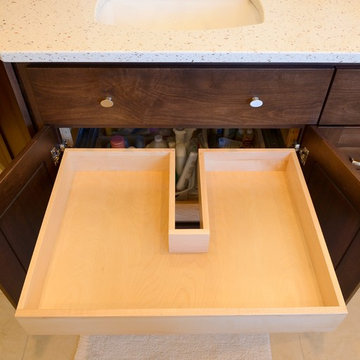
With clever design and custom engineering, we were able to open up the space, reconstruct a much bigger shower, keep the his-and-hers sink layout, add a large soaking tub, and double the amount of storage, all in the same footprint. Drawers were custom built to be molded around pipes and plumbing and utilize unused space behind the door to add 3 extra feet of vanity. Cabinetry above the counter featured electrical outlets to charge phones and run appliances, as well as built-in docking stations for rechargeable toothbrushes - all to ensure the owners could keep their beautiful stone countertops free of clutter.
What started out as a dark and dated bathroom now is bright, open, and comfortable. From design to completion, we had a blast working together again with these homeowners.



 CMH Builders, Inc.
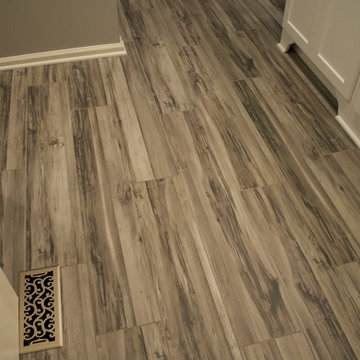
8x36 gray plank porcelain floor tile
Mid-sized transitional master gray tile and porcelain tile porcelain tile doorless shower photo in Indianapolis with shaker cabinets, white cabinets, a two-piece toilet, gray walls, an undermount sink and quartz countertops
Mid-sized transitional master gray tile and porcelain tile porcelain tile doorless shower photo in Indianapolis with shaker cabinets, white cabinets, a two-piece toilet, gray walls, an undermount sink and quartz countertops

 White Birch Design
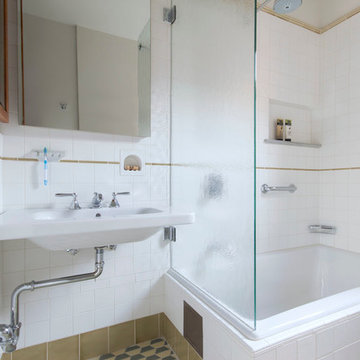
This master bathroom was in need of some refreshing! The townhome was built in 1995 in Apple Valley, MN and had not been updated since. The homeowners were not interested in a full remodel, but something that would brighten up the space, give them more storage, and help them to sell in a few years. We achieved this by installing a new vanity with a tower cabinet on top for added storage. The lower cabinet has extra drawers below the sink cabinets for toilet paper, extra toiletries, and towels. We decided on using 2 tones for the cabinet to keep the room light, but still give some contrast to the rest of the space. The tower cabinet has a lift up door with an outlet for the items used everyday like toothbrushes, a hair dryer, and flat iron. The next thing we updated was the tub - the existing tub was not functioning properly, we decided to replace it with a smaller tub and new fixtures. We were lucky enough that the homeowner had a few extra tiles so that we could add in a few pieces to make up the space of the smaller footprint. In the shower, we took out the heavy framed glass door and replaced with a taller frameless swinging showerdoor. We also replaced all the fixtures with brushed nickel and added some additional storage on the walls for shampoos and soaps. Finally, we added a fresh coat of paint to completely brighten up the space and transform it into a new bathroom! We kept the existing tile, the shower glass block, and all the trim in the bathroom. Its amazing what a bit of updating can really do to transform a space!

Sponsored
Sunbury, OH
J.Holderby - Renovations
Franklin County's Leading General Contractors - 2X Best of Houzz!
 Bristle Painting Company
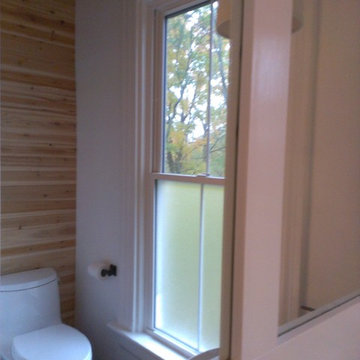
Logan Wallace. This project was a personal one and a long time coming. When we bought our house in 2009, we decided to just "deal with it", that is, the nasty outdated upstairs bathroom. As soon as the St. Dominic project finished though, it was time to demo our bathroom. It was a lot of fun and hard work, but the end result is just amazing. Walls were taken down to the studs (plaster and lath removed), insulation installed, tub and toilet removed, plumbing adjusted, walls and floor leveled, tile installed, new tub and toilet and faucet set installed, light/vent moved and replaced with recessed light/vent, cedar plank ceiling installed, door hardware and trim replaced, paint (eggshell), satin poly on ceiling (2 coats), clean and seal all grout and slate floor tile (heated floor), cleanup and hooks, towel bars, under the counter ledge (for toothbrushes, etc.) installed.
 Carleton Kitchen & Bath
The renovation was designed around the premise of being able to shower
or bathe and enjoy the beautiful country vistas from all angles. A beautiful free-standing
tub was centred among the oversized windows which lightened that end of the bathroom.
A European inspired walk through shower was created with an integrated tiled drain.
The six foot wide floor-to-ceiling glass wall provides drama with its simplicity. A
feature wall was created in the shower to house the plumbing and was kept sleek and
simple with natural looking tiles. The barnboard looking floor was inspired by the
surrounding barns on the property. The graceful lines of the tub are reflected in the
vessel sinks that sit atop the two maple Miralis vanities. A mirrored toe kick was used to
create the illusion of suspension while still providing long term structural stability. The
wooden ledge above the vanity acts as a landing zone for toothbrushes and makeup which
maximizes the space of the shallower vanity. The clean lines of the space draw your eye to
the outside and the air and light flows through the bathroom.
 Andrea Mars
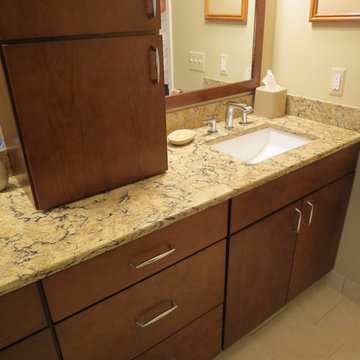
Countertop storage with outlet installed inside to charge toothbrushes and razor while keeping it hidden behind the door. Convenient yet keeps your counters clear of clutter.
24