
Search results for "Tooth brush" in Home Design Ideas
 Carleton Kitchen & Bath
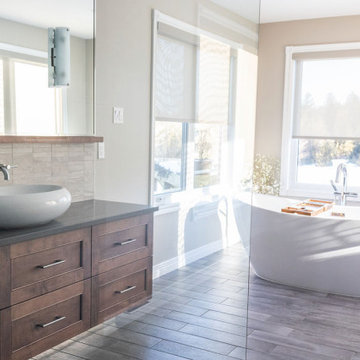
The renovation was designed around the premise of being able to shower
or bathe and enjoy the beautiful country vistas from all angles. A beautiful free-standing
tub was centred among the oversized windows which lightened that end of the bathroom.
A European inspired walk through shower was created with an integrated tiled drain.
The six foot wide floor-to-ceiling glass wall provides drama with its simplicity. A
feature wall was created in the shower to house the plumbing and was kept sleek and
simple with natural looking tiles. The barnboard looking floor was inspired by the
surrounding barns on the property. The graceful lines of the tub are reflected in the
vessel sinks that sit atop the two maple Miralis vanities. A mirrored toe kick was used to
create the illusion of suspension while still providing long term structural stability. The
wooden ledge above the vanity acts as a landing zone for toothbrushes and makeup which
maximizes the space of the shallower vanity. The clean lines of the space draw your eye to
the outside and the air and light flows through the bathroom.
 Docking Drawer
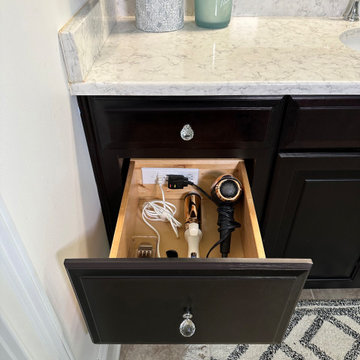
Looking to organize and discreetly power up your styling tools? Install a Docking Drawer Blade Series outlet in any vanity drawer to safely store and power your hair dryer, curling iron, electric toothbrush, trimmer, and more.
 Fco. Martin Designs, llc
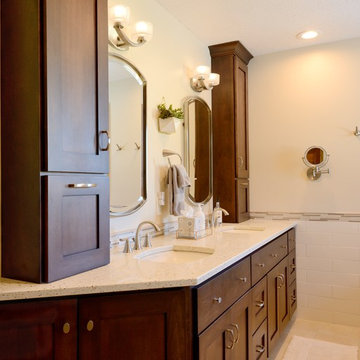
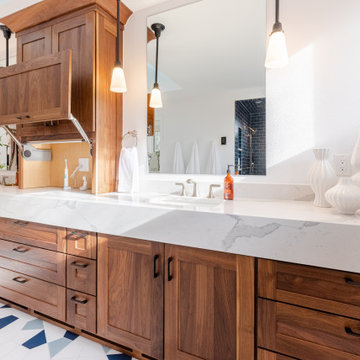
This particular project came to us from repeat clients, a husband and wife, we remodeled a kitchen for 9 years ago! Their master bathroom was original to the home from 1990 and was cramped, cluttered, and out of style. The shower itself was small, dark (as it was fully enclosed), and poorly ventilated causing substantial mildew buildup.
With clever design and custom engineering, we were able to open up the space, reconstruct a much bigger shower, keep the his-and-hers sink layout, add a large soaking tub, and double the amount of storage, all in the same footprint. Drawers were custom built to be molded around pipes and plumbing and utilize unused space behind the door to add 3 extra feet of vanity. Cabinetry above the counter featured electrical outlets to charge phones and run appliances, as well as built-in docking stations for rechargeable toothbrushes - all to ensure the owners could keep their beautiful stone countertops free of clutter.
What started out as a dark and dated bathroom now is bright, open, and comfortable. From design to completion, we had a blast working together again with these homeowners.
Find the right local pro for your project

 Chalk Hill LLC

Despite its small size, the bathroom features a spacious shower with rain-glass sliding doors. Hexagon mosaic floor with black accents is a charming old-timey throwback. A splash of color above the wainscot adds cheer and whimsy. Stained fir casement window keeps it country.
Photo by Chalk Hill



 A Stevens Design
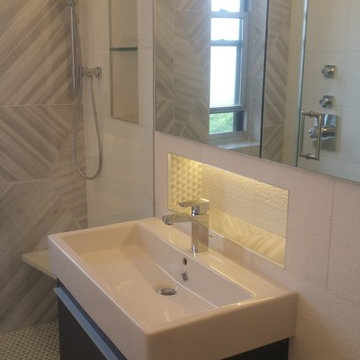
Manhattan Bathroom, April Stevens Designer
Home design - mid-sized modern home design idea in New York
Home design - mid-sized modern home design idea in New York
 Drury Design
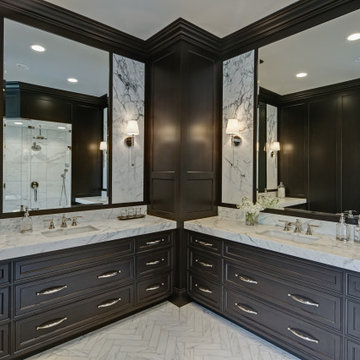
The key was finding the perfect balance with the dark wainscot and light materials for contrast
In the tub area, the design included adding an angled ceiling on the left to balance the existing angled ceiling on the right. This created symmetry as well as a lovely nook for the tub. In the shower, a unique niche built out of marble offers a lovely spot for storing products. This niche is paired with a dramatic slab on the wall, creating a stunning focal point. The unique detail of Calacatta Gold marble on the floors mimics the herringbone-patterned wood floor in the master bedroom. Marble panels on the mirror walls offer contrast to the dark wainscot panels and create a lovely backdrop for the polished nickel sconces. Adding the tower in the corner allowed the opportunity to create hidden storage for electric toothbrushes with outlets inside. Touch latches keep these a secret!
 HouseHome
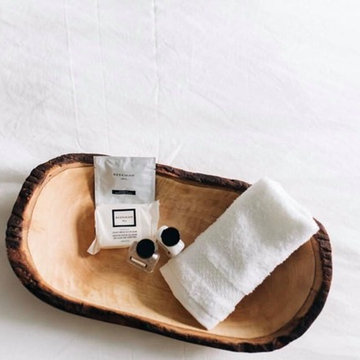
I was hired to design an AirBnb in the Cherry Creek district of Denver, Colorado. My client wanted high-end touches, so all bedding is Restoration Hardware linens, not holding back on expense. With designer rooms and views of the Denver skyline, this space is sure to be rented year-round!
 Upper Design LLC
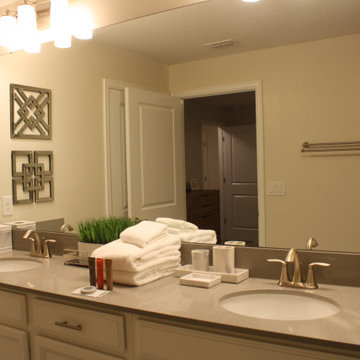
Hospitality style

Complete Contemporary Bathroom Accessories
Green Plant Decor
Magnified Mirror
Bath Tumbler/ Bath Mug
Tumbler Holder
Bath Towels
Hand Towel
Wash towel
Towel Hanger
Wall Mounted Towel Rack
Towel Ring
Toothbrush Holder
Shower Mat
Decor Hug
Toilet Accessories
Toilet Brush / Holder
Trash Can
 Gather and Spruce Design Remodel
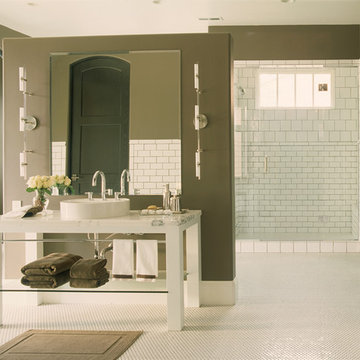
Inspiration for a large modern master white tile and ceramic tile mosaic tile floor doorless shower remodel in Denver with a vessel sink, open cabinets, white cabinets, marble countertops and brown walls
 enticengdesigns
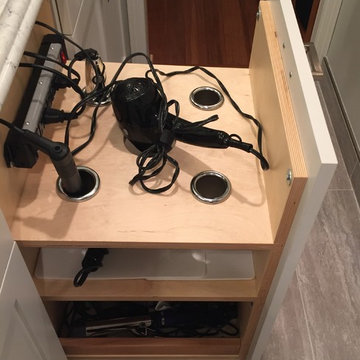
We gutted this 1990's bathroom that had a corner jetted tub, oak cabinets, 4" white tile and cultured marble vanity tops and gave it a sophisticated and elegant update with a custom vanity topped with quartz counter-top, heated floors, plugs wired into cabinetry for electric toothbrushes and hot tools, lighting placed perfectly (and dimmable) for primping or lounging in the adjustable air tub, and an extra large walk-in shower with rain-head, body sprays, wall mount and hand spray. And when you finally leave this spa shower, you can dry off with a warm towel from the heated towel bar. Every detail has been thought of in this beautiful master retreat.

Sponsored
Sunbury, OH

J.Holderby - Renovations
Franklin County's Leading General Contractors - 2X Best of Houzz!
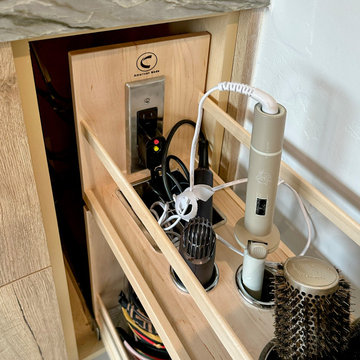 Docking Drawer
Power and stow styling tools with a sleek pull-out organizer featuring Preconfigured Vanity Grooming Organizer that comes with an installed stainless steel outlet featuring 2 AC outlets, built-in canisters, etc.... Keep your countertops tidy while safely storing hair dryers, curling irons, electric toothbrushes, trimmers, and more.
 Marmiro Stones, Inc
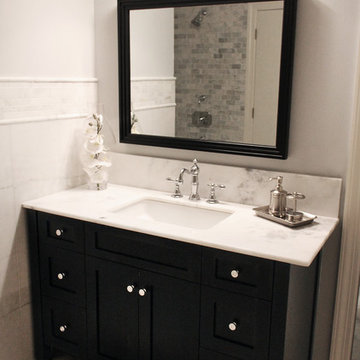
This design uses Afyon White Classic in a polished finish for the floor, vanity top, and mosaic.
Inspiration for a kids' bathroom remodel in New York with marble countertops
Inspiration for a kids' bathroom remodel in New York with marble countertops

 Molly Higgins Interior Design LLC
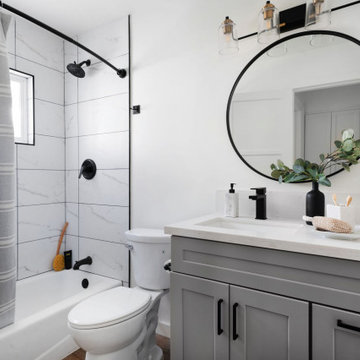
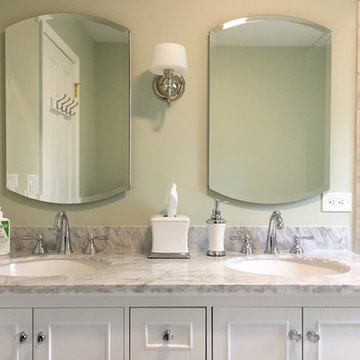
12 inches more of vanity space gave the bathroom 2 sinks instead of 1. Arched Kohler recessed medicine cabinets provide easy access to necessities. For the younger girls, there are drawers for their toothbrushes. Cabinets and a low shelf provide plenty of storage for an inventory of essentials.

Sponsored
Sunbury, OH
J.Holderby - Renovations
Franklin County's Leading General Contractors - 2X Best of Houzz!


 Drury Design
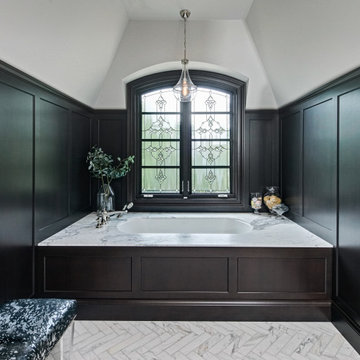
The key was finding the perfect balance with the dark wainscot and light materials for contrast
In the tub area, the design included adding an angled ceiling on the left to balance the existing angled ceiling on the right. This created symmetry as well as a lovely nook for the tub. In the shower, a unique niche built out of marble offers a lovely spot for storing products. This niche is paired with a dramatic slab on the wall, creating a stunning focal point. The unique detail of Calacatta Gold marble on the floors mimics the herringbone-patterned wood floor in the master bedroom. Marble panels on the mirror walls offer contrast to the dark wainscot panels and create a lovely backdrop for the polished nickel sconces. Adding the tower in the corner allowed the opportunity to create hidden storage for electric toothbrushes with outlets inside. Touch latches keep these a secret!
34