
Search results for "Tooth brush" in Home Design Ideas

 Vlad Rozumnyy

Mid-sized trendy single-wall medium tone wood floor and brown floor wet bar photo in Sacramento with an undermount sink, flat-panel cabinets, medium tone wood cabinets, quartz countertops and white countertops
 Drury Design


The architect’s plan showed two basic vanities with a freestanding tub. We took the space to the next level with design elements that promote calmness and clarity.
The tub was framed out with three niches on each side wall with indirect lighting focusing on sparkling mosaic tiles.
A storage cabinet was added above the countertop on each vanity to include outlets for chargeable items like razors, electric toothbrushes, and hairdryers. The vanities were designed to be partially floating for a lighter, airy feeling.
In addition to a bank of drawers on each vanity wall, rollouts and pullout waste baskets were incorporated behind the cabinetry doors for added functionality.
The clear shower glass door enables you to see the beauty of the tile while the adjacent frosted shower glass offers privacy in the commode area.
The subtle grey tones and light-colored tile invoke a soothing spa-like feel to the beautiful space.
Find the right local pro for your project
 Fontile Kitchen & Bath
Scott Phair

Example of a mid-sized minimalist master gray tile and porcelain tile laminate floor and gray floor bathroom design in Vancouver with a vessel sink, red cabinets, quartz countertops, white walls, flat-panel cabinets, a one-piece toilet and a hinged shower door
Example of a mid-sized minimalist master gray tile and porcelain tile laminate floor and gray floor bathroom design in Vancouver with a vessel sink, red cabinets, quartz countertops, white walls, flat-panel cabinets, a one-piece toilet and a hinged shower door
 Fco. Martin Designs, llc
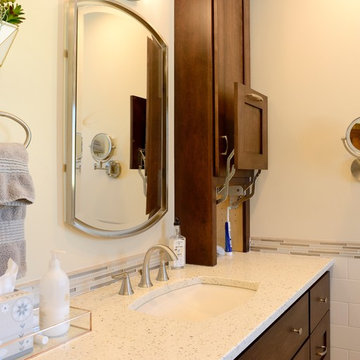
This particular project came to us from repeat clients, a husband and wife, we remodeled a kitchen for 9 years ago! Their master bathroom was original to the home from 1990 and was cramped, cluttered, and out of style. The shower itself was small, dark (as it was fully enclosed), and poorly ventilated causing substantial mildew buildup.
With clever design and custom engineering, we were able to open up the space, reconstruct a much bigger shower, keep the his-and-hers sink layout, add a large soaking tub, and double the amount of storage, all in the same footprint. Drawers were custom built to be molded around pipes and plumbing and utilize unused space behind the door to add 3 extra feet of vanity. Cabinetry above the counter featured electrical outlets to charge phones and run appliances, as well as built-in docking stations for rechargeable toothbrushes - all to ensure the owners could keep their beautiful stone countertops free of clutter.
What started out as a dark and dated bathroom now is bright, open, and comfortable. From design to completion, we had a blast working together again with these homeowners.
 Bristle Painting Company

Logan Wallace. This project was a personal one and a long time coming. When we bought our house in 2009, we decided to just "deal with it", that is, the nasty outdated upstairs bathroom. As soon as the St. Dominic project finished though, it was time to demo our bathroom. It was a lot of fun and hard work, but the end result is just amazing. Walls were taken down to the studs (plaster and lath removed), insulation installed, tub and toilet removed, plumbing adjusted, walls and floor leveled, tile installed, new tub and toilet and faucet set installed, light/vent moved and replaced with recessed light/vent, cedar plank ceiling installed, door hardware and trim replaced, paint (eggshell), satin poly on ceiling (2 coats), clean and seal all grout and slate floor tile (heated floor), cleanup and hooks, towel bars, under the counter ledge (for toothbrushes, etc.) installed.
 Carleton Kitchen & Bath
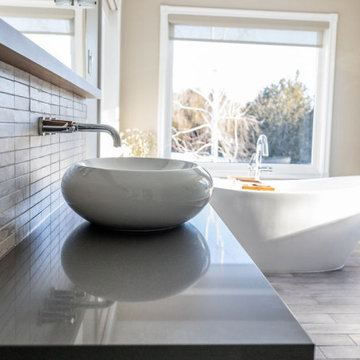
The renovation was designed around the premise of being able to shower
or bathe and enjoy the beautiful country vistas from all angles. A beautiful free-standing
tub was centred among the oversized windows which lightened that end of the bathroom.
A European inspired walk through shower was created with an integrated tiled drain.
The six foot wide floor-to-ceiling glass wall provides drama with its simplicity. A
feature wall was created in the shower to house the plumbing and was kept sleek and
simple with natural looking tiles. The barnboard looking floor was inspired by the
surrounding barns on the property. The graceful lines of the tub are reflected in the
vessel sinks that sit atop the two maple Miralis vanities. A mirrored toe kick was used to
create the illusion of suspension while still providing long term structural stability. The
wooden ledge above the vanity acts as a landing zone for toothbrushes and makeup which
maximizes the space of the shallower vanity. The clean lines of the space draw your eye to
the outside and the air and light flows through the bathroom.

Sponsored
Sunbury, OH

J.Holderby - Renovations
Franklin County's Leading General Contractors - 2X Best of Houzz!

 Drury Design
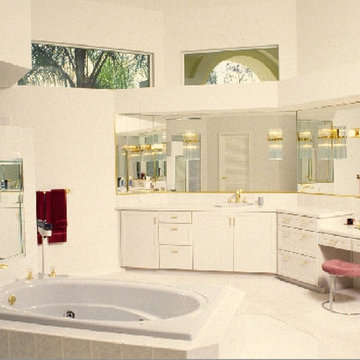
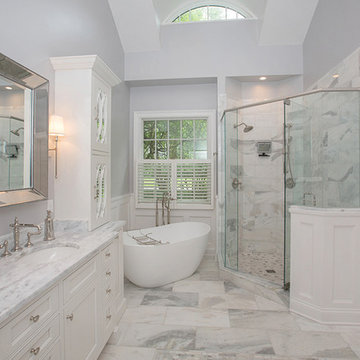
The existing primary bathroom was simply outdated. The goal was to create an oasis – a place of serenity, privacy and renewal. This is where the day begins. A thoughtful design would need to accommodate the rigueurs and requirements of personal care rituals and, of course, storage for all the accoutrements involved. The homeowners also wanted two commode rooms.
Design challenges:
-Could not move the window or rework anything on the exterior
-Could not take too much width from the tub
-Make everything hidden but easily accessible
-Design solutions and new creature comforts:
--His and her sinks with pull-out waste
---Pull-out hair accessory cabinet with an outlet inside
---Makeup area
---Ample of storage along back wall for everyday work clothes and hampers
---A tub with air jets
---Spa-like steam shower with body sprays
---Two DTV-control pads to start and adjust the shower without getting wet
---Heated floor, shower floor and bench
---Recessed cabinet with an appliance garage to hide the electric toothbrushes and provide storage for everyday toiletries
---Frosted shower privacy window
This new primary bathroom is part of a larger remodeling project that also involved a new primary suite closet, an additional bathroom and a large kitchen.

 Spin Design Limited
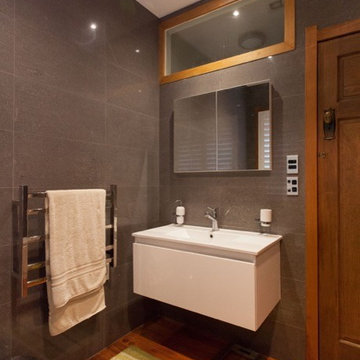
When there’s not a lot of space wall hung vanities give the impression of space.
We added a mirror cabinet above for much needed storage. We mounted a soap dispenser and toothbrush holder to the wall, keeping the vanity top clear and useable.
 CUSTOM CRAFT - Design Build Remodel
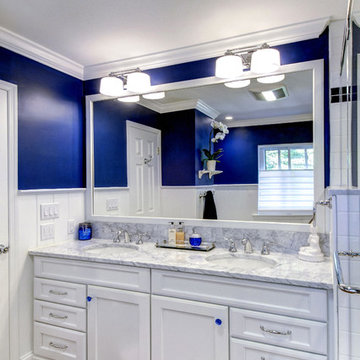
The expanded vanity area features his and her sinks, and clutter reducing cabinets with hidden electric receptacles for storing hair dryers and toothbrush chargers.
 Simmons and Company
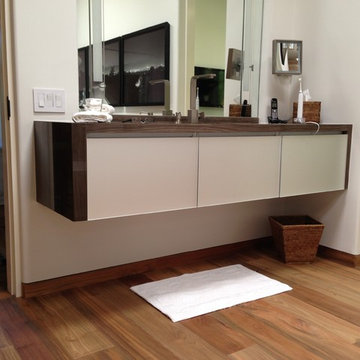
Floating Master Bath Vanity with Stone top, Reclaimed engineered Teak flooring
Tom Simmons
Bathroom - mid-sized contemporary master white tile and porcelain tile medium tone wood floor bathroom idea in Santa Barbara with a drop-in sink, flat-panel cabinets, white cabinets, wood countertops, a one-piece toilet and white walls
Bathroom - mid-sized contemporary master white tile and porcelain tile medium tone wood floor bathroom idea in Santa Barbara with a drop-in sink, flat-panel cabinets, white cabinets, wood countertops, a one-piece toilet and white walls

Sponsored
Sunbury, OH
J.Holderby - Renovations
Franklin County's Leading General Contractors - 2X Best of Houzz!
 Nancy Finneson | DeMane Design
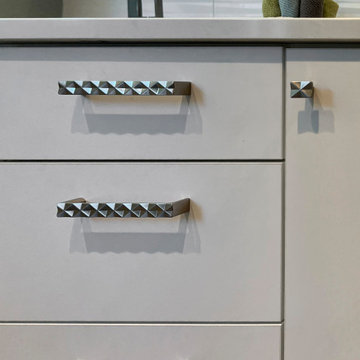
Primary suite remodel; aging in place with curbless shower entry, heated floors, double vanity, electric in the medicine cabinet for toothbrush and shaver. Electric in vanity drawer for hairdryer. Under cabinet lighting on a sensor. Attached primary closet.
 Tile Doctor Ltd
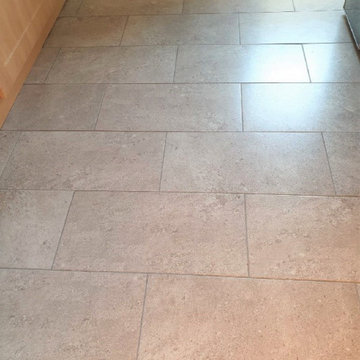
The owners of this house in Adwick Le Street, which is North of Doncaster, were fed up with the appearance of the Grout in their Ceramic tiled kitchen floor. They had not been able to keep the grout clean and it was now patchy, discoloured, darker and consequently always looked dirty.
I visited the property, to survey the floor and could see the Ceramic tiles and where in good condition, but the grout lines were really letting the kitchen down. I discussed with my client the option of re-colouring the grout, which they agreed was sensible, anything to keep the impossible grout clean. The alternative of scraping out the grout and replacing would be a messy and time-consuming option which we both agreed was not the choice they wanted to go for. I gave them a price to complete the work which they were happy to go ahead with.
Before any grout colouring could be done the grout first needed to be prepared, this was done using Tile Doctors Grout Colourant Pre-Treater which is an acid-based cleaner specially made for the job. This product cleans and prepares the grout for the colourant to ensure a better contact with the colourant later. It’s very simple to apply and is simply sprayed onto the grout lines, left to dwell for five minutes and then scrubbed into the grout by hand. Once done the soiled pre-treater is rinsed off with water and removed with a wet vacuum.
Once the grout lines are dry, they are ready to be coloured, unfortunately this is a manual process which take a lot of attention to detail and can be quite tedious. The best way of doing it I have found is go get down on your hands and knees with a toothbrush and gently scrub the colourant into each grout line, any colourant that seeps over onto the tiles needs to be quicky wiped away before it dries. The one upside however is observing the highly satisfying transformation of the grout as the result is instant and you can see the improvement as you go along.
There are ten grout colours of Tile Doctor Grout Colourant to choose from and in this case the owners had chosen Natural Grey. If you want to save a few points they also sell a Grout Colourant kit that contains both the colourant and the pre-treater. The grout colourant is epoxy based so it remains water and stain proof and will last for years.
I’m not sure the pictures I took do the transformation justice, but my client was over the moon with the difference it had made to the floor. The patchy grout was gone and then whole room seemed brighter.
For regular cleaning I recommended the use of Tile Doctor Neutral Tile Cleaner which will keep the floor looking good but is gentle enough to use every day and won’t compromise the colourant.
Matthew Lovett
South Yorkshire Tile Doctor
 RemodelWerks LLC
Photo Credits: Greg Perko Photography
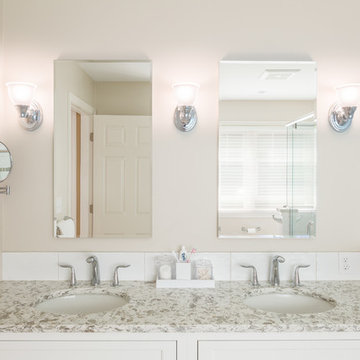
Inspiration for a mid-sized modern 3/4 white tile and ceramic tile ceramic tile corner shower remodel in Boston with white cabinets, beige walls, granite countertops, a one-piece toilet, an undermount sink and recessed-panel cabinets
Inspiration for a mid-sized modern 3/4 white tile and ceramic tile ceramic tile corner shower remodel in Boston with white cabinets, beige walls, granite countertops, a one-piece toilet, an undermount sink and recessed-panel cabinets
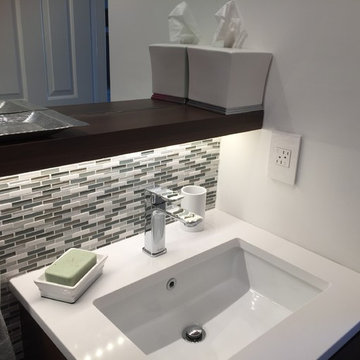
 Residential Interiors
This small bathroom was updated to provide better functionality - more storage, ease of access with roll-out drawers, safety and comfort features such as grab bar, thermostatic valve for shower/bath, comfort height toilet, night lighting, timer ventilation fan, non-slip flooring.
Repetition of mosaic marble/glass backsplash on tub face and wall behind toilet and vanity adds interest to otherwise neutral fixed elements of marble floor and white quartz countertop, and bevilled white large format subway tile in tub/shower enclosure. Patterned floral wallpaper on single wall adds impact.

Sponsored
Sunbury, OH
J.Holderby - Renovations
Franklin County's Leading General Contractors - 2X Best of Houzz!
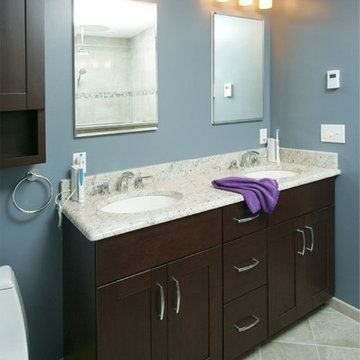
 Morris Black Designs
Inspiration for a small transitional master multicolored tile and ceramic tile cement tile floor and beige floor corner shower remodel in Philadelphia with recessed-panel cabinets, dark wood cabinets, a one-piece toilet, blue walls, an undermount sink, granite countertops and a hinged shower door
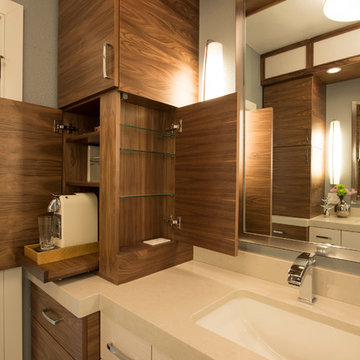
 Montage Design Studio
Coffee maker in "his" vanity.
Britt Nemeth Photography
Inspiration for a mid-sized contemporary master white tile and stone slab porcelain tile bathroom remodel in Denver with flat-panel cabinets, white cabinets, a two-piece toilet, gray walls, an undermount sink and solid surface countertops
Inspiration for a mid-sized contemporary master white tile and stone slab porcelain tile bathroom remodel in Denver with flat-panel cabinets, white cabinets, a two-piece toilet, gray walls, an undermount sink and solid surface countertops

 McCabe By Design LLC
Bathroom - mid-sized cottage master green tile and porcelain tile linoleum floor, beige floor and double-sink bathroom idea in Seattle with shaker cabinets, dark wood cabinets, a two-piece toilet, blue walls, an undermount sink, solid surface countertops, a hinged shower door, white countertops and a built-in vanity
32