
Search results for "Tooth brush" in Home Design Ideas

 Jennifer Gardner Design
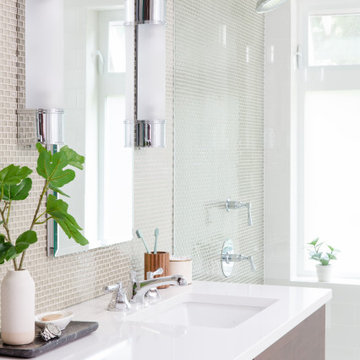
Our goal was to design a tranquil master bathroom with a shower for two that coordinated beautifully with the adjacent master bedroom and classic modern details throughout the home’s interior. A subtle sage glass mosaic wall of Lunada Bay tile compliments the richness of the stained wood vanity and linen storage cabinets by Huntwood. Wellsford collection Rohl faucets in polished chrome add elegance to the crisp Cambria Whitehall quartz counters. Tall Robern medicine cabinets over each sink are powered within for convenient electric toothbrush storage. The luxurious shower for two features a rain showerhead and built-in amenities niche which contribute to a spa like experience. A heated tile floor and a wall mounted towel warmer ensures toasty toes and towels to round out the tranquil experience this bathroom offers its owners.
Interior Design: Jennifer Gardner Design
Photographer: Emily Keeney
 Rejuvenation
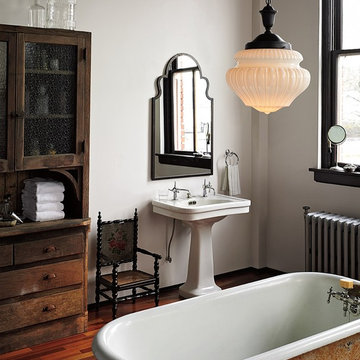
Classic Revival design was meant to mimic the ideals of ancient Greek and Roman architecture. Rather than heaping detail upon detail, Classic Revival fixtures pick an element – be it the curve of an elegant shade holder or an acanthus leaf motif – and emphasize it with a simplicity of design.
Find the right local pro for your project
 User

UserA fun bathroom for three siblings to share! Toothbrush charging station built inside of the cabinet.
Example of a mid-sized classic kids' white tile and ceramic tile marble floor, gray floor, single-sink and wallpaper bathroom design in New York with shaker cabinets, blue cabinets, orange walls, an undermount sink, solid surface countertops, white countertops and a built-in vanity
Example of a mid-sized classic kids' white tile and ceramic tile marble floor, gray floor, single-sink and wallpaper bathroom design in New York with shaker cabinets, blue cabinets, orange walls, an undermount sink, solid surface countertops, white countertops and a built-in vanity
 Imagery Custom

Custom floating drawer only vanity cabinets with "in-Drawer-Power". We have built these cabinets to maximize storage and convenience. No lost items in the car of these! Leave the electric razor charging, electric toothbrush, or keep your hairdryer plugged in for efficient hairstyling. Custom solid maple dovetailed drawers with notched areas to clear the vanity drain line and water supplies.
 Crystal Kitchen + Bath
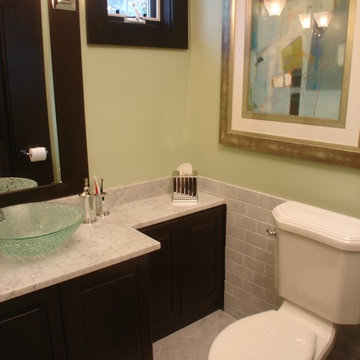
A family of six was using this small bathroom, by expanding the bathroom into a bedroom a second double vanity was added, large steam shower and whirlpool tub. The original bath then became a powder bath, now several people can get ready at one time. Cabinets of Lyptus wood in black stone finish, Carrara marble counter top and flooring Ocean side glass tile in the shower.

Sponsored
Sunbury, OH

J.Holderby - Renovations
Franklin County's Leading General Contractors - 2X Best of Houzz!
 Epic Development
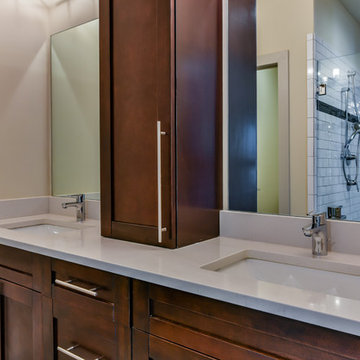
The master bathroom features a double vanity with rectangular sinks, quartz countertop, Grohe plumbing fixtures and modern style hardware. The custom linen tower between the sinks hides additional electrical outlets to charge razors, toothbrushes, etc. You can see the walk in shower with subway tile and glass accent strip in the mirror.
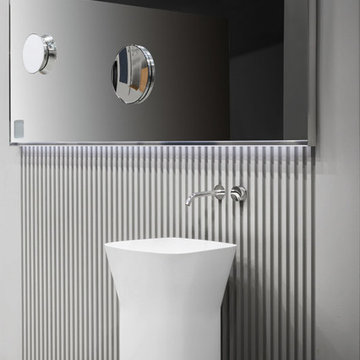
 Padexpo Stone & Covering - Miami, Florida
Ego is an intriguing customizable mirror, characterized by pure and rigorous design and conceived like a magnetic blackboard where it is possible to apply daily useful objects and move them on its whole surface as required, like in a sort of game. The accessories slide and become integrated with the mirror surface: the toothbrush shelf in neoprene, the magnifying mirror and the clock can be moved without boundaries and left to the free interpretation of everyone.
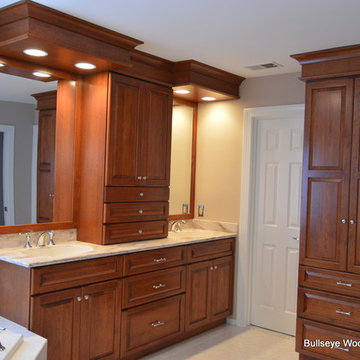
 Bullseye Wood Specialties, L.L.C
Custom designed and built cherry cabinetry with honey finish in master bath. Customer wanted to warm up her very spacious and very white master bathroom which now features all wood cherry cabinets including custom linen cabinet with three drawers and counter top cabinet with interior electric outlet for charging electric toothbrushes, razors, etc., custom framed mirrors with recessed lighting over sink, Sandalwood Corian counter tops with intergrated Corian sinks, chrome fixtures and hardware.
Photo: Jason Jasienowski
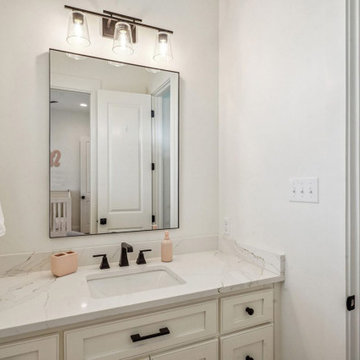
 Bedico Creek Preserve
This modern secondary bathroom showcases clean, bright design with timeless finishes. The vanity features a smooth, white quartz countertop with delicate veining, under-mounted sink, and black hardware for a stylish contrast. A sleek rectangular mirror is illuminated by a contemporary three-light fixture with clear glass shades. Off to the right, a glimpse of a tiled shower with a soft, ruffled white curtain hints at the bathroom’s cohesive and calming aesthetic. The space is crisp and minimal, with thoughtful touches like a blush-toned soap dispenser and toothbrush holder adding subtle warmth.
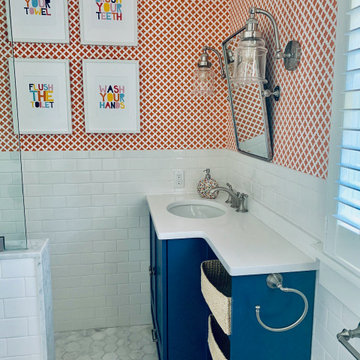 User
UserA fun bathroom for three siblings to share! Toothbrush charging station built inside of the cabinet.
Inspiration for a mid-sized timeless kids' white tile and ceramic tile marble floor, gray floor, single-sink and wallpaper bathroom remodel in New York with shaker cabinets, blue cabinets, orange walls, an undermount sink, solid surface countertops, white countertops and a built-in vanity
Inspiration for a mid-sized timeless kids' white tile and ceramic tile marble floor, gray floor, single-sink and wallpaper bathroom remodel in New York with shaker cabinets, blue cabinets, orange walls, an undermount sink, solid surface countertops, white countertops and a built-in vanity
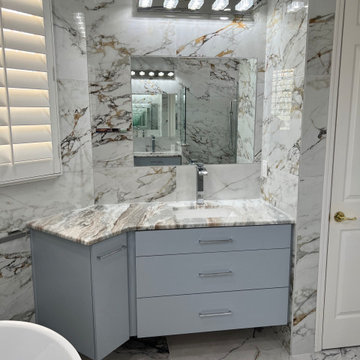 Imagery Custom
Custom floating drawer only vanity cabinets with "in-Drawer-Power". We have built these cabinets to maximize storage and convenience. No lost items in the car of these! Leave the electric razor charging, electric toothbrush, or keep your hairdryer plugged in for efficient hairstyling. Custom solid maple dovetailed drawers with notched areas to clear the vanity drain line and water supplies.

Sponsored
Sunbury, OH
J.Holderby - Renovations
Franklin County's Leading General Contractors - 2X Best of Houzz!
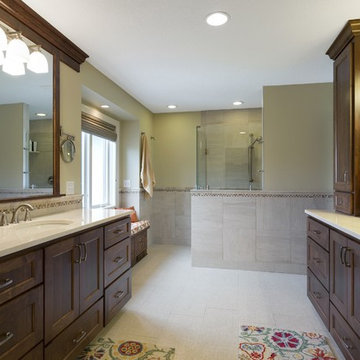
 Gonyea Custom Homes
Large double vanities with tower storage have plenty of room for toothbrushes and toiletries.
Photography by Spacecrafting
Inspiration for a large transitional master beige tile and ceramic tile ceramic tile walk-in shower remodel in Minneapolis with shaker cabinets, dark wood cabinets, a one-piece toilet, beige walls, an undermount sink and quartz countertops
Inspiration for a large transitional master beige tile and ceramic tile ceramic tile walk-in shower remodel in Minneapolis with shaker cabinets, dark wood cabinets, a one-piece toilet, beige walls, an undermount sink and quartz countertops
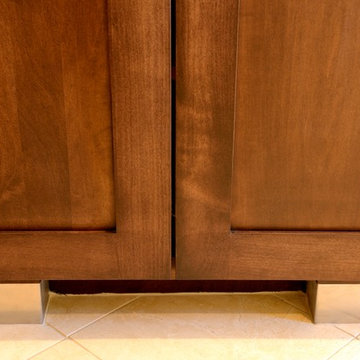
 Fco. Martin Designs, llc
This particular project came to us from repeat clients, a husband and wife, we remodeled a kitchen for 9 years ago! Their master bathroom was original to the home from 1990 and was cramped, cluttered, and out of style. The shower itself was small, dark (as it was fully enclosed), and poorly ventilated causing substantial mildew buildup.
With clever design and custom engineering, we were able to open up the space, reconstruct a much bigger shower, keep the his-and-hers sink layout, add a large soaking tub, and double the amount of storage, all in the same footprint. Drawers were custom built to be molded around pipes and plumbing and utilize unused space behind the door to add 3 extra feet of vanity. Cabinetry above the counter featured electrical outlets to charge phones and run appliances, as well as built-in docking stations for rechargeable toothbrushes - all to ensure the owners could keep their beautiful stone countertops free of clutter.
What started out as a dark and dated bathroom now is bright, open, and comfortable. From design to completion, we had a blast working together again with these homeowners.
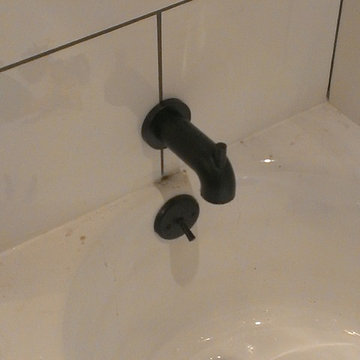
 Bristle Painting Company
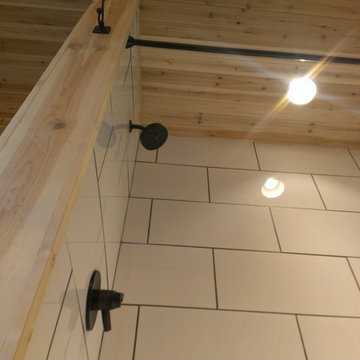
Logan Wallace. This project was a personal one and a long time coming. When we bought our house in 2009, we decided to just "deal with it", that is, the nasty outdated upstairs bathroom. As soon as the St. Dominic project finished though, it was time to demo our bathroom. It was a lot of fun and hard work, but the end result is just amazing. Walls were taken down to the studs (plaster and lath removed), insulation installed, tub and toilet removed, plumbing adjusted, walls and floor leveled, tile installed, new tub and toilet and faucet set installed, light/vent moved and replaced with recessed light/vent, cedar plank ceiling installed, door hardware and trim replaced, paint (eggshell), satin poly on ceiling (2 coats), clean and seal all grout and slate floor tile (heated floor), cleanup and hooks, towel bars, under the counter ledge (for toothbrushes, etc.) installed.
 Bristle Painting Company
Logan Wallace. This project was a personal one and a long time coming. When we bought our house in 2009, we decided to just "deal with it", that is, the nasty outdated upstairs bathroom. As soon as the St. Dominic project finished though, it was time to demo our bathroom. It was a lot of fun and hard work, but the end result is just amazing. Walls were taken down to the studs (plaster and lath removed), insulation installed, tub and toilet removed, plumbing adjusted, walls and floor leveled, tile installed, new tub and toilet and faucet set installed, light/vent moved and replaced with recessed light/vent, cedar plank ceiling installed, door hardware and trim replaced, paint (eggshell), satin poly on ceiling (2 coats), clean and seal all grout and slate floor tile (heated floor), cleanup and hooks, towel bars, under the counter ledge (for toothbrushes, etc.) installed.
Sponsored
Sunbury, OH
J.Holderby - Renovations
Franklin County's Leading General Contractors - 2X Best of Houzz!
 Gather and Spruce Design Remodel
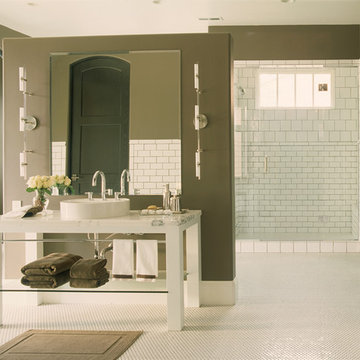
Inspiration for a large modern master white tile and ceramic tile mosaic tile floor doorless shower remodel in Denver with a vessel sink, open cabinets, white cabinets, marble countertops and brown walls

 Coventry Homes Inc
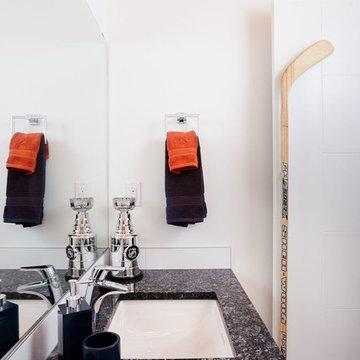
Inspiration for a mid-sized contemporary 3/4 bathroom remodel in Toronto with white walls, an undermount sink and granite countertops
31