
Search results for "Top ups" in Home Design Ideas
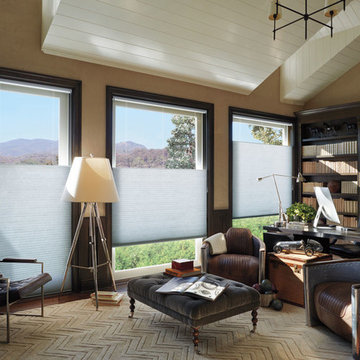
 House of Color
Inspiration for a large timeless freestanding desk dark wood floor and brown floor study room remodel in Omaha with brown walls

 Court Atkins Group
Mid-sized country medium tone wood floor bathroom photo in Charleston with an undermount sink, recessed-panel cabinets, gray walls, marble countertops and brown cabinets

 Kuche+Cucina
1st Place, National Design Award Winning Kitchen.
Remodeling in Warwick, NY. From a dark, un-inspiring kitchen (see before photos), to a bright, white, custom kitchen. Dark wood floors, white carrera marble counters, solid wood island-table and much more.
Photos - Ken Lauben
Find the right local pro for your project

 Kristina Wolf Design
This master bathroom has everything you need to get you ready for the day. The beautiful backsplash has a mixture of brown tones that add dimension and texture to the focal wall. The lighting blends well with the other bathroom fixtures and the cabinets provide plenty of storage while demonstrating a simply beautiful style. Brad Knipstein was the photographer.

Trendy l-shaped dark wood floor and brown floor kitchen photo in Vancouver with an undermount sink, flat-panel cabinets, light wood cabinets, white backsplash, stainless steel appliances, an island and gray countertops

 Lisa Batson Goldberg Design
Betty Wang
Example of a mid-sized trendy freestanding desk study room design in Toronto with multicolored walls
Example of a mid-sized trendy freestanding desk study room design in Toronto with multicolored walls

 Dan Ruhland Designs LLC
Modern Farmhouse Kitchen
Photo by Laura Moss
Kitchen - large country l-shaped limestone floor and black floor kitchen idea in New York with a farmhouse sink, recessed-panel cabinets, gray cabinets, marble countertops, yellow backsplash, ceramic backsplash, an island and stainless steel appliances
Kitchen - large country l-shaped limestone floor and black floor kitchen idea in New York with a farmhouse sink, recessed-panel cabinets, gray cabinets, marble countertops, yellow backsplash, ceramic backsplash, an island and stainless steel appliances

Sponsored
Columbus, OH

Hope Restoration & General Contracting
Columbus Design-Build, Kitchen & Bath Remodeling, Historic Renovations

 Harper & Company, Inc.
Large transitional single-wall light wood floor and exposed beam eat-in kitchen photo in Salt Lake City with a farmhouse sink, recessed-panel cabinets, quartz countertops, white backsplash, quartz backsplash, paneled appliances, an island and white countertops

 Divine Custom Homes
Home built and designed by Divine Custom Homes
Photos by Spacecrafting
Example of a mountain style u-shaped concrete floor seated home bar design in Minneapolis with an undermount sink, wood countertops, dark wood cabinets and beige countertops
Example of a mountain style u-shaped concrete floor seated home bar design in Minneapolis with an undermount sink, wood countertops, dark wood cabinets and beige countertops

 Clean Design
Donna Dotan Photography Inc.
Example of a transitional single-wall laundry closet design in New York with white cabinets, white walls, a side-by-side washer/dryer and white countertops
Example of a transitional single-wall laundry closet design in New York with white cabinets, white walls, a side-by-side washer/dryer and white countertops

 ONE Design and Landscaping
Granite counter top on the bar. I think there will be a lot of parties in this yard!
Inspiration for a large contemporary backyard stone patio remodel in Phoenix with a gazebo and a fire pit
Inspiration for a large contemporary backyard stone patio remodel in Phoenix with a gazebo and a fire pit

 Board & Vellum
A custom built room for LEGO storage also provides a backdrop for a Media Room and a nearby bar. John Wilbanks Photography
Basement - transitional underground basement idea in Seattle with gray walls and a bar
Basement - transitional underground basement idea in Seattle with gray walls and a bar

 Vallone Design
Kitchen - traditional kitchen idea in Phoenix with a farmhouse sink, recessed-panel cabinets, white cabinets, wood countertops and white backsplash

Sponsored
Delaware, OH

Buckeye Basements, Inc.
Central Ohio's Basement Finishing ExpertsBest Of Houzz '13-'21
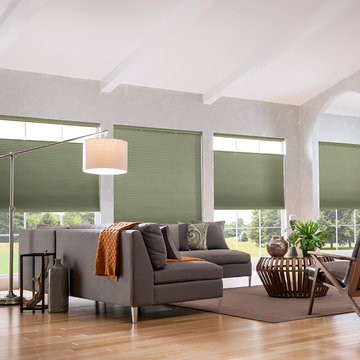
 Melissa Pearson for JCPenney Window Treatments
Inspiration for a mid-sized contemporary formal and open concept light wood floor and beige floor living room remodel in Other with gray walls, no fireplace and no tv

 Kristina Crestin Design
Photography by Jared Kuzia
Inspiration for a farmhouse mosaic tile floor bathroom remodel in Boston with blue walls and a trough sink
Inspiration for a farmhouse mosaic tile floor bathroom remodel in Boston with blue walls and a trough sink
 Hagstrom Builder
Corey Gaffer Photography

Study room - large traditional built-in desk dark wood floor and brown floor study room idea in Minneapolis with white walls, a standard fireplace and a stone fireplace
Study room - large traditional built-in desk dark wood floor and brown floor study room idea in Minneapolis with white walls, a standard fireplace and a stone fireplace
 Bryan Construction, Cabinetry & Woodwork, Inc.
z.yannarella
Handcrafted Custom Kitchen
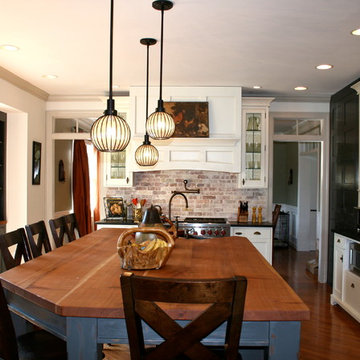
Mid-sized elegant medium tone wood floor kitchen photo in Philadelphia with a farmhouse sink, shaker cabinets, white cabinets, wood countertops, red backsplash, brick backsplash and an island
Mid-sized elegant medium tone wood floor kitchen photo in Philadelphia with a farmhouse sink, shaker cabinets, white cabinets, wood countertops, red backsplash, brick backsplash and an island

Sponsored
Columbus, OH

Structural Remodeling
Franklin County's Heavy Timber Specialists | Best of Houzz 2020!

 Maletz Design
Townhouse renovation in Brooklyn: We redesigned the rear end of the house as an expanded family kitchen with a back door to the deck. We also added a new connection from the entrance hall to the kitchen and fit a small powder room under the stairs. The old windows and doors were replaced with new, larger ones, and the entire kitchen was gutted and refitted with new cabinetry and a banquette dining area. The space was designed to take advantage of the bright southern exposure, with lots of white materials, grounded by the dark base cabinets.
Photos by Maletz Design

 Design Platform
David Lauer Photography
Inspiration for a mid-century modern kitchen remodel in Denver
Inspiration for a mid-century modern kitchen remodel in Denver
 Introspecs
Caleb Vandermeer Photography

Example of a large transitional u-shaped dark wood floor and brown floor eat-in kitchen design in Portland with an undermount sink, shaker cabinets, gray cabinets, quartz countertops, white backsplash, stone slab backsplash, stainless steel appliances, an island and white countertops
Example of a large transitional u-shaped dark wood floor and brown floor eat-in kitchen design in Portland with an undermount sink, shaker cabinets, gray cabinets, quartz countertops, white backsplash, stone slab backsplash, stainless steel appliances, an island and white countertops
15