
Search results for "Toronto blue" in Home Design Ideas

 Rachel Reider Interiors
Backsplash - Lunada Bay Tile - Sumi-e 1 x 4 Mini Brick / Color - Izu Natural
Michael Partenio
Eat-in kitchen - coastal eat-in kitchen idea in Boston with shaker cabinets, white cabinets, glass tile backsplash, granite countertops, blue backsplash, stainless steel appliances and an island
Eat-in kitchen - coastal eat-in kitchen idea in Boston with shaker cabinets, white cabinets, glass tile backsplash, granite countertops, blue backsplash, stainless steel appliances and an island

Find the right local pro for your project
 Soda Pop Design Inc.
Designed By: Soda Pop Design inc
Photographed By: Mike Chajecki
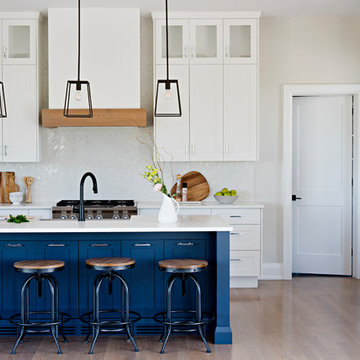
Kitchen - country light wood floor kitchen idea in Toronto with shaker cabinets, white cabinets, white backsplash, stainless steel appliances, an island and white countertops
Kitchen - country light wood floor kitchen idea in Toronto with shaker cabinets, white cabinets, white backsplash, stainless steel appliances, an island and white countertops
 Upside Development

Inspiration for a small modern ceramic tile and gray floor powder room remodel in Toronto with blue walls, a vessel sink, wood countertops, a one-piece toilet and brown countertops

 Toronto Interior Design Group
Brandon Barre & Gillian Jackson
Enclosed dining room - mid-sized victorian light wood floor enclosed dining room idea in Toronto with a standard fireplace and a tile fireplace
Enclosed dining room - mid-sized victorian light wood floor enclosed dining room idea in Toronto with a standard fireplace and a tile fireplace

 Bobeche Interiors
A bright, industrial chic kitchen. Accented with wood beam, white brick walls. The Lisboa patchwork hexatile highlighted the backsplash. Frosted glass horizontal upper cabinets added a modern touch.


 South Hill Interiors
Modern Farmhouse Kitchen
Photo by: Leslie Goodwin Photography

Kitchen - cottage l-shaped medium tone wood floor and brown floor kitchen idea in Toronto with an undermount sink, shaker cabinets, blue cabinets, multicolored backsplash, stainless steel appliances and an island
Kitchen - cottage l-shaped medium tone wood floor and brown floor kitchen idea in Toronto with an undermount sink, shaker cabinets, blue cabinets, multicolored backsplash, stainless steel appliances and an island
 Peter A. Sellar - Architectural Photographer

Traditional family home, photography by Peter A. Sellar © 2018 www.photoklik.com
Mid-sized elegant enclosed brown floor and medium tone wood floor family room library photo in Toronto with a standard fireplace, a stone fireplace, a concealed tv and black walls
Mid-sized elegant enclosed brown floor and medium tone wood floor family room library photo in Toronto with a standard fireplace, a stone fireplace, a concealed tv and black walls

Living room - transitional formal dark wood floor living room idea in Toronto with white walls, a standard fireplace and no tv

 Shannon Soro Interior Design

Inspiration for a transitional laundry room remodel in Toronto with shaker cabinets and blue cabinets
 Toronto Interior Design Group
Valerie Wilcox
Inspiration for a tropical kitchen remodel in Toronto with a farmhouse sink, shaker cabinets, blue cabinets, metallic backsplash, metal backsplash, stainless steel appliances and no island
Inspiration for a tropical kitchen remodel in Toronto with a farmhouse sink, shaker cabinets, blue cabinets, metallic backsplash, metal backsplash, stainless steel appliances and no island

 LUX Design | Interior Design Build
A pale blue tufted sofa sits on a patterned area carpet, with a chrome coffee table bench, gold drapery and photo gallery wall above.
Example of a small trendy open concept dark wood floor and brown floor living room design in Toronto with beige walls
Example of a small trendy open concept dark wood floor and brown floor living room design in Toronto with beige walls

 Nicola Interiors
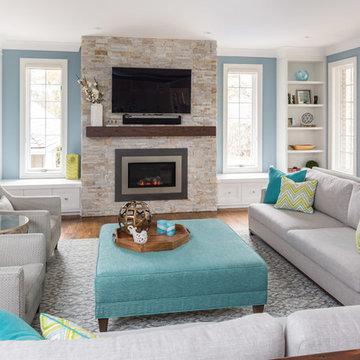
For this open-concept home, we created a contemporary look with modern farmhouse touches using vibrant blues and greens mixed with an organic stone fireplace and exposed ceiling beams.
We integrated subtle but powerful chevron prints, which paired nicely with the clean, tailored furnishings.
Overall, this design proves that fun and vibrant can merge with neutral and sophisticated -- which offered our clients the best of both worlds.
Home located in Mississauga, Ontario. Designed by Nicola Interiors who serves the whole Greater Toronto Area.
For more about Nicola Interiors, click here: https://nicolainteriors.com/
To learn more about this project, click here: https://nicolainteriors.com/projects/indian-road/
 Downtown Tile Centre
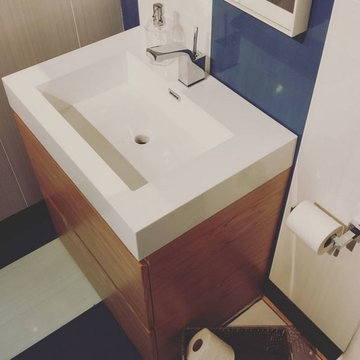
Dreams & Parfum collection from Love Tiles was created in Single Fired Wall Tiles. This collection is unique due to its wide range of colors. Dreams & Parfum allows young and modern environments to be created by combining several colors or more minimalist spaces by selecting lighter colors. The graphics of this collection is distinctive as the light strips on the product bring movement to the spaces where it is applied. Vanity was designed by us and made by our custom mill-worker.
Designed by Joana Carreira
 Jordyn Developments

Mid-sized trendy vinyl floor and black floor great room photo in Toronto with white walls and no fireplace

 Square Footage Inc.
Valerie Wilcox
Eat-in kitchen - transitional l-shaped medium tone wood floor and brown floor eat-in kitchen idea in Toronto with a farmhouse sink, shaker cabinets, white cabinets, multicolored backsplash and an island
Eat-in kitchen - transitional l-shaped medium tone wood floor and brown floor eat-in kitchen idea in Toronto with a farmhouse sink, shaker cabinets, white cabinets, multicolored backsplash and an island


 Sosna Inc

Example of a small trendy cement tile floor and multicolored floor powder room design in Toronto with flat-panel cabinets, medium tone wood cabinets, a bidet, blue walls and an integrated sink
 The Ensuite Bath & Kitchen Showroom
Kohler

Tuscan multicolored tile blue floor drop-in bathtub photo in Toronto with white walls, a drop-in sink, wood countertops, brown countertops and a niche
Tuscan multicolored tile blue floor drop-in bathtub photo in Toronto with white walls, a drop-in sink, wood countertops, brown countertops and a niche

 Colin & Justin
Photo: Brandon Barre
Inspiration for a contemporary formal and enclosed living room remodel in Toronto
Inspiration for a contemporary formal and enclosed living room remodel in Toronto
3