
Search results for "Toronto blue" in Home Design Ideas
 Renewal by Andersen Toronto, Ottawa and Ontario


Beautiful and stylish kitchen with new window we installed. This gorgeous and unique kitchen with stainless steel appliances and blue cabinetry looks incredible with this large new double hung window. Now is the perfect time to replace your home windows with Renewal by Andersen of Greater Toronto and most of Ontario.
. . . . . . . . . .
Find out how easy it is to replace your windows -- Contact Us Today! 844-819-3040
 Jordyn Developments
Stephani Buchman Photography

Living room library - contemporary living room library idea in Toronto with blue walls
Living room library - contemporary living room library idea in Toronto with blue walls
 Chestnut Grove Design Studio
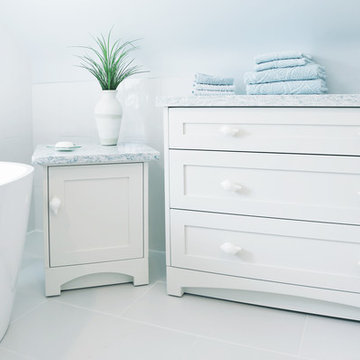
Chestnut Grove designers, Francesco Giampietro and Cassandra Brandow designed this en-suite bath to have an 'under the sea' theme and a spa-like feel. Clean, contemporary lines are present throughout the millwork. The cabinet doors and drawers have Zara Home seashell hardware to complete the ocean vibe. Soft blues and whites make the space feel bright and airy, while porcelain floor and wall tiles provide elegance.
Find the right local pro for your project
 Barnes Photographics - Genia Barnes
Genia Barnes


Mid-century modern blue tile and mosaic tile bathroom photo in San Francisco
Mid-century modern blue tile and mosaic tile bathroom photo in San Francisco
 Meghan Carter Design Inc.
Stephani Buchman Photography
Mid-sized transitional kids' blue tile and mosaic tile marble floor and white floor tub/shower combo photo in Toronto with a trough sink, gray cabinets, blue walls, quartz countertops, a one-piece toilet, white countertops and recessed-panel cabinets
Mid-sized transitional kids' blue tile and mosaic tile marble floor and white floor tub/shower combo photo in Toronto with a trough sink, gray cabinets, blue walls, quartz countertops, a one-piece toilet, white countertops and recessed-panel cabinets




Sponsored
Columbus, OH

Snider & Metcalf Interior Design, LTD
Leading Interior Designers in Columbus, Ohio & Ponte Vedra, Florida
 Toronto Interior Design Group
Valerie Wilcox
Example of a transitional eat-in kitchen design in Toronto with a farmhouse sink, shaker cabinets, blue cabinets, metal backsplash and no island
Example of a transitional eat-in kitchen design in Toronto with a farmhouse sink, shaker cabinets, blue cabinets, metal backsplash and no island
 Downtown Tile Centre
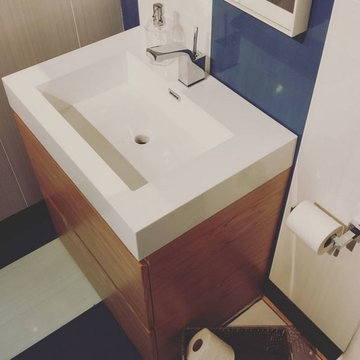
Dreams & Parfum collection from Love Tiles was created in Single Fired Wall Tiles. This collection is unique due to its wide range of colors. Dreams & Parfum allows young and modern environments to be created by combining several colors or more minimalist spaces by selecting lighter colors. The graphics of this collection is distinctive as the light strips on the product bring movement to the spaces where it is applied. Vanity was designed by us and made by our custom mill-worker.
Designed by Joana Carreira


 Toronto Interior Design Group
Valerie Wilcox
Island style eat-in kitchen photo in Toronto with a farmhouse sink, shaker cabinets, blue cabinets, metal backsplash and no island
Island style eat-in kitchen photo in Toronto with a farmhouse sink, shaker cabinets, blue cabinets, metal backsplash and no island
 Toronto Interior Design Group
Valerie Wilcox
Example of a transitional kitchen design in Toronto with a farmhouse sink, shaker cabinets, blue cabinets, metallic backsplash, metal backsplash, stainless steel appliances and no island
Example of a transitional kitchen design in Toronto with a farmhouse sink, shaker cabinets, blue cabinets, metallic backsplash, metal backsplash, stainless steel appliances and no island

 Lumar Interiors
This in-fill custom home in the heart of Chaplin Crescent Estates belonged to a young couple whose family was growing. They enlisted the help of Lumar Interiors to help make their family room more functional and comfortable. We designed a custom sized table to fit by the window. New upholstered furniture was designed to fit the small space and allow maximum seating.
Project by Richmond Hill interior design firm Lumar Interiors. Also serving Aurora, Newmarket, King City, Markham, Thornhill, Vaughan, York Region, and the Greater Toronto Area.
For more about Lumar Interiors, click here: https://www.lumarinteriors.com/
To learn more about this project, click here: https://www.lumarinteriors.com/portfolio/chaplin-crescent-estates-toronto/


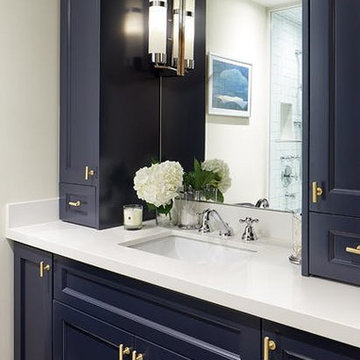
 Cynthia Ferguson Designs Inc.
Two girls have to function out of this tight bathroom so towers of storage were a necessity to help keep the space organized!
Photo Credit: Donna Griffith


 Square Footage Inc.
Photos by Valerie Wilcox

Huge transitional u-shaped light wood floor and brown floor eat-in kitchen photo in Toronto with an undermount sink, shaker cabinets, blue cabinets, quartz countertops, paneled appliances, an island and blue countertops
Huge transitional u-shaped light wood floor and brown floor eat-in kitchen photo in Toronto with an undermount sink, shaker cabinets, blue cabinets, quartz countertops, paneled appliances, an island and blue countertops
 Cedarstone Group Inc.

The low view follows the white hexagon floor around the toilet and wood vanity toward the blue tub surround. Dark grout outlines the geometric tiles, while warm cabinet grain and white fixtures create a coordinated lower half to the colourful bathroom.
Cedarstone Renovations redesigned this small High Park bathroom to better suit a young family. Glossy blue vertical shower tiles, white hexagon flooring and a warm wood vanity create a distinctive palette, with the revised layout improving use of the Toronto bathroom.
Explore bathroom layout renovations, custom vanities and tile installation at www.cedarstonereno.com.

Sponsored
Columbus, OH

Hope Restoration & General Contracting
Columbus Design-Build, Kitchen & Bath Remodeling, Historic Renovations
 Cedarstone Group Inc.
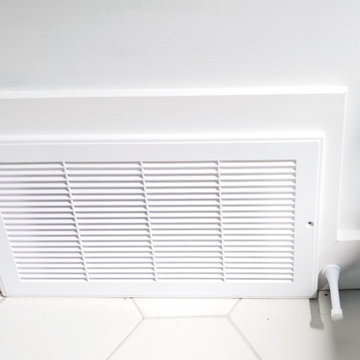
A white wall grille sits above the hexagon floor beside the edge of the blue-tiled tub area. Matching trim and a pale wall finish keep this practical detail visually quiet, letting the room’s blue tile, wood vanity and geometric floor remain the main features.
Cedarstone Renovations redesigned this small High Park bathroom to better suit a young family. Glossy blue vertical shower tiles, white hexagon flooring and a warm wood vanity create a distinctive palette, with the revised layout improving use of the Toronto bathroom.
Explore bathroom layout renovations, custom vanities and tile installation at www.cedarstonereno.com.
 KMSalter Design
Stephani Buchman Photography
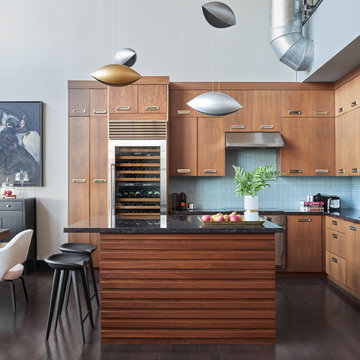
Open concept kitchen - mid-sized modern l-shaped dark wood floor and brown floor open concept kitchen idea in Toronto with an undermount sink, flat-panel cabinets, medium tone wood cabinets, granite countertops, blue backsplash, glass sheet backsplash, stainless steel appliances and an island
Open concept kitchen - mid-sized modern l-shaped dark wood floor and brown floor open concept kitchen idea in Toronto with an undermount sink, flat-panel cabinets, medium tone wood cabinets, granite countertops, blue backsplash, glass sheet backsplash, stainless steel appliances and an island
4