
Search results for "Toronto blue" in Home Design Ideas

 Carriage Lane Design-Build Inc.
Inspiration for a mid-sized scandinavian l-shaped eat-in kitchen remodel in Toronto with flat-panel cabinets, white cabinets, quartz countertops and an island

 Rhonda Moscoe Interior Design
Simon Tanenbaum Photography
Small trendy l-shaped light wood floor and beige floor kitchen photo in Toronto with flat-panel cabinets, quartzite countertops, white backsplash, stainless steel appliances, an island, white cabinets, stone slab backsplash and white countertops
Small trendy l-shaped light wood floor and beige floor kitchen photo in Toronto with flat-panel cabinets, quartzite countertops, white backsplash, stainless steel appliances, an island, white cabinets, stone slab backsplash and white countertops
 Level Custom Build
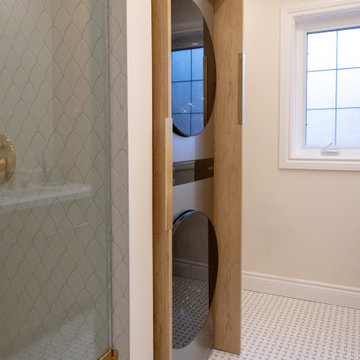
In 2025, we completed a full bathroom remodel in this Toronto home. The space was entirely gutted and reimagined with custom cabinetry, a walk in shower, and gold finishes throughout. Sliding pocket doors were added for easy and discrete access to the laundry area. A leaf patterned tile and elegant woven floor tile were added for a fresh, contemporary look with a luxurious touch.
Find the right local pro for your project
 Level Custom Build
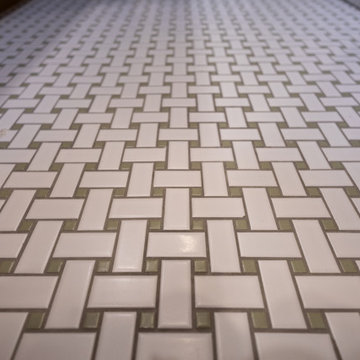
In 2025, we completed a full bathroom remodel in this Toronto home. The space was entirely gutted and reimagined with custom cabinetry, a walk in shower, and gold finishes throughout. Sliding pocket doors were added for easy and discrete access to the laundry area. A leaf patterned tile and elegant woven floor tile were added for a fresh, contemporary look with a luxurious touch.
 Dizeh Group
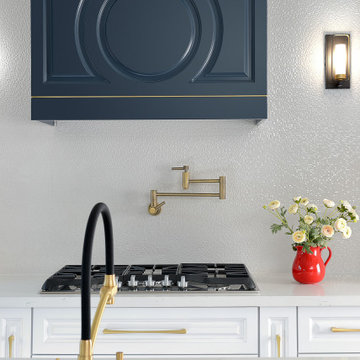
In the kitchen of this property, a petit blue cabinet adorns the wall above the stove, mirroring the blue island. The kitchen has chic design, offering the perfect place to get together with the family to cook. The chandeliers hang above the kitchen artistically, lending a modern feel to the property. The entire kitchen breathes with a spacious, calming atmosphere, facilitated by the celestial moods of the white paint theme
 Dizeh Group
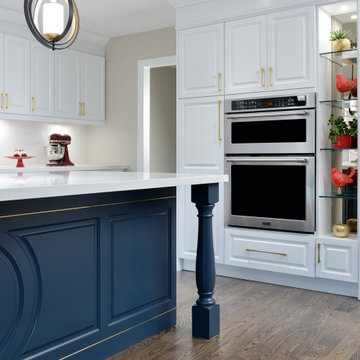
In the kitchen of this property, a petit blue cabinet adorns the wall above the stove, mirroring the blue island. The kitchen has chic design, offering the perfect place to get together with the family to cook. The chandeliers hang above the kitchen artistically, lending a modern feel to the property. The entire kitchen breathes with a spacious, calming atmosphere, facilitated by the celestial moods of the white paint theme

 Petroff Design Interiors + Fine Art
Suspending the cabinets increases floor area and the clean lines give this space an upscale sophistication.
Inspiration for a small modern 3/4 brick floor and white floor bathroom remodel in Toronto with flat-panel cabinets, dark wood cabinets, brown walls, an undermount sink, glass countertops and green countertops
Inspiration for a small modern 3/4 brick floor and white floor bathroom remodel in Toronto with flat-panel cabinets, dark wood cabinets, brown walls, an undermount sink, glass countertops and green countertops

Sponsored
Delaware, OH

Buckeye Basements, Inc.
Central Ohio's Basement Finishing ExpertsBest Of Houzz '13-'21


 Toronto Condo Staging and Design Inc.
Anthony Cohen, Eight by Ten
Example of a small minimalist built-in desk study room design in Toronto with white walls
Example of a small minimalist built-in desk study room design in Toronto with white walls
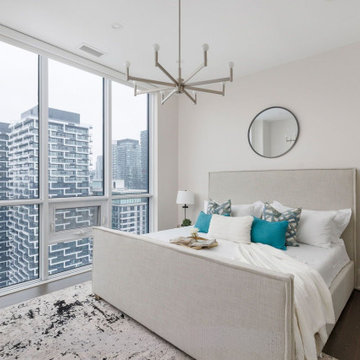
 Rent WOW!!!
This bright bedroom in a luxury Tridel penthouse in Toronto's Mount Pleasant West neighbourhood offers impressive city views through its floor-to-ceiling corner windows. Rent WOW!!! supplied two Hexagon accent tables, a Lorenzo blue velvet accent chair and a 7' × 10' area rug (RG310) to complement the existing furnishings provided by the professional stager or homeowner. The geometric metal tables introduce a contemporary detail beside the upholstered bed, while the rich blue velvet chair adds colour and texture to the otherwise neutral palette. The patterned rug anchors the arrangement, demonstrating how a few carefully selected rental pieces can complete a sophisticated bedroom without replacing the existing furniture.
 Carriage Lane Design-Build Inc.
Example of a mid-sized danish gray two-story brick flat roof design in Toronto with a metal roof

 User
Example of a mid-sized trendy formal and open concept dark wood floor and brown floor living room design in Toronto with white walls, no fireplace and no tv

Sponsored
Columbus, OH

Wannemacher Interiors
Customized Award-Winning Interior Design Solutions in Franklin Cnty OH
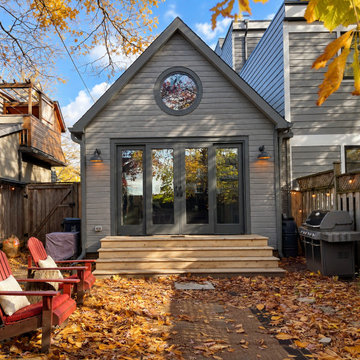
 CAB Architects
Minimalist gray one-story wood and clapboard gable roof photo with a shingle roof and a black roof
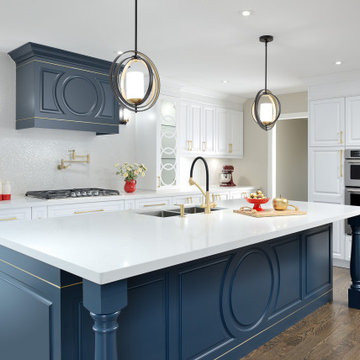 Dizeh Group
In the kitchen of this property, a petit blue cabinet adorns the wall above the stove, mirroring the blue island. The kitchen has chic design, offering the perfect place to get together with the family to cook. The chandeliers hang above the kitchen artistically, lending a modern feel to the property. The entire kitchen breathes with a spacious, calming atmosphere, facilitated by the celestial moods of the white paint theme
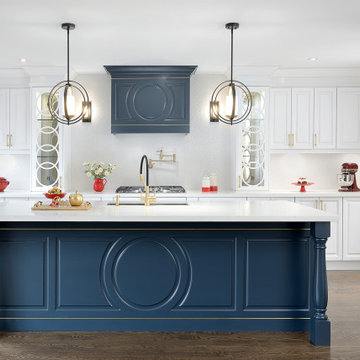 Dizeh Group
In the kitchen of this property, a petit blue cabinet adorns the wall above the stove, mirroring the blue island. The kitchen has chic design, offering the perfect place to get together with the family to cook. The chandeliers hang above the kitchen artistically, lending a modern feel to the property. The entire kitchen breathes with a spacious, calming atmosphere, facilitated by the celestial moods of the white paint theme
 Rent WOW!!!
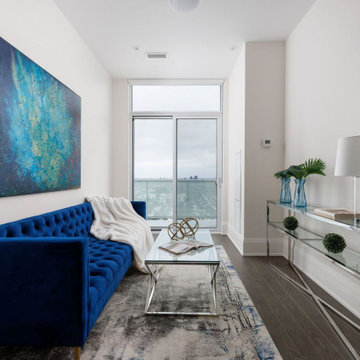
This contemporary sitting room in a luxury Tridel penthouse in Toronto's Mount Pleasant West neighbourhood illustrates how selective furniture rental can complete an existing interior. Rent WOW!!! supplied the Connect console, Cali coffee table and a 7' × 10' area rug (RG214), complementing the blue velvet sofa, glass coffee table and other furnishings provided by the professional stager or homeowner. The console's reflective surfaces contribute to the room's light, open appearance, while the textured rug helps define the seating area. A striking blue abstract painting by a renowned Canadian artist adds character and visual interest, bringing together the furniture and artwork in a cohesive, sophisticated setting.


 CAB Architects
Mid-sized minimalist l-shaped medium tone wood floor, brown floor and vaulted ceiling open concept kitchen photo with a farmhouse sink, shaker cabinets, blue cabinets, quartz countertops, white backsplash, porcelain backsplash, black appliances, an island and black countertops


 Ace of Space
Mid-sized transitional 3/4 multicolored tile and mosaic tile marble floor double shower photo in Toronto with shaker cabinets, white cabinets, a two-piece toilet, blue walls, an undermount sink and quartzite countertops
35