
Search results for "Toronto blue" in Home Design Ideas
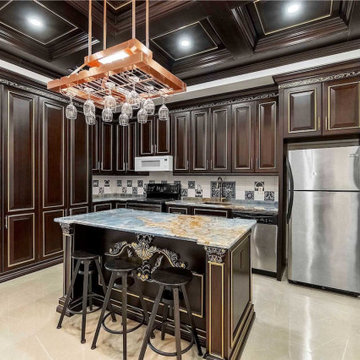
 VOVO Kitchen l Design
Luxury Classic Solid Wood Kitchen Cabinet For Toronto House Improvement Assembled
Mid-sized elegant u-shaped wood ceiling eat-in kitchen photo in Toronto with raised-panel cabinets, dark wood cabinets, marble countertops, gray backsplash, an island and blue countertops
Mid-sized elegant u-shaped wood ceiling eat-in kitchen photo in Toronto with raised-panel cabinets, dark wood cabinets, marble countertops, gray backsplash, an island and blue countertops
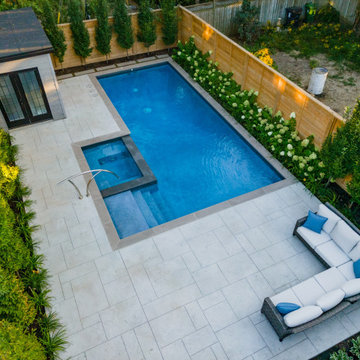
 Betz Pools Limited
One of the design challenges for this backyard was Toronto’s 50% lot coverage limit. It would have been nice to have had a little more deck beyond the coping at the deep end to facilitate diving. Thankfully, the addition of a row of stepping stones in its place satisfied that need.

 Parkscape Ltd.
Photo of a large transitional partial sun backyard stone retaining wall landscape in Toronto for summer.
Find the right local pro for your project
 Parkscape Ltd.
Photo of a large contemporary partial sun backyard stone retaining wall landscape in Toronto for summer.

 Pizzale Design Inc.
Mike Chajecki Photography www.mikechajecki.com
Inspiration for a mid-sized transitional master beige tile and porcelain tile porcelain tile drop-in bathtub remodel in Toronto with beaded inset cabinets, white cabinets, blue walls, quartz countertops and an undermount sink
Inspiration for a mid-sized transitional master beige tile and porcelain tile porcelain tile drop-in bathtub remodel in Toronto with beaded inset cabinets, white cabinets, blue walls, quartz countertops and an undermount sink

 Wanda Ely Architect Inc.
Custom brass brackets support open shelves for glassware and ceramics.
Photo by Scott Norsworthy
Kitchen - modern l-shaped light wood floor kitchen idea in Toronto with an undermount sink, flat-panel cabinets, white cabinets, quartz countertops, blue backsplash, stainless steel appliances and an island
Kitchen - modern l-shaped light wood floor kitchen idea in Toronto with an undermount sink, flat-panel cabinets, white cabinets, quartz countertops, blue backsplash, stainless steel appliances and an island

 BiglarKinyan Design Planning Inc.
BiglarKinyan Design - Toronto
Example of a large transitional u-shaped medium tone wood floor and brown floor open concept kitchen design in Toronto with an undermount sink, recessed-panel cabinets, white cabinets, quartz countertops, white backsplash, porcelain backsplash, paneled appliances, an island and multicolored countertops
Example of a large transitional u-shaped medium tone wood floor and brown floor open concept kitchen design in Toronto with an undermount sink, recessed-panel cabinets, white cabinets, quartz countertops, white backsplash, porcelain backsplash, paneled appliances, an island and multicolored countertops



 BiglarKinyan Design Planning Inc.
BiglarKinyan Design - Toronto
Open concept kitchen - large transitional u-shaped medium tone wood floor and brown floor open concept kitchen idea in Toronto with an undermount sink, recessed-panel cabinets, white cabinets, quartz countertops, white backsplash, porcelain backsplash, paneled appliances, an island and multicolored countertops
Open concept kitchen - large transitional u-shaped medium tone wood floor and brown floor open concept kitchen idea in Toronto with an undermount sink, recessed-panel cabinets, white cabinets, quartz countertops, white backsplash, porcelain backsplash, paneled appliances, an island and multicolored countertops

 Workman Photography
Teagan Workman
Inspiration for a mid-sized modern 3/4 white tile and ceramic tile ceramic tile alcove bathtub remodel in Toronto with flat-panel cabinets, white cabinets, solid surface countertops, a one-piece toilet, a drop-in sink and blue walls
Inspiration for a mid-sized modern 3/4 white tile and ceramic tile ceramic tile alcove bathtub remodel in Toronto with flat-panel cabinets, white cabinets, solid surface countertops, a one-piece toilet, a drop-in sink and blue walls
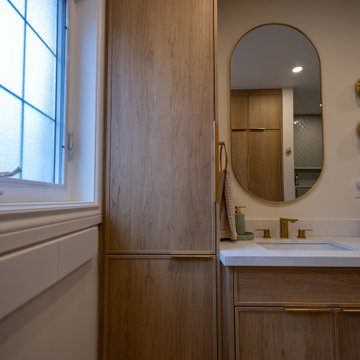
 Level Custom Build
In 2025, we completed a full bathroom remodel in this Toronto home. The space was entirely gutted and reimagined with custom cabinetry, a walk in shower, and gold finishes throughout. Sliding pocket doors were added for easy and discrete access to the laundry area. A leaf patterned tile and elegant woven floor tile were added for a fresh, contemporary look with a luxurious touch.
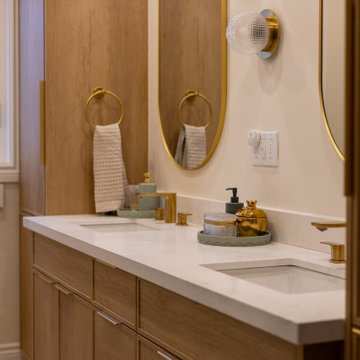 Level Custom Build
In 2025, we completed a full bathroom remodel in this Toronto home. The space was entirely gutted and reimagined with custom cabinetry, a walk in shower, and gold finishes throughout. Sliding pocket doors were added for easy and discrete access to the laundry area. A leaf patterned tile and elegant woven floor tile were added for a fresh, contemporary look with a luxurious touch.

 FLOORIANS
Natural Sisal Carpet runner on wood staircase. Neutral colour carpet and edging, Custom work.
Example of an island style carpeted straight staircase design in Toronto with carpeted risers
Example of an island style carpeted straight staircase design in Toronto with carpeted risers

Sponsored
Plain City, OH

Kuhns Contracting, Inc.
Central Ohio's Trusted Home Remodeler Specializing in Kitchens & Baths
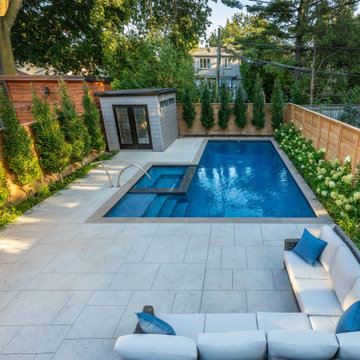 Betz Pools Limited
This professional couple in mid-town Toronto wanted a lifestyle backyard for recreation and entertaining which they could enjoy with their young children and extended family. A dilapidated garage at the back was removed to make way for a concrete pool, spa, utility shed, patio lounge area and elevated deck for outdoor dining.

 User
Inspiration for a mid-sized contemporary formal and open concept dark wood floor and brown floor living room remodel in Toronto with white walls, no fireplace and no tv
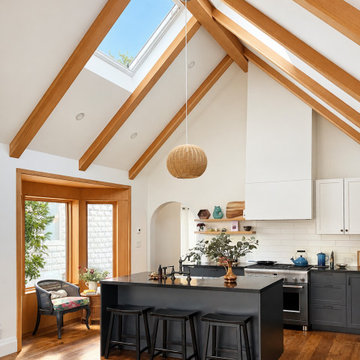
 CAB Architects
Open concept kitchen - mid-sized modern l-shaped medium tone wood floor, brown floor and vaulted ceiling open concept kitchen idea with a farmhouse sink, shaker cabinets, blue cabinets, quartz countertops, white backsplash, porcelain backsplash, black appliances, an island and black countertops





 Carriage Lane Design-Build Inc.
Mid-sized danish l-shaped eat-in kitchen photo in Toronto with flat-panel cabinets, white cabinets, quartz countertops and an island
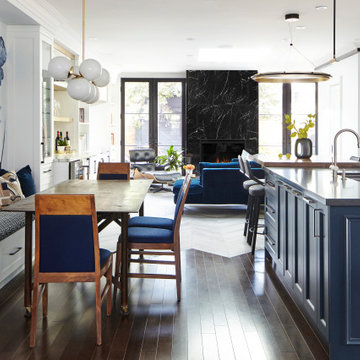
 avenue design inc
Eat-in kitchen - mid-sized contemporary single-wall medium tone wood floor and brown floor eat-in kitchen idea in Toronto with a double-bowl sink, shaker cabinets, blue cabinets, quartz countertops, beige backsplash, marble backsplash, stainless steel appliances, an island and gray countertops


33