
Search results for "Toronto blue" in Home Design Ideas
 Level Custom Build
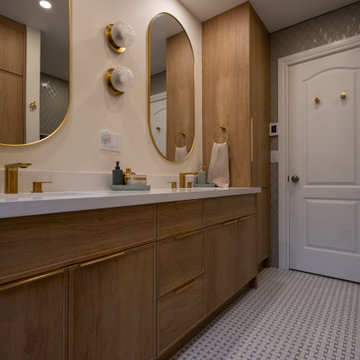
In 2025, we completed a full bathroom remodel in this Toronto home. The space was entirely gutted and reimagined with custom cabinetry, a walk in shower, and gold finishes throughout. Sliding pocket doors were added for easy and discrete access to the laundry area. A leaf patterned tile and elegant woven floor tile were added for a fresh, contemporary look with a luxurious touch.

 Michele Nieter - Arbor Living Interiors
Kids study room that had loads of storage and function and can get four people working.
Home office - country built-in desk home office idea in Cincinnati
Home office - country built-in desk home office idea in Cincinnati

 CAB Architects
Small minimalist mosaic tile floor and shiplap wall powder room photo with white cabinets, blue walls and a freestanding vanity
Find the right local pro for your project

 Ashton Renovations
This was our 2nd project with Heather and Dave. The original bathroom was cramped and with a dividing wall between the toilet and the tub made the bathroom feel small. After relocating plumbing and repairing structural work, the new bathroom received spray foam insulation, heated flooring, and upgraded electrical. Porcelain and ceramic tile in a transitional arrangement compliments the traditional elements of the home.

 Petroff Design Interiors + Fine Art
This client had a beautiful glass perfume bottle collection. Displayed against the mirror makes they sparkle.
Bathroom - small modern 3/4 brick floor and white floor bathroom idea in Toronto with flat-panel cabinets, dark wood cabinets, brown walls, an undermount sink, glass countertops and green countertops
Bathroom - small modern 3/4 brick floor and white floor bathroom idea in Toronto with flat-panel cabinets, dark wood cabinets, brown walls, an undermount sink, glass countertops and green countertops
 CAB Architects
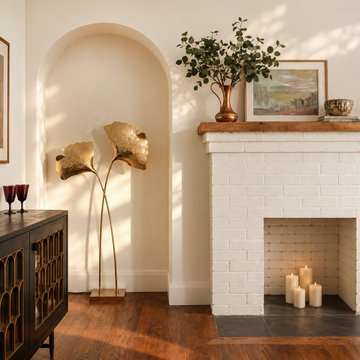
Mid-sized minimalist dining room photo with a standard fireplace and a brick fireplace

 Designstrom
Vincent Lions Photography
Example of a mid-sized transitional l-shaped porcelain tile eat-in kitchen design in Toronto with an undermount sink, shaker cabinets, blue cabinets, quartz countertops, white backsplash, porcelain backsplash and stainless steel appliances
Example of a mid-sized transitional l-shaped porcelain tile eat-in kitchen design in Toronto with an undermount sink, shaker cabinets, blue cabinets, quartz countertops, white backsplash, porcelain backsplash and stainless steel appliances

Sponsored
Columbus, OH

Trish Takacs Design
Award Winning & Highly Skilled Kitchen & Bath Designer in Columbus

 Toronto Condo Staging and Design Inc.
Anthony Cohen, Eight by Ten
Inspiration for a mid-sized modern loft-style living room remodel in Toronto with white walls and no fireplace
Inspiration for a mid-sized modern loft-style living room remodel in Toronto with white walls and no fireplace

 Carriage Lane Design-Build Inc.
Mid-sized danish carpeted l-shaped mixed material railing staircase photo in Toronto with painted risers

 ADF Interiors
Jon Jarro
Example of a small classic formal and enclosed dark wood floor living room design in Toronto with blue walls and a standard fireplace
Example of a small classic formal and enclosed dark wood floor living room design in Toronto with blue walls and a standard fireplace


 Croma Design Inc.
Sophisticated Light Filled Condo in Toronto
Photography: Lindsay Lauckner http://www.lindsaylauckner.com/
 CAB Architects
Inspiration for a mid-sized modern master white tile and porcelain tile mosaic tile floor, gray floor and single-sink claw-foot bathtub remodel with a built-in vanity, flat-panel cabinets, dark wood cabinets, a one-piece toilet, white walls, an undermount sink, quartz countertops and white countertops

Sponsored
Sunbury, OH

J.Holderby - Renovations
Franklin County's Leading General Contractors - 2X Best of Houzz!
 Level Custom Build
In 2025, we completed a full bathroom remodel in this Toronto home. The space was entirely gutted and reimagined with custom cabinetry, a walk in shower, and gold finishes throughout. Sliding pocket doors were added for easy and discrete access to the laundry area. A leaf patterned tile and elegant woven floor tile were added for a fresh, contemporary look with a luxurious touch.

 User
Example of a mid-sized trendy formal and open concept dark wood floor and brown floor living room design in Toronto with white walls, no fireplace and no tv
 User
Example of a mid-sized trendy formal and open concept dark wood floor and brown floor living room design in Toronto with white walls, no fireplace and no tv


Sponsored
Columbus, OH
Trish Takacs Design
Award Winning & Highly Skilled Kitchen & Bath Designer in Columbus
 Carriage Lane Design-Build Inc.
Eat-in kitchen - mid-sized scandinavian l-shaped eat-in kitchen idea in Toronto with flat-panel cabinets, white cabinets, quartz countertops and an island

 iDesign Inc.
Inspiration for a large contemporary master light wood floor bedroom remodel in Toronto with gray walls

 Lumar Interiors
Our goal for this project was to transform this home from family-friendly to an empty nesters sanctuary. We opted for a sophisticated palette throughout the house, featuring blues, greys, taupes, and creams. The punches of colour and classic patterns created a warm environment without sacrificing sophistication.
Home located in Thornhill, Vaughan. Designed by Lumar Interiors who also serve Richmond Hill, Aurora, Nobleton, Newmarket, King City, Markham, Thornhill, York Region, and the Greater Toronto Area.
For more about Lumar Interiors, click here: https://www.lumarinteriors.com/
34