
Search results for "Toronto blue" in Home Design Ideas

 BiglarKinyan Design Planning Inc.
BiglarKinyan Design - Toronto
Large transitional u-shaped medium tone wood floor and brown floor open concept kitchen photo in Toronto with an undermount sink, recessed-panel cabinets, white cabinets, quartz countertops, white backsplash, porcelain backsplash, paneled appliances, an island and multicolored countertops
Large transitional u-shaped medium tone wood floor and brown floor open concept kitchen photo in Toronto with an undermount sink, recessed-panel cabinets, white cabinets, quartz countertops, white backsplash, porcelain backsplash, paneled appliances, an island and multicolored countertops

 Ashton Renovations
This was our 2nd project with Heather and Dave. The original bathroom was cramped and with a dividing wall between the toilet and the tub made the bathroom feel small. After relocating plumbing and repairing structural work, the new bathroom received spray foam insulation, heated flooring, and upgraded electrical. Porcelain and ceramic tile in a transitional arrangement compliments the traditional elements of the home.

 Gus Pools
Whether its an in-ground pool or semi in-ground pool, your home or establishment will look great. Professional quality and service.
Call today! 718-746-5005
Find the right local pro for your project
 BiglarKinyan Design Planning Inc.
BiglarKinyan Design - Toronto
Inspiration for a large transitional u-shaped medium tone wood floor and brown floor open concept kitchen remodel in Toronto with an undermount sink, recessed-panel cabinets, white cabinets, quartz countertops, white backsplash, porcelain backsplash, paneled appliances, an island and multicolored countertops
Inspiration for a large transitional u-shaped medium tone wood floor and brown floor open concept kitchen remodel in Toronto with an undermount sink, recessed-panel cabinets, white cabinets, quartz countertops, white backsplash, porcelain backsplash, paneled appliances, an island and multicolored countertops


 Designtheory Inc.
Enclosed dining room - large traditional dark wood floor and brown floor enclosed dining room idea in Toronto with beige walls
 CAB Architects
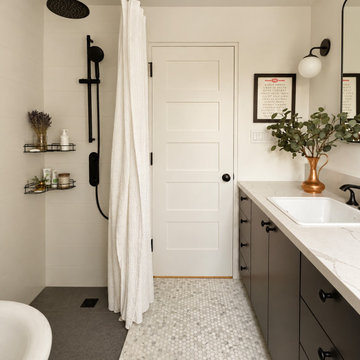
Claw-foot bathtub - mid-sized modern master white tile and porcelain tile mosaic tile floor, gray floor and single-sink claw-foot bathtub idea with flat-panel cabinets, dark wood cabinets, a one-piece toilet, white walls, an undermount sink, quartz countertops, white countertops and a built-in vanity



 Joey Vogel | Interior Design
Inspiration for a mid-sized transitional formal and open concept dark wood floor living room remodel in Toronto with gray walls, a standard fireplace, a stone fireplace and a tv stand

 Merle Bessner Interiors
Angela Lau Photography
Inspiration for a mid-sized contemporary guest carpeted and beige floor bedroom remodel in Toronto with beige walls and no fireplace
Inspiration for a mid-sized contemporary guest carpeted and beige floor bedroom remodel in Toronto with beige walls and no fireplace
 Joey Vogel | Interior Design
Inspiration for a mid-sized transitional formal and open concept dark wood floor living room remodel in Toronto with gray walls, a standard fireplace, a stone fireplace and a tv stand
 Ashton Renovations
This was our 2nd project with Heather and Dave. The original bathroom was cramped and with a dividing wall between the toilet and the tub made the bathroom feel small. After relocating plumbing and repairing structural work, the new bathroom received spray foam insulation, heated flooring, and upgraded electrical. Porcelain and ceramic tile in a transitional arrangement compliments the traditional elements of the home.

 Parkscape Ltd.
Design ideas for a large transitional partial sun backyard stone retaining wall landscape in Toronto for summer.



Sponsored
Plain City, OH

Kuhns Contracting, Inc.
Central Ohio's Trusted Home Remodeler Specializing in Kitchens & Baths

 User
Example of a large trendy formal and enclosed light wood floor and brown floor living room design in Toronto with white walls, a standard fireplace, a tile fireplace and no tv


 avenue design inc
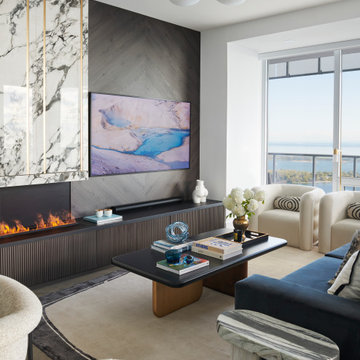
Inspiration for a large contemporary open concept medium tone wood floor and brown floor living room remodel in Toronto with white walls, a ribbon fireplace, a stone fireplace and a wall-mounted tv

 Petroff Design Interiors + Fine Art
Under-painted glass counters are sleek and sophisticated, bringing a pop to this gem of an en suite bathroom. It may be small, but it is magnificent!.



 AC Interiors Design & Build
Example of a mid-sized classic open concept medium tone wood floor and brown floor living room design in Toronto with gray walls and no tv


31