
Search results for "Toronto blue" in Home Design Ideas
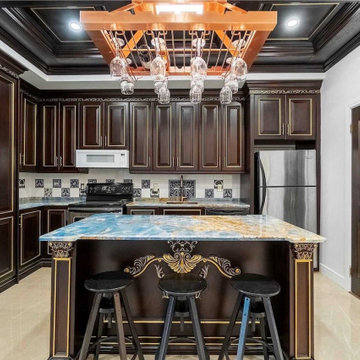
 VOVO Kitchen l Design
Luxury Classic Solid Wood Kitchen Cabinet For Toronto House Improvement Assembled
Eat-in kitchen - mid-sized traditional u-shaped wood ceiling eat-in kitchen idea in Toronto with raised-panel cabinets, dark wood cabinets, marble countertops, gray backsplash, an island and blue countertops
Eat-in kitchen - mid-sized traditional u-shaped wood ceiling eat-in kitchen idea in Toronto with raised-panel cabinets, dark wood cabinets, marble countertops, gray backsplash, an island and blue countertops

 Ashton Renovations
The original kitchen in this condominium was renovated arising from the need to replace Kitec plumbing. The work triangle remained generally the same, but numerous changes were made to improve the kitchen’s functionality, aesthetics, and lighting. Automation was also introduced. The goal was to design and build a modern contemporary functional kitchen with inspiring colours accented with textured wood features.
The functionality was improved with the addition of an under counter microwave, which freed up countertop space. Additional and improved storage was also created by incorporating under cabinet drawers throughout the kitchen, a bar area with open glass shelving above, and open shelving to the right of the seating area. Upper cabinet storage was as well increased with storage above the fridge.
Numerous lighting improvements were made including the addition of potlights. This was done by dropping the ceiling in the kitchen, which also created a visual division with the dining area. Automation was introduced as well into the space with HUE under cabinet lighting, and a touch faucet. The under cabinet lights are controlled by the Phillips Hue App that programs routines, scenes, and other settings.
The kitchen features painted Shaker cabinets accented by textured wood shelving. The countertop surfaces are quartz with waterfalls on both sides of the island, which is a focal point. Shapes are also strongly identified in the design with the use of triangular tiles in the backsplash along with rectangular upper cabinets, and appliance doors and drawers. The kitchen is made most unique though with the uplifting use of colour in the cabinets that make this a bright and cheerful space.
Aristea Photography

 Level Custom Build
In 2025, we completed a full bathroom remodel in this Toronto home. The space was entirely gutted and reimagined with custom cabinetry, a walk in shower, and gold finishes throughout. Sliding pocket doors were added for easy and discrete access to the laundry area. A leaf patterned tile and elegant woven floor tile were added for a fresh, contemporary look with a luxurious touch.
Find the right local pro for your project

 Petroff Design Interiors + Fine Art
This client had a beautiful glass perfume bottle collection. Displayed against the mirror makes they sparkle.
Art even in small spaces brings a sense of magic and beauty.

 BiglarKinyan Design Planning Inc.
BiglarKinyan Design - Toronto
Large transitional u-shaped medium tone wood floor and brown floor open concept kitchen photo in Toronto with an undermount sink, recessed-panel cabinets, white cabinets, quartz countertops, white backsplash, porcelain backsplash, paneled appliances, an island and multicolored countertops
Large transitional u-shaped medium tone wood floor and brown floor open concept kitchen photo in Toronto with an undermount sink, recessed-panel cabinets, white cabinets, quartz countertops, white backsplash, porcelain backsplash, paneled appliances, an island and multicolored countertops
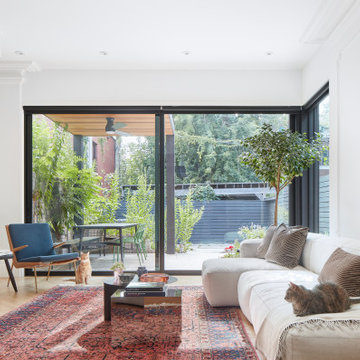


 Camden Lane Interiors
An interior design refresh was exactly what this Toronto home needed! We wanted this client’s living room to have an updated look with some major wow-factor and increased function! Our interior design worked around the beautiful abstract art by pulling out those blue & gold tones in the pillows, accent chairs, and shelving display. Nesting tables are a great use of space and perfect when entertaining to extend the table out when you need it. Newly installed floating shelves also offer a stylish solution for display that doesn’t take up too much space and accommodates great use for a book display.
Project completed by Toronto interior design firm Camden Lane Interiors, which serves Toronto.
For more about Camden Lane Interiors, click here: https://www.camdenlaneinteriors.com/
To learn more about this project, click here: https://www.camdenlaneinteriors.com/portfolio-item/bloorwestresidence/



 Merle Bessner Interiors
Angela Lau Photography
Bedroom - mid-sized contemporary guest carpeted and beige floor bedroom idea in Toronto with beige walls and no fireplace
Bedroom - mid-sized contemporary guest carpeted and beige floor bedroom idea in Toronto with beige walls and no fireplace
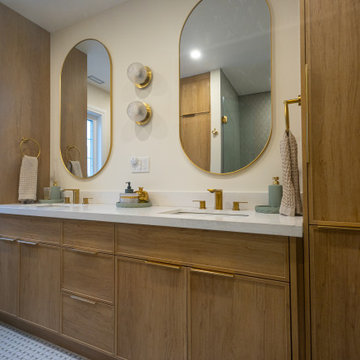 Level Custom Build
In 2025, we completed a full bathroom remodel in this Toronto home. The space was entirely gutted and reimagined with custom cabinetry, a walk in shower, and gold finishes throughout. Sliding pocket doors were added for easy and discrete access to the laundry area. A leaf patterned tile and elegant woven floor tile were added for a fresh, contemporary look with a luxurious touch.


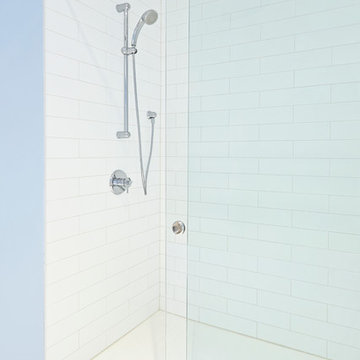 Ashton Renovations
Renovations of this 100 year old home involved two stages: the first being the upstairs bathroom, followed by the kitchen and full scale update of the basement.
The original basement was used mainly for storage. The ceiling was low, with no light, and outdated electrical and plumbing. The new basement features a separate laundry, furnace, bathroom, living room and mud room. The most prominent feature of this newly renovated basement is the underpinning, which increased ceiling height. Further is the beautiful new side entrance with frosted glass doors.
Extensive repairs to the upstairs bathroom was much needed. It as well entailed converting the adjacent room into a full 4 pieces ensuite bathroom. The new spaces includes new floor joists and exterior framing along with insulation, HVAC, plumbing, and electrical. The bathrooms are a traditional design with subway tiles and mosaic marble tiles. The cast iron tub is an excellent focal feature of the bathroom that sets it back in time.
The original kitchen was cut off from the rest of the house. It also faced structural issues with the flooring and required extensive framing. The kitchen as well required extensive electrical, plumbing, and HVAC modifications. The new space is open, warm, bright and inviting. Our clients are most exited about now being able to enjoy the entire floor as one. We hope Stephan, Johanna, and Liam enjoy the home for many years to come along with the other improvements to the house.
Aristea Rizakos


 BiglarKinyan Design Planning Inc.
BiglarKinyan Design - Toronto
Large transitional u-shaped medium tone wood floor and brown floor open concept kitchen photo in Toronto with an undermount sink, recessed-panel cabinets, white cabinets, quartz countertops, white backsplash, porcelain backsplash, paneled appliances, an island and multicolored countertops
Large transitional u-shaped medium tone wood floor and brown floor open concept kitchen photo in Toronto with an undermount sink, recessed-panel cabinets, white cabinets, quartz countertops, white backsplash, porcelain backsplash, paneled appliances, an island and multicolored countertops

Sponsored
Columbus, OH

Wannemacher Interiors
Customized Award-Winning Interior Design Solutions in Franklin Cnty OH
 BiglarKinyan Design Planning Inc.
BiglarKinyan Design - Toronto
Open concept kitchen - large transitional u-shaped medium tone wood floor and brown floor open concept kitchen idea in Toronto with an undermount sink, recessed-panel cabinets, white cabinets, quartz countertops, white backsplash, porcelain backsplash, paneled appliances, an island and multicolored countertops
Open concept kitchen - large transitional u-shaped medium tone wood floor and brown floor open concept kitchen idea in Toronto with an undermount sink, recessed-panel cabinets, white cabinets, quartz countertops, white backsplash, porcelain backsplash, paneled appliances, an island and multicolored countertops


 Level Custom Build
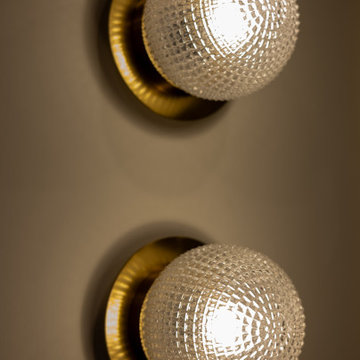
In 2025, we completed a full bathroom remodel in this Toronto home. The space was entirely gutted and reimagined with custom cabinetry, a walk in shower, and gold finishes throughout. Sliding pocket doors were added for easy and discrete access to the laundry area. A leaf patterned tile and elegant woven floor tile were added for a fresh, contemporary look with a luxurious touch.
 Level Custom Build
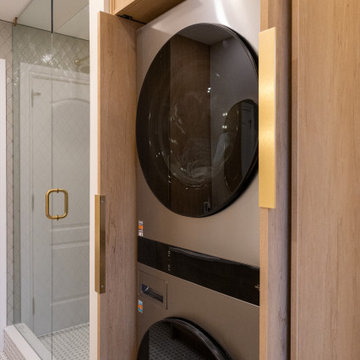
In 2025, we completed a full bathroom remodel in this Toronto home. The space was entirely gutted and reimagined with custom cabinetry, a walk in shower, and gold finishes throughout. Sliding pocket doors were added for easy and discrete access to the laundry area. A leaf patterned tile and elegant woven floor tile were added for a fresh, contemporary look with a luxurious touch.

Sponsored
Plain City, OH

Kuhns Contracting, Inc.
Central Ohio's Trusted Home Remodeler Specializing in Kitchens & Baths
 Level Custom Build
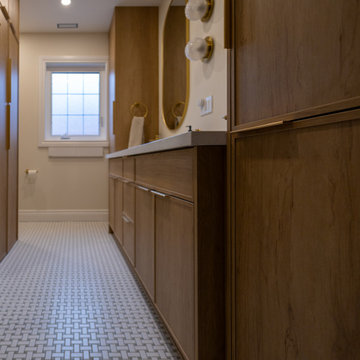
In 2025, we completed a full bathroom remodel in this Toronto home. The space was entirely gutted and reimagined with custom cabinetry, a walk in shower, and gold finishes throughout. Sliding pocket doors were added for easy and discrete access to the laundry area. A leaf patterned tile and elegant woven floor tile were added for a fresh, contemporary look with a luxurious touch.

 Polina_calclosets_toronto
small media unit that has high gloss blue doors that pick up some color from existing furniture
Mid-sized minimalist open concept light wood floor and brown floor living room photo in Toronto with a bar and a wall-mounted tv
Mid-sized minimalist open concept light wood floor and brown floor living room photo in Toronto with a bar and a wall-mounted tv
 Level Custom Build
In 2025, we completed a full bathroom remodel in this Toronto home. The space was entirely gutted and reimagined with custom cabinetry, a walk in shower, and gold finishes throughout. Sliding pocket doors were added for easy and discrete access to the laundry area. A leaf patterned tile and elegant woven floor tile were added for a fresh, contemporary look with a luxurious touch.
32