
Search results for "Toronto blue" in Home Design Ideas

 User
Cabico Cabinetry from DesignBy, Rothesay, N.B. 9' island in Blue Fir and rear wall is 17'-6" in white.
Flooring and tile from Hamilton's Carpets & Ceramics, Saint John, N.B.
16" Pendants from Wayfair. Delta Trinsic faucet
8ft Table from Wazo, Toronto,ON
Wall: Benjamin Moore Paper White, Ceiling & Trim: Benjamin Moore Chantilly Lace, Upper Tray ceiling: Benjamin Moore Horizon.

 Lumar Interiors
Our goal for this project was to transform this home from family-friendly to an empty nesters sanctuary. We opted for a sophisticated palette throughout the house, featuring blues, greys, taupes, and creams. The punches of colour and classic patterns created a warm environment without sacrificing sophistication.
Home located in Thornhill, Vaughan. Designed by Lumar Interiors who also serve Richmond Hill, Aurora, Nobleton, Newmarket, King City, Markham, Thornhill, York Region, and the Greater Toronto Area.
For more about Lumar Interiors, click here: https://www.lumarinteriors.com/

 Chestnut Grove Design Studio
Chestnut Grove Design
Kitchen pantry - large traditional u-shaped dark wood floor and brown floor kitchen pantry idea in Toronto with a drop-in sink, recessed-panel cabinets, blue cabinets, quartzite countertops, white backsplash, stainless steel appliances, an island, white countertops and stone tile backsplash
Kitchen pantry - large traditional u-shaped dark wood floor and brown floor kitchen pantry idea in Toronto with a drop-in sink, recessed-panel cabinets, blue cabinets, quartzite countertops, white backsplash, stainless steel appliances, an island, white countertops and stone tile backsplash
Find the right local pro for your project

 Pro-Land Landscape Construction Inc.
Inspiration for a large rustic full sun backyard stone retaining wall landscape in Toronto for summer.

 AyA Kitchen Gallery inc
Mid-sized trendy l-shaped medium tone wood floor and brown floor open concept kitchen photo in Toronto with a single-bowl sink, recessed-panel cabinets, white cabinets, quartz countertops, gray backsplash, stone slab backsplash, stainless steel appliances, an island and white countertops

Example of a mid-sized mid-century modern enclosed light wood floor and beige floor living room design in Toronto with white walls, a standard fireplace, a stone fireplace and a wall-mounted tv
 Cedarstone Group Inc.
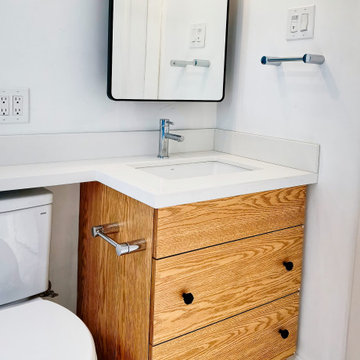
The wood vanity sits beside the toilet, with a white counter extending across the adjacent wall area. A black-framed mirror, chrome faucet and bright vanity light keep the sink zone practical, while drawer storage and hexagon floor tiles complete the compact bathroom arrangement.
Cedarstone Renovations redesigned this small High Park bathroom to better suit a young family. Glossy blue vertical shower tiles, white hexagon flooring and a warm wood vanity create a distinctive palette, with the revised layout improving use of the Toronto bathroom.
Explore bathroom layout renovations, custom vanities and tile installation at www.cedarstonereno.com.



 Ethan Allen Toronto
Christina Van Eyck, Designer. The Harley Chairs with their Nickel steel frame and jasper colored striped velvet was a juxtaposition to the curve of the Marcus sectional with the curved back tufted Harlowe chaise. The lounger added a traditional piece to a very modern room but when it is done in a bright teal leather it made it look more modern and a jewel in the room.
 Andra Martens Design Studio
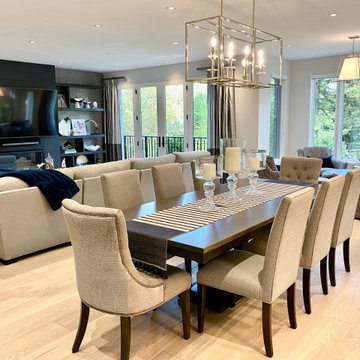
This beautiful neutrals and blue accented room was a blank slate. The dining table was custom made by @Woodcraft in Toronto. All furniture was custom upholstered. The new shelving feature wall has a vinyl speckled wall covering for some back-drop glam and all art and decor and lighting were selected by AMDS.
 User
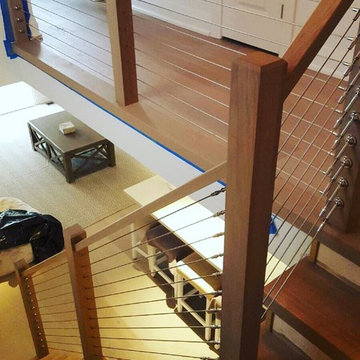
We capped these stairs with white oak tread caps and installed this stainless steel cable railing system. The posts are 3-1/2 contemporary white oak & the railing is a custom square profile in white oak as well.
Job Location: Blue Mountain, ON

 Wanda Ely Architect Inc.
The project establishes a dialogue between the old home and the new addition; views are carefully framed from one to the other to create linkages between spaces.


 Michelle Berwick Design
This master bedroom is the perfect place to unwind, allowing the fabrics seen on the main floor to flow into the second level. This keeps the whole home in unison, relating each room back to existing items that are incorporated in the rest of the design.

Sponsored
Columbus, OH

Wannemacher Interiors
Customized Award-Winning Interior Design Solutions in Franklin Cnty OH
 AyA Kitchen Gallery inc
Inspiration for a mid-sized contemporary l-shaped medium tone wood floor and brown floor open concept kitchen remodel in Toronto with a single-bowl sink, recessed-panel cabinets, white cabinets, quartz countertops, gray backsplash, stone slab backsplash, stainless steel appliances, an island and white countertops

 Nicola Interiors
This fresh music room was painted in a soft cream as a warm backdrop to the hardwood floor. Color inspiration was taken from the client’s artwork. A small two seater sofa with an elegant profile works beautifully with an oversized wingback chair. Creams and blues are repeated in the rug furnishings, cushions, and rug as well as the accents. A modern flowing glass coffee table and chrome hanging light fixture give the room an unexpected modern twist.
Project designed by Mississauga, Ontario, interior designer Nicola Interiors. Serving the Greater Toronto Area.
For more about Nicola Interiors, click here: https://nicolainteriors.com/
To learn more about this project, click here: https://nicolainteriors.com/projects/fletcher/
 AyA Kitchen Gallery inc
Inspiration for a mid-sized contemporary l-shaped medium tone wood floor and brown floor open concept kitchen remodel in Toronto with a single-bowl sink, recessed-panel cabinets, white cabinets, quartz countertops, gray backsplash, stone slab backsplash, stainless steel appliances, an island and white countertops
 User
Open concept Great room approx. 23' x 17'-6"
Wall: Benjamin Moore Paper White
Upper Tray ceiling: Benjamin Moore Horizon
Fireplace mantle & Bookcase, trim & ceiling: Benjamin Moore Chantilly Lace.
8' table from Wazo, Toronto, ON
92" sofa: EQ3, Winnipeg, MB
Napoleon Gas Fireplace from Fireside, Rothesay, N.B.
Marble subway from Hamilton's Carpets & Ceramics


 Aurora Robinson Photography
Inspiration for a coastal laundry room remodel in Toronto
Inspiration for a coastal laundry room remodel in Toronto

 Cynthia Ferguson Designs Inc.
The client's collection of architectural prints were the starting point for the living room sitting area. There are moments from every angle of this living room with the playfulness of Kelly Wearstler's Channel's fabric by Lee Jofa.
Photo Credit: Donna Griffith


93