
Search results for "Toronto blue" in Home Design Ideas

 AyA Kitchen Gallery inc
Inspiration for a mid-sized contemporary l-shaped medium tone wood floor and brown floor open concept kitchen remodel in Toronto with a single-bowl sink, recessed-panel cabinets, white cabinets, quartz countertops, gray backsplash, stone slab backsplash, stainless steel appliances, an island and white countertops

 Monaco Interiors
Custom sectional sofa is the perfect fit for this family friendly Great Room.
Inspiration for a mid-sized mid-century modern open concept medium tone wood floor kitchen remodel in Toronto with blue walls, a standard fireplace, a tile fireplace and a wall-mounted tv
Inspiration for a mid-sized mid-century modern open concept medium tone wood floor kitchen remodel in Toronto with blue walls, a standard fireplace, a tile fireplace and a wall-mounted tv

 JMC Design
Inspiration for a large eclectic open concept dark wood floor and brown floor living room library remodel in Toronto with white walls, no fireplace and no tv
Find the right local pro for your project
 AyA Kitchen Gallery inc
Mid-sized trendy l-shaped medium tone wood floor and brown floor open concept kitchen photo in Toronto with a single-bowl sink, recessed-panel cabinets, white cabinets, quartz countertops, gray backsplash, stone slab backsplash, stainless steel appliances, an island and white countertops

 Lumar Interiors
Variations of blue, from seafoam to navy, were mixed in this quaint sitting area. As a multipurpose room, hosting both a sofa, chairs, and a small desk, we wanted this space to be inviting yet sophisticated. Smashing bursts of gold and a warm beige background allow the textiles, artwork, and decor to pop.
Project by Richmond Hill interior design firm Lumar Interiors. Also serving Aurora, Newmarket, King City, Markham, Thornhill, Vaughan, York Region, and the Greater Toronto Area.
For more about Lumar Interiors, click here: https://www.lumarinteriors.com/
To learn more about this project, click here: https://www.lumarinteriors.com/portfolio/stouffville-project/


 Aurora Robinson Photography
Inspiration for a coastal laundry room remodel in Toronto
Inspiration for a coastal laundry room remodel in Toronto


 AyA Kitchen Gallery inc
Inspiration for a mid-sized contemporary l-shaped medium tone wood floor and brown floor open concept kitchen remodel in Toronto with a single-bowl sink, recessed-panel cabinets, white cabinets, quartz countertops, gray backsplash, stone slab backsplash, stainless steel appliances, an island and white countertops

 Square Footage Inc.
Inspiration for a contemporary medium tone wood floor and brown floor kitchen remodel in Toronto with an undermount sink, gray cabinets, white backsplash, stone slab backsplash, stainless steel appliances, an island and white countertops
 AyA Kitchen Gallery inc
Open concept kitchen - mid-sized contemporary l-shaped medium tone wood floor and brown floor open concept kitchen idea in Toronto with a single-bowl sink, recessed-panel cabinets, white cabinets, quartz countertops, gray backsplash, stone slab backsplash, stainless steel appliances, an island and white countertops

 CARRIE LITTLE @ ETHAN ALLEN TORONTO
elegant, transitional dining. allows for casual entertaining in a sophisticated yet approachable environment.
Dining room - mid-sized transitional brown floor dining room idea in Toronto with gray walls
Dining room - mid-sized transitional brown floor dining room idea in Toronto with gray walls

 Wanda Ely Architect Inc.
The relocated front door retains a portion of original stained glass in the transom above, and opens to a sunken, tiled entry foyer complete with a bench and plenty of closet storage space.
 Monaco Interiors
Custom sectional sofa is the perfect fit for this family friendly Great Room.
Mid-sized mid-century modern open concept medium tone wood floor kitchen photo in Toronto with blue walls, a standard fireplace, a tile fireplace and a wall-mounted tv
Mid-sized mid-century modern open concept medium tone wood floor kitchen photo in Toronto with blue walls, a standard fireplace, a tile fireplace and a wall-mounted tv

Sponsored
Columbus, OH

Wannemacher Interiors
Customized Award-Winning Interior Design Solutions in Franklin Cnty OH
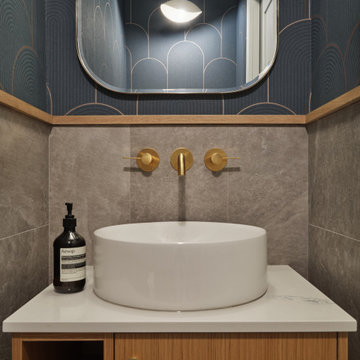
 Roundabout Studio Inc.
The powder room makes a bold statement with deep blue art deco wallpaper, stone tile, and brass wall-mount fixtures — all grounded by the same warm oak vanity that runs throughout the home.

 Ethan Allen Toronto
The addition of the antique leather top desk with the teal desk chair and the Harlowe chaise added warmth. The Harlowe in the teal leather created a modern look for the very traditional chaise but looked perfect with the modern sectional. The acid green Hydrangea worked perfectly to add height to the corner of the room and mixed well with the acid green velvet pillows on the Marcus sectional.
 AyA Kitchen Gallery inc
Example of a mid-sized trendy l-shaped medium tone wood floor and brown floor open concept kitchen design in Toronto with a single-bowl sink, recessed-panel cabinets, white cabinets, quartz countertops, gray backsplash, stone slab backsplash, stainless steel appliances, an island and white countertops

 Jennifer Hayman Design Group
Photo of a large transitional partial sun backyard stone retaining wall landscape in Toronto.


 Ethan Allen Toronto
Christina Van Eyck, Designer. This is a very modern furniture look with clean lines and a neutral palette of color. We added pops of color with the custom pillows, artwork and the the teal chaise lounge chair. We also wanted to incorporate some of the client's pieces to create a warmth in the room and added the antique screen and the antique writing desk. This ensured that the space remained warm and eclectic.

 Toronto Interior Design Group
SAPPHIRE SUITE
Sharp lines, deep blue and city light.
DESIGN DESCRIPTION
Bright white architecture and bold bursts of sapphire give this condo its confident character. In the dining area, a marble tulip table is ringed by sleek grey leather cantilever chairs beneath a sparkling crystal globe chandelier. The living room is anchored by a plush sapphire velvet sectional and a brass-and-glass coffee table set on a bold black-and-white striped rug. Beside a double-sided fireplace, a black leather lounge chair creates a cozy spot to unwind, framed by floor-to-ceiling sheers. The white kitchen showcases a dramatic grey marble slab, integrated cabinetry and clear acrylic counter stools. Bright, tailored and full of contrast, it's city living with a confident point of view.

 Nicola Interiors
This fresh music room was painted in a soft cream as a warm backdrop to the hardwood floor. Color inspiration was taken from the client’s artwork. A small two seater sofa with an elegant profile works beautifully with an oversized wingback chair. Creams and blues are repeated in the rug furnishings, cushions, and rug as well as the accents. A modern flowing glass coffee table and chrome hanging light fixture give the room an unexpected modern twist.
Project designed by Mississauga, Ontario, interior designer Nicola Interiors. Serving the Greater Toronto Area.
For more about Nicola Interiors, click here: https://nicolainteriors.com/
To learn more about this project, click here: https://nicolainteriors.com/projects/fletcher/
94