
Search results for "Touch base" in Home Design Ideas

 Craig O'Connell Architecture
This remodel of a three-story San Francisco Victorian honors the timeless design while breathing fresh, modern life into the home. The clients’ new favorite room - the kitchen - is now bathed in light due to a skylight and floor-to-ceiling bi-folding steel framed doors. Beautiful custom wood cabinets and wood details add warmth, gorgeous tiles insert rich color and personality while the handcrafted concrete counters and sink bring a modern and functional touch. A new a arch opening into the kitchen matches the original casing detail – a way to pay homage to what was.

 Sterling Plumbing
Inspiration for a small eclectic 3/4 wood-look tile light wood floor bathroom remodel in Milwaukee with a pedestal sink, a two-piece toilet and multicolored walls

 DFW StoneWorks
Normandy is a stunning piece of stone with a creamy white base, intertwined with chocolate veins and a touch of golden blonde and caramel
Example of a small classic kids' ceramic tile bathroom design in Dallas with an undermount sink, granite countertops, raised-panel cabinets, dark wood cabinets, a one-piece toilet and beige walls
Example of a small classic kids' ceramic tile bathroom design in Dallas with an undermount sink, granite countertops, raised-panel cabinets, dark wood cabinets, a one-piece toilet and beige walls
Find the right local pro for your project

 Sarah Greenman
Photo: Sarah Greenman © 2013 Houzz
Traditional one-story brick exterior home idea in Dallas
Traditional one-story brick exterior home idea in Dallas

 New Rosslyn Construction
Inspiration for a mid-sized coastal master dark wood floor and brown floor bedroom remodel in Atlanta with white walls and no fireplace
 White Sands Coastal Development
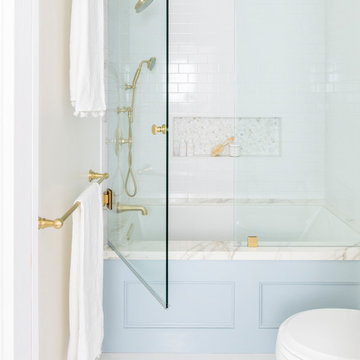
In Southern California there are pockets of darling cottages built in the early 20th century that we like to call jewelry boxes. They are quaint, full of charm and usually a bit cramped. Our clients have a growing family and needed a modern, functional home. They opted for a renovation that directly addressed their concerns.
When we first saw this 2,170 square-foot 3-bedroom beach cottage, the front door opened directly into a staircase and a dead-end hallway. The kitchen was cramped, the living room was claustrophobic and everything felt dark and dated.
The big picture items included pitching the living room ceiling to create space and taking down a kitchen wall. We added a French oven and luxury range that the wife had always dreamed about, a custom vent hood, and custom-paneled appliances.
We added a downstairs half-bath for guests (entirely designed around its whimsical wallpaper) and converted one of the existing bathrooms into a Jack-and-Jill, connecting the kids’ bedrooms, with double sinks and a closed-off toilet and shower for privacy.
In the bathrooms, we added white marble floors and wainscoting. We created storage throughout the home with custom-cabinets, new closets and built-ins, such as bookcases, desks and shelving.
White Sands Design/Build furnished the entire cottage mostly with commissioned pieces, including a custom dining table and upholstered chairs. We updated light fixtures and added brass hardware throughout, to create a vintage, bo-ho vibe.
The best thing about this cottage is the charming backyard accessory dwelling unit (ADU), designed in the same style as the larger structure. In order to keep the ADU it was necessary to renovate less than 50% of the main home, which took some serious strategy, otherwise the non-conforming ADU would need to be torn out. We renovated the bathroom with white walls and pine flooring, transforming it into a get-away that will grow with the girls.

 Nested. Design + Build
Inspiration for a huge timeless u-shaped dark wood floor and brown floor eat-in kitchen remodel in Denver with a farmhouse sink, raised-panel cabinets, white cabinets, granite countertops, white backsplash, ceramic backsplash, paneled appliances, an island and beige countertops

Sponsored
Columbus, OH

Snider & Metcalf Interior Design, LTD
Leading Interior Designers in Columbus, Ohio & Ponte Vedra, Florida

 Centre Sky Architecture Ltd
Example of a mountain style master dark wood floor bedroom design in Denver with beige walls and no fireplace
 Dustin
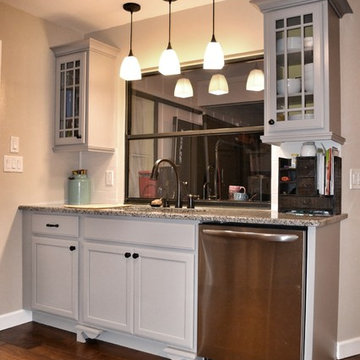
KraftMaid Kitchen Cabinets in Northwood Maple Pebble Grey. hardwood floors, mullion glass, and yellow contrasting back in glass cabinets. Decorative feet on sink base. Delta Touch2.0 Faucet, Granite countertops, wavy white back splash

 Advantage Design + Remodel
Mid-sized transitional l-shaped medium tone wood floor eat-in kitchen photo in Milwaukee with an undermount sink, raised-panel cabinets, laminate countertops, beige backsplash, ceramic backsplash, stainless steel appliances, a peninsula and medium tone wood cabinets
 Conklin Architecture PC
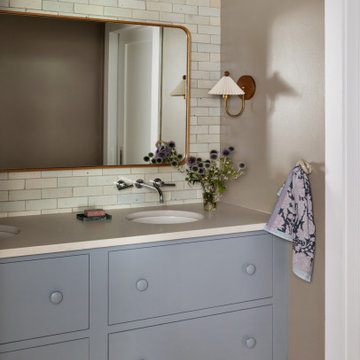
A playful yet refined bathroom that leans into a soft, feminine palette. The focal point is a dusty light blue vanity with a scalloped base, adding a touch of charm. Underfoot, colorful geometric floor tiles introduce pattern and energy, creating a lively contrast. Simple finishes and thoughtful details allow the materials to shine, resulting in a space that feels fresh.

 Mint Lighting Design
Inspiration for a large contemporary 3/4 gray tile gray floor and double-sink freestanding bathtub remodel in Melbourne with flat-panel cabinets, brown cabinets, a vessel sink, white countertops, a niche and a built-in vanity

 Studio McGee
Shop the Look, See the Photo Tour here: https://www.studio-mcgee.com/studioblog/2016/4/4/modern-mountain-home-tour
Watch the Webisode: https://www.youtube.com/watch?v=JtwvqrNPjhU
Travis J Photography



 Dacoda Homes
Example of a cottage medium tone wood floor and brown floor living room design in Seattle with gray walls and a ribbon fireplace


 DFW StoneWorks
Normandy is a stunning piece of stone with a creamy white base, intertwined with chocolate veins and a touch of golden blonde and caramel
Bathroom - small traditional kids' ceramic tile bathroom idea in Dallas with an undermount sink, granite countertops, raised-panel cabinets, dark wood cabinets, a one-piece toilet and beige walls
Bathroom - small traditional kids' ceramic tile bathroom idea in Dallas with an undermount sink, granite countertops, raised-panel cabinets, dark wood cabinets, a one-piece toilet and beige walls
 User
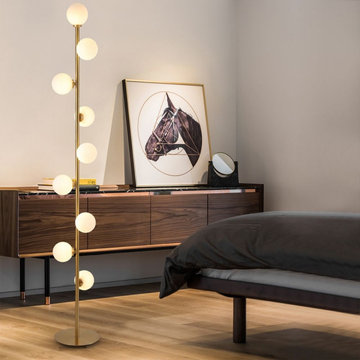
Offering a boost of brightness and a splash of contemporary style, this floor lamp is perfect for breathing new life into any layout. This tree floor lamp is founded atop a metal base that lets you easily tuck it into narrow nooks and unused corners. A solid finish outfits the slender metal body for a minimalist touch. Up above, spherical shades are designed for a mid-century-inspired look.



 Innovative Integrations
Great Room TV with concealed surround sound speakers in the cabinet and ceiling. 7" portable wireless touch screen control with base. All equipment located in Laundry Room Wall Rack.

 Kitchen Tech
-JSI Georgetown Cabinetry 36” wall cabinets
-four featuring architectural glass doors
-Base cabinets with rollouts
-Revashelf pull out spice
-Mount trash unit
-Custom stainless steel backsplash
-Bordeaux Monte Carlo Granite countertop
-Stainless steel undercount farmer’s sink was installed with a Kohler Sensate, touches kitchen faucet in brushed nickel.
130