
Search results for "Touch base" in Home Design Ideas

 Allure Designs
This is a beautiful contemporary and organic design. An outdoor private shower with pebble stone inspired by a feeling of nature.
Design by Luz Marina Selles.
Photos by Mike Small Photography.

 Dan Arnold Photo
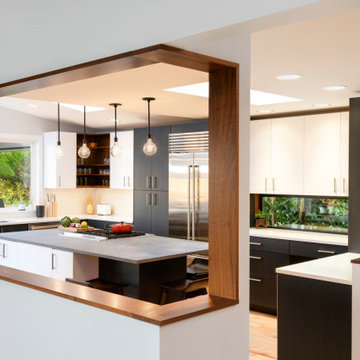
Kitchen - contemporary galley dark wood floor kitchen idea in Los Angeles with flat-panel cabinets, gray cabinets and an island

 User
Matthew Niemann Photography
Transitional l-shaped medium tone wood floor and brown floor eat-in kitchen photo with a farmhouse sink, shaker cabinets, white cabinets, multicolored backsplash, mosaic tile backsplash, stainless steel appliances, an island and black countertops
Transitional l-shaped medium tone wood floor and brown floor eat-in kitchen photo with a farmhouse sink, shaker cabinets, white cabinets, multicolored backsplash, mosaic tile backsplash, stainless steel appliances, an island and black countertops
Find the right local pro for your project

 Sandra Mijan, Dress Your Space
Example of a trendy open concept brown floor family room design in Las Vegas with beige walls, no fireplace and a wall-mounted tv


 Louis Poulsen USA
Design: Poul Henningsen
Concept: The fixture is 100% glare-free, with a design based on the principle of a reflective three-shade system, which directs most of the light downwards. The shades are made of deepdrawn aluminium with white inner surface that ensures gentle, downward light distribution. The downward light is both soft and pleasant.
Finish: Red, green, yellow and white, powder coated
Material: Shade: deep drawn aluminum, suspension: silk mat brown, copper.
Mounting: Canopy: White. Cord type: 3-conductor, 18 AWG white PVC power cord. Cord length: 9.8’.
Weight: Max. 2.9 lbs.
Label: cULus, Dry location. IBEW.

 Rockwood Cabinetry
Remodel by Ostmo Construction
Interior Design by Lord Design
Photos by Blackstone Edge Studios
Great room - large contemporary medium tone wood floor and brown floor great room idea in Portland with white walls
Great room - large contemporary medium tone wood floor and brown floor great room idea in Portland with white walls



 Etch Design Group
While the bathroom portion of this project has received press and accolades, the other aspects of this renovation are just as spectacular. Unique and colorful elements reside throughout this home, along with stark paint contrasts and patterns galore.

 Andrea Schumacher Interiors
Rustic mountain home with touches of modernism and pops of color.
Trendy light wood floor, beige floor and exposed beam eat-in kitchen photo in Denver with a farmhouse sink, flat-panel cabinets, medium tone wood cabinets, stainless steel appliances, gray countertops and a peninsula
Trendy light wood floor, beige floor and exposed beam eat-in kitchen photo in Denver with a farmhouse sink, flat-panel cabinets, medium tone wood cabinets, stainless steel appliances, gray countertops and a peninsula

 Kitchen Tech
-JSI Georgetown Cabinetry 36” wall cabinets
-four featuring architectural glass doors
-Base cabinets with rollouts
-Revashelf pull out spice
-Mount trash unit
-Custom stainless steel backsplash
-Bordeaux Monte Carlo Granite countertop
-Stainless steel undercount farmer’s sink was installed with a Kohler Sensate, touches kitchen faucet in brushed nickel

 Kayla Pearson
Photo: Kayla Pearson © 2015 Houzz
Inspiration for an industrial bedroom remodel in Chicago
Inspiration for an industrial bedroom remodel in Chicago

Eat-in kitchen - large craftsman light wood floor eat-in kitchen idea in Los Angeles with a farmhouse sink, shaker cabinets, blue cabinets, marble countertops, white backsplash, porcelain backsplash, stainless steel appliances and white countertops

 peter c quinn architect
joshuacurryphotography
Inspiration for a mid-sized coastal u-shaped medium tone wood floor and brown floor kitchen remodel with an undermount sink, recessed-panel cabinets, white cabinets, wood countertops, white backsplash, stainless steel appliances, an island, brown countertops and wood backsplash
Inspiration for a mid-sized coastal u-shaped medium tone wood floor and brown floor kitchen remodel with an undermount sink, recessed-panel cabinets, white cabinets, wood countertops, white backsplash, stainless steel appliances, an island, brown countertops and wood backsplash


 Kitchen Tech
-JSI Georgetown Cabinetry 36” wall cabinets
-four featuring architectural glass doors
-Base cabinets with rollouts
-Revashelf pull out spice
-Mount trash unit
-Custom stainless steel backsplash
-Bordeaux Monte Carlo Granite countertop
-Stainless steel undercount farmer’s sink was installed with a Kohler Sensate, touches kitchen faucet in brushed nickel

 Flavin Architects
This house is discreetly tucked into its wooded site in the Mad River Valley near the Sugarbush Resort in Vermont. The soaring roof lines complement the slope of the land and open up views though large windows to a meadow planted with native wildflowers. The house was built with natural materials of cedar shingles, fir beams and native stone walls. These materials are complemented with innovative touches including concrete floors, composite exterior wall panels and exposed steel beams. The home is passively heated by the sun, aided by triple pane windows and super-insulated walls.
Photo by: Nat Rea Photography

 JSE Interior Design
Inspiration for a mid-sized contemporary medium tone wood floor and brown floor kitchen/dining room combo remodel in New York with beige walls



 Allison Lind Interiors
Regan Wood, www.reganwood.com
Example of a transitional home bar design in Seattle with beige walls
Example of a transitional home bar design in Seattle with beige walls

 VRA Interiors, LLC
We completely updated this two-bedroom condo in Midtown Atlanta from outdated to current. We replaced the flooring, cabinetry, countertops, window treatments, and accessories all to exhibit a fresh, modern design while also adding in an innovative showpiece of grey metallic tile in the living room and master bath.
This home showcases mostly cool greys but is given warmth through the add touches of burnt orange, navy, brass, and brown.
Home located in Midtown Atlanta. Designed by interior design firm, VRA Interiors, who serve the entire Atlanta metropolitan area including Buckhead, Dunwoody, Sandy Springs, Cobb County, and North Fulton County.
For more about VRA Interior Design, click here: https://www.vrainteriors.com/
To learn more about this project, click here: https://www.vrainteriors.com/portfolio/midtown-atlanta-luxe-condo/
129