
Search results for "Touch base" in Home Design Ideas

Inspiration for a large timeless master ceramic tile corner shower remodel with raised-panel cabinets, medium tone wood cabinets and beige walls


 Betty Wasserman Art & Interiors
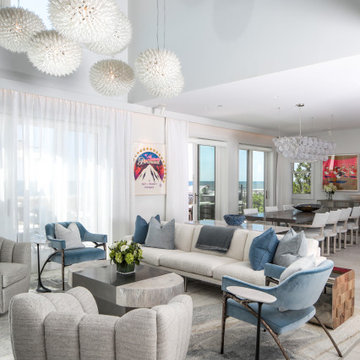
Incorporating a unique blue-chip art collection, this modern Hamptons home was meticulously designed to complement the owners' cherished art collections. The thoughtful design seamlessly integrates tailored storage and entertainment solutions, all while upholding a crisp and sophisticated aesthetic.
This inviting living room exudes luxury and comfort. It features beautiful seating, with plush blue, white, and gray furnishings that create a serene atmosphere. The room is beautifully illuminated by an array of exquisite lighting fixtures and carefully curated decor accents. A grand fireplace serves as the focal point, adding both warmth and visual appeal. The walls are adorned with captivating artwork, adding a touch of artistic flair to this exquisite living area.
Find the right local pro for your project
 Northland Design & Build
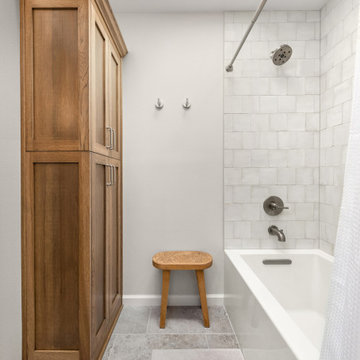
This bathroom is designed in a transitional style, which balances traditional and modern elements. It features a simple white tub and a large-format subway tile surround with a subtle, textured finish, giving it a handcrafted feel. The matte chrome or brushed nickel fixtures are a modern touch, while the sleek, glass-enclosed shower would have been a more modern choice. The warm wood linen cabinet provides a striking contrast to the white and gray palette, adding a touch of natural warmth and a custom, built-in look. The floor is covered in large gray tiles, which complements the shower tile and creates a neutral base for the room. The overall aesthetic is clean, functional, and timeless.

 Petoskey Kitchen and Bath - Designs By Dawn
Example of a mid-sized transitional l-shaped medium tone wood floor and brown floor eat-in kitchen design with an undermount sink, shaker cabinets, white cabinets, quartz countertops, blue backsplash, glass tile backsplash, paneled appliances, an island and white countertops
 Kitchen Solvers of Fort Lauderdale
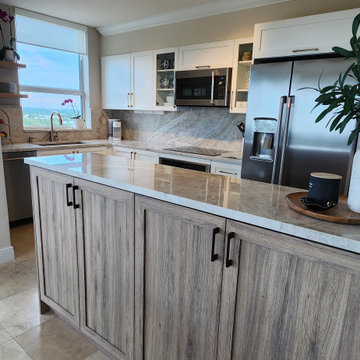
For this kitchen remodeling project, the homeowner was looking to keep their existing kitchen layout and install all new cabinets. They were also interested in adding base cabinets to their peninsula area to give them more storage space. For the new cabinets, they went with a satin white shaker door. For the countertop and backsplash, they chose a beautiful quartzite Taj Mahal which gave the kitchen a very elegant touch. To finish the new look, we added bronze-colored handles to create uniformity in the kitchen. Now this is the kitchen these homeowners have been dreaming of having.

 Thomas Roszak Architecture, LLC
Photo credit: Scott McDonald @ Hedrich Blessing
7RR-Ecohome:
The design objective was to build a house for a couple recently married who both had kids from previous marriages. How to bridge two families together?
The design looks forward in terms of how people live today. The home is an experiment in transparency and solid form; removing borders and edges from outside to inside the house, and to really depict “flowing and endless space”. The house floor plan is derived by pushing and pulling the house’s form to maximize the backyard and minimize the public front yard while welcoming the sun in key rooms by rotating the house 45-degrees to true north. The angular form of the house is a result of the family’s program, the zoning rules, the lot’s attributes, and the sun’s path. We wanted to construct a house that is smart and efficient in terms of construction and energy, both in terms of the building and the user. We could tell a story of how the house is built in terms of the constructability, structure and enclosure, with a nod to Japanese wood construction in the method in which the siding is installed and the exposed interior beams are placed in the double height space. We engineered the house to be smart which not only looks modern but acts modern; every aspect of user control is simplified to a digital touch button, whether lights, shades, blinds, HVAC, communication, audio, video, or security. We developed a planning module based on a 6-foot square room size and a 6-foot wide connector called an interstitial space for hallways, bathrooms, stairs and mechanical, which keeps the rooms pure and uncluttered. The house is 6,200 SF of livable space, plus garage and basement gallery for a total of 9,200 SF. A large formal foyer celebrates the entry and opens up to the living, dining, kitchen and family rooms all focused on the rear garden. The east side of the second floor is the Master wing and a center bridge connects it to the kid’s wing on the west. Second floor terraces and sunscreens provide views and shade in this suburban setting. The playful mathematical grid of the house in the x, y and z axis also extends into the layout of the trees and hard-scapes, all centered on a suburban one-acre lot.
Many green attributes were designed into the home; Ipe wood sunscreens and window shades block out unwanted solar gain in summer, but allow winter sun in. Patio door and operable windows provide ample opportunity for natural ventilation throughout the open floor plan. Minimal windows on east and west sides to reduce heat loss in winter and unwanted gains in summer. Open floor plan and large window expanse reduces lighting demands and maximizes available daylight. Skylights provide natural light to the basement rooms. Durable, low-maintenance exterior materials include stone, ipe wood siding and decking, and concrete roof pavers. Design is based on a 2' planning grid to minimize construction waste. Basement foundation walls and slab are highly insulated. FSC-certified walnut wood flooring was used. Light colored concrete roof pavers to reduce cooling loads by as much as 15%. 2x6 framing allows for more insulation and energy savings. Super efficient windows have low-E argon gas filled units, and thermally insulated aluminum frames. Permeable brick and stone pavers reduce the site’s storm-water runoff. Countertops use recycled composite materials. Energy-Star rated furnaces and smart thermostats are located throughout the house to minimize duct runs and avoid energy loss. Energy-Star rated boiler that heats up both radiant floors and domestic hot water. Low-flow toilets and plumbing fixtures are used to conserve water usage. No VOC finish options and direct venting fireplaces maintain a high interior air quality. Smart home system controls lighting, HVAC, and shades to better manage energy use. Plumbing runs through interior walls reducing possibilities of heat loss and freezing problems. A large food pantry was placed next to kitchen to reduce trips to the grocery store. Home office reduces need for automobile transit and associated CO2 footprint. Plan allows for aging in place, with guest suite than can become the master suite, with no need to move as family members mature.



 Cabinet Joint
This Florida kitchen has it all: color, charm, coziness, and contrast! Every feature is so good, it's hard to pick a favorite! These inset cabinets were ordered unfinished and painted on site. The Madison doors are shaker with a touch of elegance. We love it all!

 Leicht Toronto
This modern kitchen features the beautiful high gloss SIRIUS in a Carbon Gray colour for the sleek uppers and full height cabinetry for the convenient appliance storage. The base cabinetry feature beautiful long horizontal lines giving this kitchen a true modern feel with the IKONO-C in the colour Keraton with Cantino handles throughout. The true contemporary touch with the interesting vent hood, thinner counter top with simple edging and pop of yellow wall completes the LEICHT cabinetry design by Appliance Haus.
 Leicht Toronto
This modern kitchen features the beautiful high gloss SIRIUS in a Carbon Gray colour for the sleek uppers and full height cabinetry for the convenient appliance storage. The base cabinetry feature beautiful long horizontal lines giving this kitchen a true modern feel with the IKONO-C in the colour Keraton with Cantino handles throughout. The true contemporary touch with the interesting vent hood, thinner counter top with simple edging and pop of yellow wall completes the LEICHT cabinetry design by Appliance Haus.
 Leicht Toronto
This modern kitchen features the beautiful high gloss SIRIUS in a Carbon Gray colour for the sleek uppers and full height cabinetry for the convenient appliance storage. The base cabinetry feature beautiful long horizontal lines giving this kitchen a true modern feel with the IKONO-C in the colour Keraton with Cantino handles throughout. The true contemporary touch with the interesting vent hood, thinner counter top with simple edging and pop of yellow wall completes the LEICHT cabinetry design by Appliance Haus.
 Kitchen Solvers of Fort Lauderdale
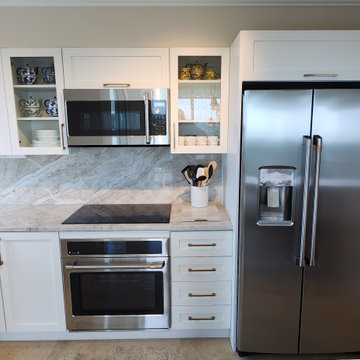
For this kitchen remodeling project, the homeowner was looking to keep their existing kitchen layout and install all new cabinets. They were also interested in adding base cabinets to their peninsula area to give them more storage space. For the new cabinets, they went with a satin white shaker door. For the countertop and backsplash, they chose a beautiful quartzite Taj Mahal which gave the kitchen a very elegant touch. To finish the new look, we added bronze-colored handles to create uniformity in the kitchen. Now this is the kitchen these homeowners have been dreaming of having.
 Leicht Toronto
This modern kitchen features the beautiful high gloss SIRIUS in a Carbon Gray colour for the sleek uppers and full height cabinetry for the convenient appliance storage. The base cabinetry feature beautiful long horizontal lines giving this kitchen a true modern feel with the IKONO-C in the colour Keraton with Cantino handles throughout. The true contemporary touch with the interesting vent hood, thinner counter top with simple edging and pop of yellow wall completes the LEICHT cabinetry design by Appliance Haus.

 Plain & Posh
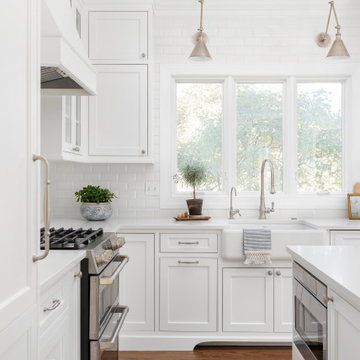
This home’s kitchen isn’t large and needed to somehow hold a mudroom area as the detached garage enters into the space. I carefully planned out all storage needs and we were able to add a wide, double door cabinet closet by the back door. The upper area holds coats and clutter. The lower doors have hooks and boot trays for backpacks and shoes. Paneling the Subzero fridge helps with softening the weight of the large appliance, as does the panel on the dishwasher. Little details like the skirt on the toe area and the beautiful hood and island posts make this smaller work space truly special!

 Wellborn Cabinet, Inc.
The 2017 Coastal Living Idea House in Newport, Rhode Island is completed with Wellborn cabinetry. This bright kitchen is part of Wellborn Cabinet's Premier series. In the Davenport Square Inset Non-Beaded door style finished in NY State of Mind (805) by Benjamin Moore on the lower cabinetry. The upper cabinets are finished in Wellborn's Porcelain finish.

 Kitchen Ideas, LLC
This transitional bright south Tulsa kitchen features two islands. The first is the homeowner's cooking centric island housing an induction cooktop below a stainless professional vent hood, the super-functional Galley Workstation with plenty of base cabinet storage below, round seating area on one side with a waterfall edge counter on the other. The second smaller island features glass front base cabinets for storing plates and glassware on one side and bar sink, under-counter beverage refrigerator and base storage on the other.
The natural wood flooring offsets the bright cabinets perfectly. The professional stainless steel appliances housed in both tall storage and base storage (which include but are not limited to a Sub-Zero side-by-side freezer and refrigerator and Bosch dishwasher on one side of the clean-up sink with Bosch under-counter drawer microwave joining the Bosch double ovens on the other).
The combination of tall pantry storage, standard wall cabinets and glass front counter-top height cabinets add the perfect extra storage touch to a kitchen already loaded with storage options.
The layout of this kitchen is both functional and beautiful. With the super cool Beatles artwork on the walls, we simply had to call this kitchen we designed, 'Beautiful Rock Star'!
 Kitchen Solvers of Fort Lauderdale
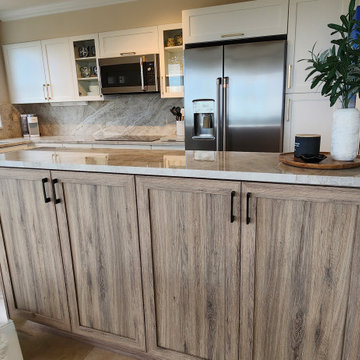
For this kitchen remodeling project, the homeowner was looking to keep their existing kitchen layout and install all new cabinets. They were also interested in adding base cabinets to their peninsula area to give them more storage space. For the new cabinets, they went with a satin white shaker door. For the countertop and backsplash, they chose a beautiful quartzite Taj Mahal which gave the kitchen a very elegant touch. To finish the new look, we added bronze-colored handles to create uniformity in the kitchen. Now this is the kitchen these homeowners have been dreaming of having.

Sponsored
Sunbury, OH

J.Holderby - Renovations
Franklin County's Leading General Contractors - 2X Best of Houzz!
 Lilola Home
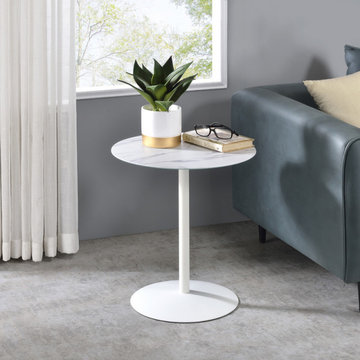
Introducing the latest addition to our Circa Collection, the sleek and modern end table that's perfect for any contemporary living space! Crafted with a sturdy, circular base and a central pole that connects to the tabletop, this end table is a stylish and functional addition to your home decor. The glass tabletop has a unique 3D printed marble texture, adding a touch of elegance and sophistication to any room. Whether you're enjoying a cup of coffee, working from home, or simply relaxing after a long day, this end table is perfect for your needs. Its compact design makes it ideal for small spaces, while its stylish design complements any interior style. Upgrade your home decor with our Circa end table and experience the perfect blend of style and function.

 Econize Closets & Blinds
In this closet we aimed at a more traditional look with features like crown and base, a raised panel profile on the drawers, and glass doors. To add a great finishing touch they added in a remnant stone counter top above the drawers.

 Soft Square Naples
Andy Sofa by Ligne Roset | Soft Square
In 1962, when he reinterpreted Florence Knoll's sofa 1954, he softened the curves and decreased the amount of quilting. He also eliminated the metal frame, which had emphasized the whole base perimeter, while keeping only the four feet. In short, he designed a new sofa--one that's domestic, sensual, and refined. With a final elegant touch, he traces the chrome-plated steel feet inside the armrests, both at the front and the back. An elegant result, whether viewed from the front or the back, this integration of the feet inside the armrests calls for stitching and upholstering of the highest quality to complete the presentation.
softsquare.com
213