
Search results for "Touch" in Home Design Ideas
 Kitchen Ideas, LLC
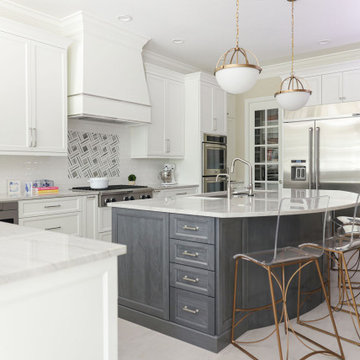
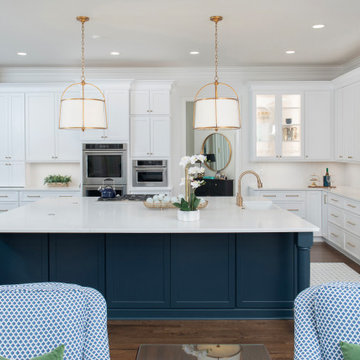
This white kitchen features rich blue cabinetry, warm wood accents, and a central island that anchors the space. The minimalist design keeps the snowy look clean, while the color adds personality and depth.

 Ben Quie & Sons
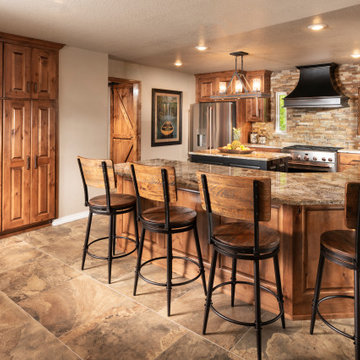
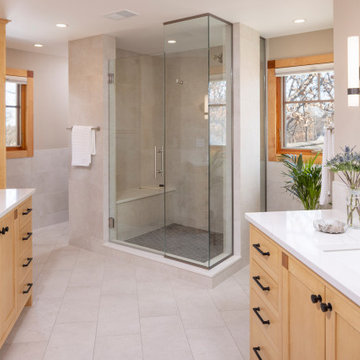
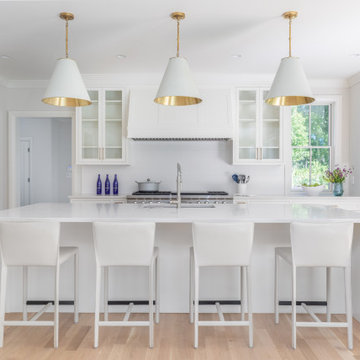
Homes in North Oaks often have the space—but not always the layout—to support how people want to live today. Projects like this demonstrate how making thoughtful adjustments that improve comfort, function, and longevity.
Find the right local pro for your project

![MOSAIC [Design + Build]](https://st.hzcdn.com/fimgs/0483c81d0f2c4dd7_6317-w32-h32-b0-p0--.jpg)



Sponsored
Columbus, OH

Snider & Metcalf Interior Design, LTD
Leading Interior Designers in Columbus, Ohio & Ponte Vedra, Florida
 The Dan Company
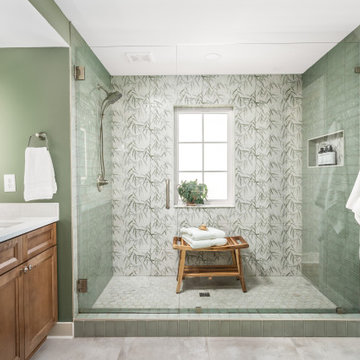
Custom shower with glossy green subway tile paired with botanical-pattern wall tile. Frameless glass and a brushed nickel showerhead elevate this spa-like retreat.
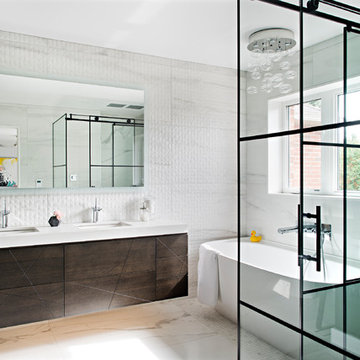
 Soda Pop Design Inc.
Designer by: Soda Pop Design inc
Photography by: Mike Chajecki
Bathroom - contemporary white tile white floor bathroom idea in Toronto with flat-panel cabinets, dark wood cabinets, white walls, an undermount sink, a hinged shower door and white countertops
Bathroom - contemporary white tile white floor bathroom idea in Toronto with flat-panel cabinets, dark wood cabinets, white walls, an undermount sink, a hinged shower door and white countertops
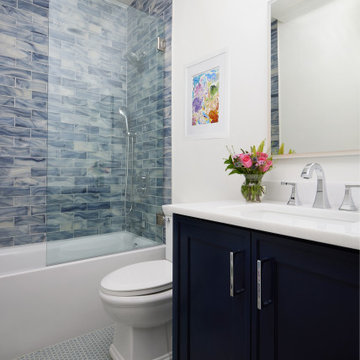

 CW Design, LLC
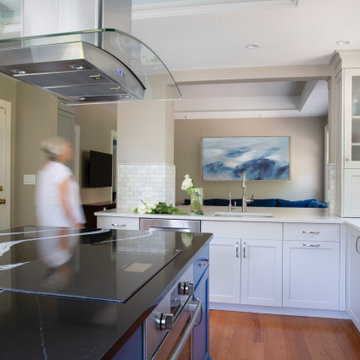
Open to the family room, this after shot includes a coat cabinet on let, a storage/utility cabinet on far left, and a lift-up appliance garage on right.
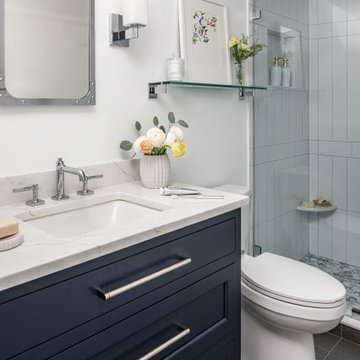
 DEANE Inc | Distinctive Design & Cabinetry
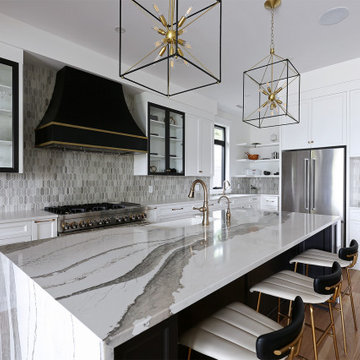

Clients that relocated from NYC fell in love with this home but wanted to update the kitchen to reflect their love of cooking. Using that mandate, the designer maximized both storage and countertops through clever space planning to utilize the existing perimeter to the fullest. The resulting space is a classic white kitchen with soft blue accents in the window treatments and seating. The main marble island was designed to maximize storage and counter surface with the second island done in walnut to match the butler’s pantry. The soft white cabinetry has a custom, brush-stroke finish with unlacquered brass hardware sourced from England. The custom hood and stainless steel backsplash with a warming shelf give the kitchen a professional look and are complemented by the SubZero glass front refrigerator and Wolf range. An upside-down edge detail on the countertops adds surface area, while interior lighting in the display cabinetry highlights dishes and serving pieces. The kitchen shines with unlacquered brass hardware and accents that patinas as it matures, but the crowning glory is the custom pot rack and light fixture by Ann-Morris that illuminates the room.
 Soda Pop Design Inc.
Designer by: Soda Pop Design inc
Photography by: Mike Chajecki
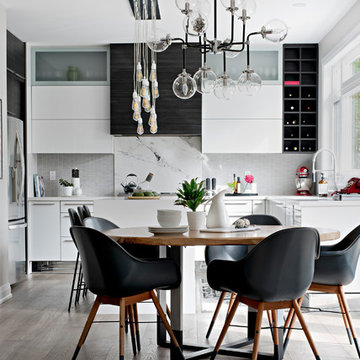
Inspiration for a contemporary light wood floor and beige floor dining room remodel in Toronto with white walls
Inspiration for a contemporary light wood floor and beige floor dining room remodel in Toronto with white walls

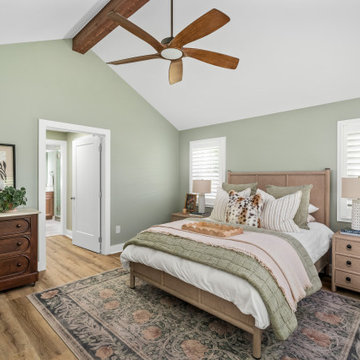 The Dan Company
This inviting primary bedroom blends soft green walls with warm wood tones. Features include a vaulted ceiling with exposed beam, neutral bedding with layered textures, and natural light from plantation shutters. A patterned area rug anchors the space.
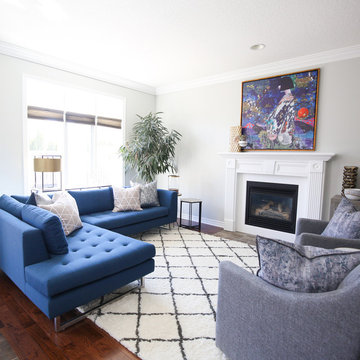
 Design House London Inc.
Example of a transitional enclosed dark wood floor and brown floor living room design in Toronto with white walls and a standard fireplace

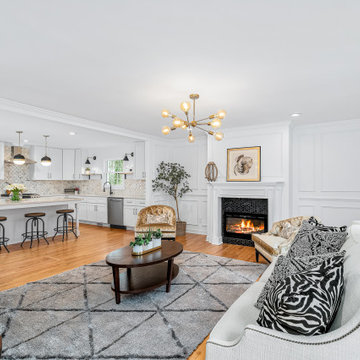
 Hykal Homes LLC
Living room - traditional medium tone wood floor, brown floor and wall paneling living room idea in Raleigh with white walls, a standard fireplace and a tile fireplace
73