
Search results for "Touting" in Home Design Ideas
 Da Ponte & Silva

Drop-in bathtub - large contemporary master subway tile and white tile medium tone wood floor drop-in bathtub idea in Other with open cabinets, white walls and a vessel sink
 Jette Creative
Amy Bartlam

Alcove shower - transitional white tile and subway tile alcove shower idea in Los Angeles with shaker cabinets, black cabinets, an undermount sink and a hinged shower door
Alcove shower - transitional white tile and subway tile alcove shower idea in Los Angeles with shaker cabinets, black cabinets, an undermount sink and a hinged shower door
 Geometra Design Ltd.
Casa Photography

Example of a transitional guest dark wood floor bedroom design in Toronto with white walls and a standard fireplace
Example of a transitional guest dark wood floor bedroom design in Toronto with white walls and a standard fireplace
Find the right local pro for your project


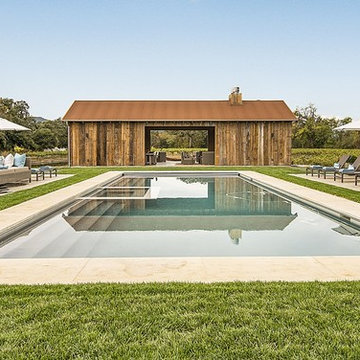


 Kelly Sutton Design
Inspiration for a transitional open concept living room remodel in Los Angeles with blue walls

 D3SIGNCUBE™
Inspiration for a timeless beige tile limestone floor and beige floor bathroom remodel in Omaha with an undermount sink, raised-panel cabinets, dark wood cabinets, beige walls and a hinged shower door
 Peter Falkner ASMP, PPA
Peter Falkner
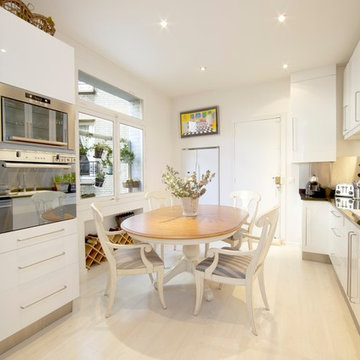
Eat-in kitchen - large contemporary l-shaped eat-in kitchen idea in Paris with white cabinets and no island
Eat-in kitchen - large contemporary l-shaped eat-in kitchen idea in Paris with white cabinets and no island
 S-Squared // Architecture + Interiors + Landscape
photo: Mark Pinkerton

Inspiration for a contemporary light wood floor dining room remodel in San Francisco with gray walls
Inspiration for a contemporary light wood floor dining room remodel in San Francisco with gray walls
 Harold Leidner Landscape Architects

Located in Highland Park, Texas and completed in 2015, this traditional residence underwent a complete garden renovation which included new walkway approach, bluestone walkways, steps, decorative urns, custom lattice screen panels, gates, outdoor kitchen and extensive landscaping.
 Odd Job Landscaping
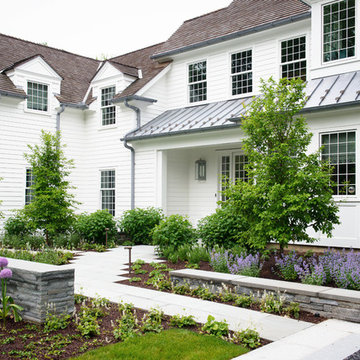
Photo of a mid-sized traditional full sun front yard concrete paver landscaping in New York.



 Tamara Hubinsky Interiors
Light, modern, clean and organic. When the kitchen adjoining the entryway and living area, it needs to shine and be functional. An elegant marble waterfall kitchen island and matching countertop, lightened a previously dark and generic kitchen. Good quality appliances, a fun hexagonal backsplash, clean cabinetry, and polished brass accents finished the space.

 Spaces By Juliana Linssen, Inc.
Open concept kitchen - large cottage u-shaped light wood floor, gray floor, vaulted ceiling and shiplap ceiling open concept kitchen idea in San Francisco with a farmhouse sink, beaded inset cabinets, white cabinets, quartzite countertops, white backsplash, ceramic backsplash, an island, white countertops and stainless steel appliances
 User
User©ThompsonPhotographic.com 2015
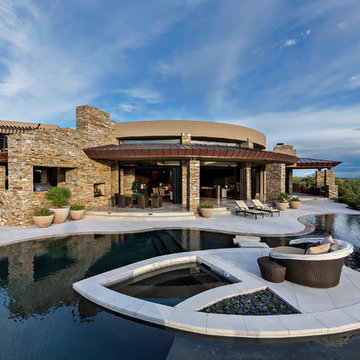
Example of a trendy backyard concrete paver and custom-shaped hot tub design in Phoenix
Example of a trendy backyard concrete paver and custom-shaped hot tub design in Phoenix


 Happy Interiors Group

Entryway - transitional medium tone wood floor and brown floor entryway idea in Minneapolis with white walls and a white front door
 Grove Park Construction
©AlyssaRosenheck2015
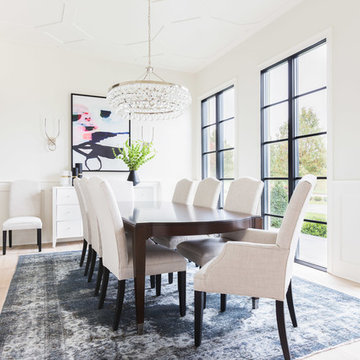
Example of a transitional light wood floor dining room design in Nashville with white walls
Example of a transitional light wood floor dining room design in Nashville with white walls
25