
Search results for "Touting" in Home Design Ideas
 ZERAFA STUDIO LLC
Bjorg Magnea
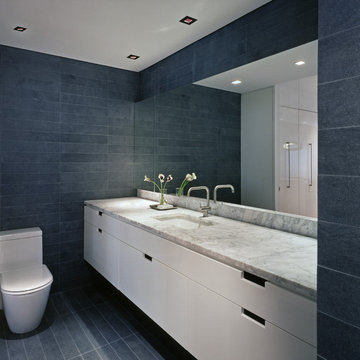
Example of a trendy gray tile bathroom design in New York with an undermount sink, flat-panel cabinets, white cabinets and a one-piece toilet
Example of a trendy gray tile bathroom design in New York with an undermount sink, flat-panel cabinets, white cabinets and a one-piece toilet

 Woodhull

Beach style white floor living room photo in Portland Maine with white walls and a wood stove
Find the right local pro for your project


 Touch Interiors by Bronwyn Poole
Photographer: Matt Craig
Designer: Bronwyn Poole
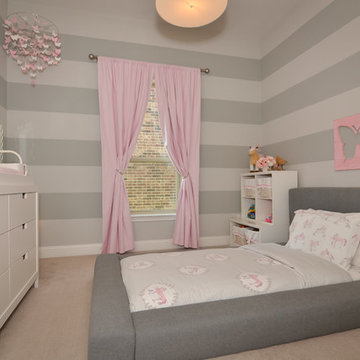
Example of a mid-sized trendy carpeted bedroom design in Los Angeles with white walls
Example of a mid-sized trendy carpeted bedroom design in Los Angeles with white walls

 Hamilburg Interiors
The formerly beige and green family room was redesigned with a raspberry and camel color scheme. Against the backdrop of the bold Cowtan and Tout grass cloth wall covering, the new room is warm yet tailored and still kid-friendly.
Michael J. Lee Photography
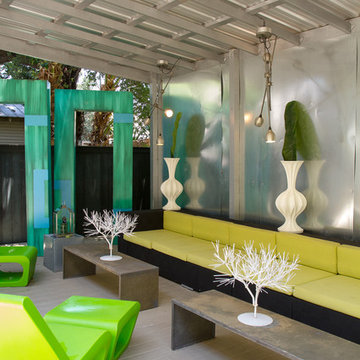
 Eugenia Photography
Eugenia Uhl
Example of a large eclectic patio design in New Orleans with a roof extension
Example of a large eclectic patio design in New Orleans with a roof extension

 Adam Wilson Custom Homes
Example of a large trendy master dark wood floor bedroom design in Austin with white walls and no fireplace
 Jay Andre Construction, Inc.

Transitional single-wall dark wood floor and brown floor wet bar photo in San Francisco with an undermount sink, shaker cabinets, blue cabinets, stone slab backsplash and brown countertops
 Shaeffer Hyde Construction
Raul Garcia: Raulgarcia.com
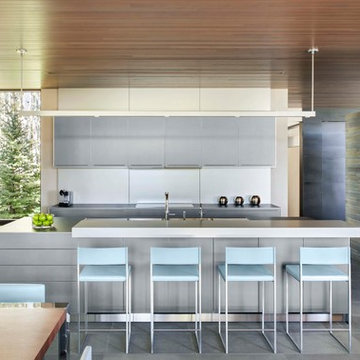
Eat-in kitchen - contemporary eat-in kitchen idea in Denver with flat-panel cabinets, stainless steel countertops, stainless steel appliances, an island and gray cabinets
Eat-in kitchen - contemporary eat-in kitchen idea in Denver with flat-panel cabinets, stainless steel countertops, stainless steel appliances, an island and gray cabinets

 Blutter Shiff Design Associates
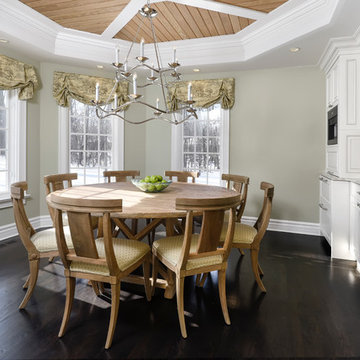
Example of a transitional dark wood floor dining room design in Chicago with gray walls and no fireplace

 BOSS Architecture
photography by raul garcia
Example of a trendy concrete floor and beige floor bedroom design in Denver with gray walls
Example of a trendy concrete floor and beige floor bedroom design in Denver with gray walls

 Kendle Design Collaborative
Winquist Photography
Inspiration for a contemporary patio remodel in Phoenix with a roof extension
Inspiration for a contemporary patio remodel in Phoenix with a roof extension

 GM Construction, Inc.
Henry Houghton
Island style gray floor kitchen photo in Other with an undermount sink, flat-panel cabinets, dark wood cabinets, window backsplash, stainless steel appliances and two islands
Island style gray floor kitchen photo in Other with an undermount sink, flat-panel cabinets, dark wood cabinets, window backsplash, stainless steel appliances and two islands
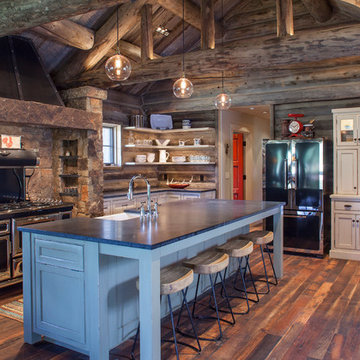
 Hargrove Construction Co. Inc.
Inspiration for a rustic l-shaped dark wood floor kitchen remodel in Denver with a farmhouse sink, shaker cabinets, distressed cabinets and an island
 Decor Island
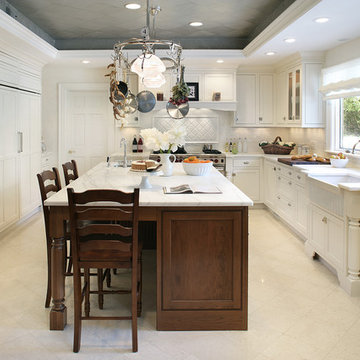
Example of a classic u-shaped kitchen design in New York with a farmhouse sink, recessed-panel cabinets, white cabinets, marble countertops and white backsplash
 Realco Creations.com

Bedroom - modern concrete floor and gray floor bedroom idea in Los Angeles with white walls
 Robin Gannon Interiors

Featured in the Winter 2019 issue of Modern Luxury Interiors Boston!
Photo credit: Michael J. Lee
Inspiration for a transitional open concept carpeted and beige floor living room remodel in Boston with blue walls and a concealed tv
Inspiration for a transitional open concept carpeted and beige floor living room remodel in Boston with blue walls and a concealed tv
 BREWSTER MCLEOD ARCHITECTS INC

Indoor lap pool with lounge seating. Brands & Kribbs Photography
Pool - coastal indoor rectangular lap pool idea in Denver
Pool - coastal indoor rectangular lap pool idea in Denver
29