
Search results for "Towards material" in Home Design Ideas
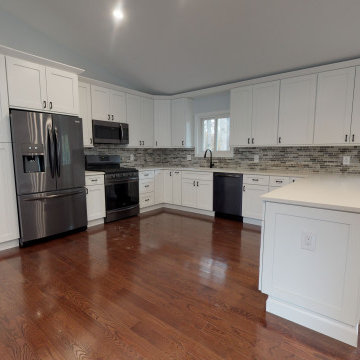
 Mayflower Construction Group
How to Tell When a Design Trend is Timeless
Design trends come and go, but some styles withstand the test of time. Whether in architecture, interior design, or branding, timeless design is one that remains relevant and appealing for decades. But how can you tell if a trend is truly timeless or just a fleeting fad? Here are key indicators to help you identify designs that will never go out of style.
1. Simplicity Over Complexity
Timeless designs are often clean, simple, and functional. They avoid excessive ornamentation or gimmicky elements that might feel outdated in a few years. Classic materials, neutral color palettes, and well-balanced proportions contribute to a look that remains fresh over time.
2. Rooted in Functionality
If a design prioritizes function as much as form, it is more likely to endure. Practicality and usability should be at the core, ensuring that the design continues to serve its purpose efficiently. In construction, for example, well-planned layouts and durable materials contribute to long-lasting appeal.
3. Inspired by Nature
Natural elements, such as stone, wood, and earth tones, have always been a staple of timeless design. Since nature itself is everlasting, incorporating organic textures and colors helps create a look that never feels outdated.
4. Influenced by History, Not Hype
Timeless designs often take cues from historical influences that have proven their longevity. Architectural styles like mid-century modern, classical, and industrial remain relevant because they have strong foundations in design principles rather than passing fads.
5. Balanced and Harmonious Composition
Good design follows fundamental principles such as symmetry, proportion, and scale. If a trend maintains a sense of balance and harmony, it’s more likely to stand the test of time. Designs that feel chaotic or unbalanced tend to fade quickly as they become overwhelming or impractical.
6. Adaptability Across Different Eras
A timeless design is versatile enough to blend with evolving styles and trends. Whether paired with modern elements or classic details, it should integrate seamlessly without looking out of place.
7. Enduring Materials and Craftsmanship
Materials and craftsmanship play a major role in a design’s longevity. High-quality materials like marble, hardwood, and concrete age beautifully, while cheap, synthetic alternatives often deteriorate and lose appeal. Investing in quality ensures a long-lasting impact.
8. Avoiding Overly Trendy Details
Fads are often characterized by extreme variations in color, form, or material. If a design heavily relies on a specific moment’s aesthetic (like neon colors in the '80s or millennial pink in the 2010s), it will likely feel outdated once the hype fades.
9. Emotional Connection and Comfort
Timeless design tends to evoke a sense of comfort, nostalgia, or familiarity. Whether in architecture, web design, or fashion, people gravitate toward designs that make them feel at ease and connected to something meaningful.
Conclusion
The key to identifying a timeless design trend is recognizing qualities that prioritize longevity, function, and balance over fleeting hype. Whether designing a website, a home, or a brand identity, choosing elements that are simple, high-quality, and adaptable will ensure lasting appeal.
Do you want a design that stands the test of time? Let’s create something that never goes out of style!
 Design Exteriors
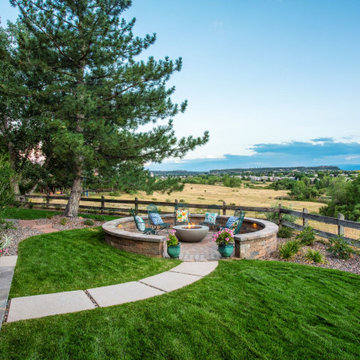
The wish list for this client included a new balcony deck off their bedroom, a dedicated dining area overlooking the neighboring greenbelt and the mountains beyond, and a relaxing area with a fire feature.
We chose to create aesthetic interest in the deck by introducing a radius facing into its design, which invited one’s attention toward the primary view corridor. We created further appeal by cantilevering the deck over the main supporting beam.
For the dining patio, we chose tumbled Strassen Cracovia pavers by Borgert Products in their Minnesota River color palette. The seat walls were constructed of Strassen Wall blocks, also from Borgert Products in their Boulder Blend color palette. The walls were capped with contrasting Sterling Gray pavers, under which we hid subtle wall lighting fixtures by Unique Lighting.
The fire pit patio was designed in a circular fashion, both to invite one into the space and to provide a sense of warm enclosure once there. The patio was positioned to provide a secondary focal point for the yard, beyond the stunning view of the mountains they had. We used the same materials for the patio and patio wall construction as we did for the dining patio. A segmented sand-finish walkway was created to connect the dining patio and the fire pit patio. A fire pit from Prism Hardscapes was chosen for the fire feature itself.
Our plant material selection for this project included Yellow Flower Carpet Rose, Royalty Lilac, Black Knight Delphinium, Variegated Iris, and the very unusual Misaka Peony.


Find the right local pro for your project

 serrao design/architecture
This new home sits perched atop a cliff with views stretching from the bay to the ocean. The two distinct bars, positioned in response to the pie shaped site and the natural topographic features, splay out towards the view while physically connected by a glass volume. One bar houses all the private spaces, while the other houses the more public spaces. Serving as the entry/gallery, the glass volume both joins and separates the functions associated with the two bars. The forward volume captures the Northern light for the artist's painting studio located within.
©cesar rubio

 Hope Pinc Design
Living room - mid-sized contemporary open concept dark wood floor living room idea in San Diego with beige walls, no fireplace and a tv stand

 C2 | Studio Landscape Architecture
A conceptual framework of long, straight lines anchors the landscape design for this proposed contemporary house set in a rural wetland environment. Against this datum, the site’s subtleties reveal themselves for interpretation and appreciation. The iconic element of a strong axial grass ‘runway’ serves both as a horizontal extrusion against which to read the natural topography and also as a platform for viewing the site’s wetlands. A monolithic retaining wall stratifies the entry area into a lower, private parking court and an upper, public one, which is further defined by a series of rough-hewn stone planters containing formal plantings of dogwoods. These planters break the plane of the retaining wall and extend to the ground, alluding to the substantial bedrock deposits that underlie much of the site. Stepped down from this plane is the fire pit terrace, nestled into the rocky structure of the site and offering views towards a vernal pond.
Scott Carman
 Design Exteriors
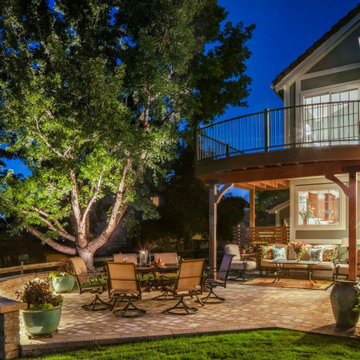
The wish list for this client included a new balcony deck off their bedroom, a dedicated dining area overlooking the neighboring greenbelt and the mountains beyond, and a relaxing area with a fire feature.
We chose to create aesthetic interest in the deck by introducing a radius facing into its design, which invited one’s attention toward the primary view corridor. We created further appeal by cantilevering the deck over the main supporting beam.
For the dining patio, we chose tumbled Strassen Cracovia pavers by Borgert Products in their Minnesota River color palette. The seat walls were constructed of Strassen Wall blocks, also from Borgert Products in their Boulder Blend color palette. The walls were capped with contrasting Sterling Gray pavers, under which we hid subtle wall lighting fixtures by Unique Lighting.
The fire pit patio was designed in a circular fashion, both to invite one into the space and to provide a sense of warm enclosure once there. The patio was positioned to provide a secondary focal point for the yard, beyond the stunning view of the mountains they had. We used the same materials for the patio and patio wall construction as we did for the dining patio. A segmented sand-finish walkway was created to connect the dining patio and the fire pit patio. A fire pit from Prism Hardscapes was chosen for the fire feature itself.
Our plant material selection for this project included Yellow Flower Carpet Rose, Royalty Lilac, Black Knight Delphinium, Variegated Iris, and the very unusual Misaka Peony.



 RAO Design Studio, Inc.
This sleek hi-rise remodel more than 30 stories up in the air was a challenge in both design and materials. Flooded with intense natural light and open to sweeping urban views during the day, the kitchen quickly becomes dark and inward at night, relying solely on artificial light.
Designer Matthew Rao suggested a large island that would encompass the prep and cleanup zones, the surface cooking area, and dining surface for four. This island has dining room storage on the rear. The layout, with a tall wall of concealed refrigeration, wall ovens, and loads of pantry storage, keeps the clients facing the view and each other rather than looking toward the wall, where the cooking was before.
Designers Suzanne Williams and Rao concurred that a gloss midnight grey finish was what the room needed, reflecting light at night to create a deep and expansive feel, and reflecting the high rises across the street into the clients' kitchen.
SieMatic Cabinetry is full of organizational features, while Gaggenau appliances give the home chef in this couple amazing culinary capabilities and superior aesthetics at the same time. Every drawer is fitted in SieMatc's Multimatic dividers.
The aesthetic simplicity of the kitchen design allows special Italian linear LED lighting in the ceiling to become both its own design element as well as a flexible functional light source. And the living space at one end and dining space at the other do not feel overtaken or overshadowed by the kitchen.

 Cape Associates, Inc.
Overthinking a situation isn’t always a bad thing, particularly when the home in question is one in which the past is suddenly meeting the present. Originally designed by Finnish architect Olav Hammarstrom in 1952 for fellow architect Eero Saarinen, this unique home recently received its first transformation in decades. Still in its 1950s skin, it was completely gutted, inside and out. It was a serious undertaking, as the homeowner wanted modern upgrades, while keeping an eye toward retaining the home’s 1950s charm. She had a vision for her home, and she stuck to it from beginning to end.
Perched on a rise of land and overlooking the tranquil Wellfleet Herring Pond, the home initially appears split, with the guest house on the left, and the main house of the right, but both ends are connected with a breezeway. The original home’s bones were in good shape, but many upgrades and replacements were necessary to bring the house up to date.
New siding, roofing, gutters, insulation and mechanical systems were all replaced. Doors and windows with metal frames were custom made by a company in Long Island that fabricates doors for office buildings. Modern heating and cooling systems were added, and the three bathrooms were all updated. The footprint of the home remained unchanged. Inside, the only expansion was more closet space.
The attention to detail in retaining the 50s-style look took a lot of online searching, from handles and knobs to lighting fixtures, with bits and pieces arriving from all over the world, including a doorstop from New Zealand. The homeowner selected many of the fixtures herself, while a very detail-oriented foreman exhaustively researched as well, looking for just the right piece for each and every location.
High-end appliances were purchased to modernize the kitchen and all of the old cabinetry was removed, replaced and refaced with NUVACOR, a versatile surfacing material that not only provided a sleek, modern look, but added convenience and ease of use.
Bare, wood-beamed ceilings throughout give a nod to the home’s natural surroundings, while the main living area (formerly a fisherman’s cabin), with a brick fireplace, was completely trimmed in walnut, while multiple windows of varying sizes welcome sunlight to brighten the home. Here, the sheetrock ceiling with faux rafters provides an interesting and room-brightening feature.
Behind the house sits the serene pond, which can now be enjoyed from the stunning new deck. Here, decking material was not laid out side by side, as it typically is but, instead, meticulously laid out on edge, creating an unusual and eye-catching effect. A railing of tempered glass panels allows unobstructed views of the surrounding natural beauty, and keeps consistent with the open, airy feel of the place. A new outdoor shower is accessible via the deck and left open to the wilderness and the pond below, completing the bold yet sophisticated feeling of this retro-modern home.

 Manifest Building
Modern built-in concrete seating area includes custom made couch cushions and a geometric fire pit. Surrounded by synthetic grass and flagstone, this side yard has multiple sitting areas. Waterwise landscaping adds pops of color, surrounding the yard. Stone edging is used to separate turf and gravel.
 Design Exteriors
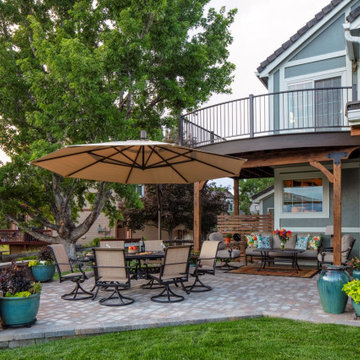
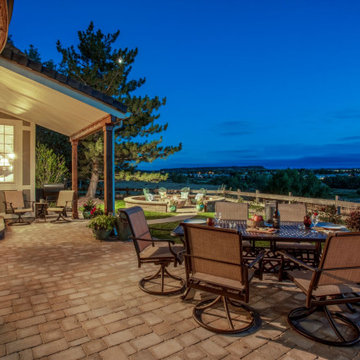
The wish list for this client included a new balcony deck off their bedroom, a dedicated dining area overlooking the neighboring greenbelt and the mountains beyond, and a relaxing area with a fire feature.
We chose to create aesthetic interest in the deck by introducing a radius facing into its design, which invited one’s attention toward the primary view corridor. We created further appeal by cantilevering the deck over the main supporting beam.
For the dining patio, we chose tumbled Strassen Cracovia pavers by Borgert Products in their Minnesota River color palette. The seat walls were constructed of Strassen Wall blocks, also from Borgert Products in their Boulder Blend color palette. The walls were capped with contrasting Sterling Gray pavers, under which we hid subtle wall lighting fixtures by Unique Lighting.
The fire pit patio was designed in a circular fashion, both to invite one into the space and to provide a sense of warm enclosure once there. The patio was positioned to provide a secondary focal point for the yard, beyond the stunning view of the mountains they had. We used the same materials for the patio and patio wall construction as we did for the dining patio. A segmented sand-finish walkway was created to connect the dining patio and the fire pit patio. A fire pit from Prism Hardscapes was chosen for the fire feature itself.
Our plant material selection for this project included Yellow Flower Carpet Rose, Royalty Lilac, Black Knight Delphinium, Variegated Iris, and the very unusual Misaka Peony.
 Design Exteriors
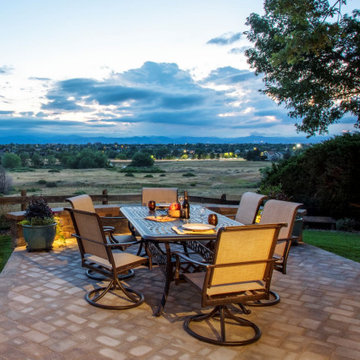
The wish list for this client included a new balcony deck off their bedroom, a dedicated dining area overlooking the neighboring greenbelt and the mountains beyond, and a relaxing area with a fire feature.
We chose to create aesthetic interest in the deck by introducing a radius facing into its design, which invited one’s attention toward the primary view corridor. We created further appeal by cantilevering the deck over the main supporting beam.
For the dining patio, we chose tumbled Strassen Cracovia pavers by Borgert Products in their Minnesota River color palette. The seat walls were constructed of Strassen Wall blocks, also from Borgert Products in their Boulder Blend color palette. The walls were capped with contrasting Sterling Gray pavers, under which we hid subtle wall lighting fixtures by Unique Lighting.
The fire pit patio was designed in a circular fashion, both to invite one into the space and to provide a sense of warm enclosure once there. The patio was positioned to provide a secondary focal point for the yard, beyond the stunning view of the mountains they had. We used the same materials for the patio and patio wall construction as we did for the dining patio. A segmented sand-finish walkway was created to connect the dining patio and the fire pit patio. A fire pit from Prism Hardscapes was chosen for the fire feature itself.
Our plant material selection for this project included Yellow Flower Carpet Rose, Royalty Lilac, Black Knight Delphinium, Variegated Iris, and the very unusual Misaka Peony.
 Design Exteriors
The wish list for this client included a new balcony deck off their bedroom, a dedicated dining area overlooking the neighboring greenbelt and the mountains beyond, and a relaxing area with a fire feature.
We chose to create aesthetic interest in the deck by introducing a radius facing into its design, which invited one’s attention toward the primary view corridor. We created further appeal by cantilevering the deck over the main supporting beam.
For the dining patio, we chose tumbled Strassen Cracovia pavers by Borgert Products in their Minnesota River color palette. The seat walls were constructed of Strassen Wall blocks, also from Borgert Products in their Boulder Blend color palette. The walls were capped with contrasting Sterling Gray pavers, under which we hid subtle wall lighting fixtures by Unique Lighting.
The fire pit patio was designed in a circular fashion, both to invite one into the space and to provide a sense of warm enclosure once there. The patio was positioned to provide a secondary focal point for the yard, beyond the stunning view of the mountains they had. We used the same materials for the patio and patio wall construction as we did for the dining patio. A segmented sand-finish walkway was created to connect the dining patio and the fire pit patio. A fire pit from Prism Hardscapes was chosen for the fire feature itself.
Our plant material selection for this project included Yellow Flower Carpet Rose, Royalty Lilac, Black Knight Delphinium, Variegated Iris, and the very unusual Misaka Peony.

Sponsored
Plain City, OH

The Creative Kitchen Company
Columbus Area Kitchen Remodeling and Refacing Professional
 Design Exteriors
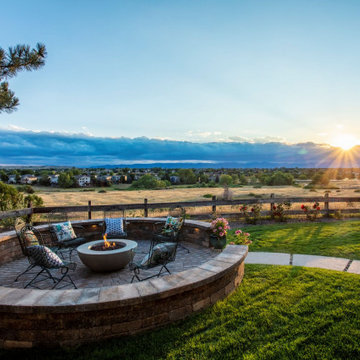
The wish list for this client included a new balcony deck off their bedroom, a dedicated dining area overlooking the neighboring greenbelt and the mountains beyond, and a relaxing area with a fire feature.
We chose to create aesthetic interest in the deck by introducing a radius facing into its design, which invited one’s attention toward the primary view corridor. We created further appeal by cantilevering the deck over the main supporting beam.
For the dining patio, we chose tumbled Strassen Cracovia pavers by Borgert Products in their Minnesota River color palette. The seat walls were constructed of Strassen Wall blocks, also from Borgert Products in their Boulder Blend color palette. The walls were capped with contrasting Sterling Gray pavers, under which we hid subtle wall lighting fixtures by Unique Lighting.
The fire pit patio was designed in a circular fashion, both to invite one into the space and to provide a sense of warm enclosure once there. The patio was positioned to provide a secondary focal point for the yard, beyond the stunning view of the mountains they had. We used the same materials for the patio and patio wall construction as we did for the dining patio. A segmented sand-finish walkway was created to connect the dining patio and the fire pit patio. A fire pit from Prism Hardscapes was chosen for the fire feature itself.
Our plant material selection for this project included Yellow Flower Carpet Rose, Royalty Lilac, Black Knight Delphinium, Variegated Iris, and the very unusual Misaka Peony.
 Nakamoto Forestry
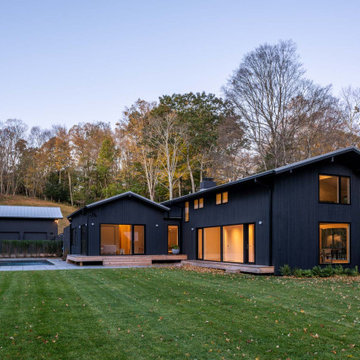
(via VonDalwig) An existing 1967 complex of three buildings and a pool situated on 13 acres of meadows and wetlands was previously renovated and 2009. The main house was extended and a pool added in that renovation but the addition and pool felt more like a detached limb than an integrated part to the house and the plan adjustments and facade work did little to take advantage of the beautiful property and surroundings. Our approach was to allow the parts – the buildings, the landscape, the pool – to unfold and connect to the whole both inside and out, spatially and programmatically – and to establish relationships between spaces that builds a ‘stage’ allowing a programmatic ‘dance’ for the owners to visually and physically connect to the beautiful exterior setting. We reconfigured the floor plan and exterior openings, directing it towards views and created an exterior pergola that include, rather than exclude, the guest studio while also fulfilling the town pool regulations. The outcome is a subtle framing of multiple platforms that connects in and out.
 Design Exteriors
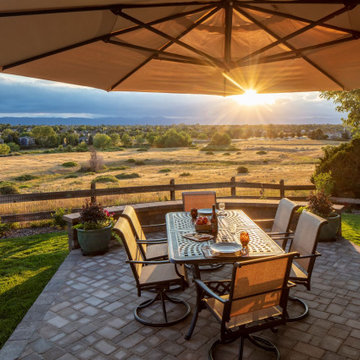
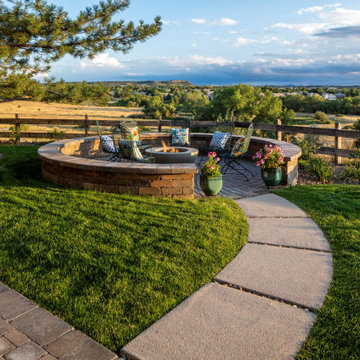
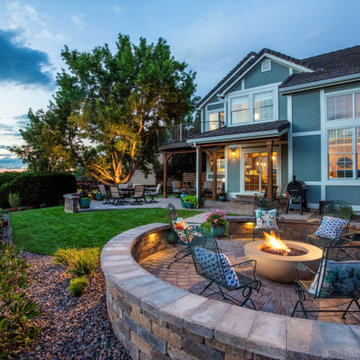
The wish list for this client included a new balcony deck off their bedroom, a dedicated dining area overlooking the neighboring greenbelt and the mountains beyond, and a relaxing area with a fire feature.
We chose to create aesthetic interest in the deck by introducing a radius facing into its design, which invited one’s attention toward the primary view corridor. We created further appeal by cantilevering the deck over the main supporting beam.
For the dining patio, we chose tumbled Strassen Cracovia pavers by Borgert Products in their Minnesota River color palette. The seat walls were constructed of Strassen Wall blocks, also from Borgert Products in their Boulder Blend color palette. The walls were capped with contrasting Sterling Gray pavers, under which we hid subtle wall lighting fixtures by Unique Lighting.
The fire pit patio was designed in a circular fashion, both to invite one into the space and to provide a sense of warm enclosure once there. The patio was positioned to provide a secondary focal point for the yard, beyond the stunning view of the mountains they had. We used the same materials for the patio and patio wall construction as we did for the dining patio. A segmented sand-finish walkway was created to connect the dining patio and the fire pit patio. A fire pit from Prism Hardscapes was chosen for the fire feature itself.
Our plant material selection for this project included Yellow Flower Carpet Rose, Royalty Lilac, Black Knight Delphinium, Variegated Iris, and the very unusual Misaka Peony.
 Design Exteriors
The wish list for this client included a new balcony deck off their bedroom, a dedicated dining area overlooking the neighboring greenbelt and the mountains beyond, and a relaxing area with a fire feature.
We chose to create aesthetic interest in the deck by introducing a radius facing into its design, which invited one’s attention toward the primary view corridor. We created further appeal by cantilevering the deck over the main supporting beam.
For the dining patio, we chose tumbled Strassen Cracovia pavers by Borgert Products in their Minnesota River color palette. The seat walls were constructed of Strassen Wall blocks, also from Borgert Products in their Boulder Blend color palette. The walls were capped with contrasting Sterling Gray pavers, under which we hid subtle wall lighting fixtures by Unique Lighting.
The fire pit patio was designed in a circular fashion, both to invite one into the space and to provide a sense of warm enclosure once there. The patio was positioned to provide a secondary focal point for the yard, beyond the stunning view of the mountains they had. We used the same materials for the patio and patio wall construction as we did for the dining patio. A segmented sand-finish walkway was created to connect the dining patio and the fire pit patio. A fire pit from Prism Hardscapes was chosen for the fire feature itself.
Our plant material selection for this project included Yellow Flower Carpet Rose, Royalty Lilac, Black Knight Delphinium, Variegated Iris, and the very unusual Misaka Peony.


 Design Exteriors
The wish list for this client included a new balcony deck off their bedroom, a dedicated dining area overlooking the neighboring greenbelt and the mountains beyond, and a relaxing area with a fire feature.
We chose to create aesthetic interest in the deck by introducing a radius facing into its design, which invited one’s attention toward the primary view corridor. We created further appeal by cantilevering the deck over the main supporting beam.
For the dining patio, we chose tumbled Strassen Cracovia pavers by Borgert Products in their Minnesota River color palette. The seat walls were constructed of Strassen Wall blocks, also from Borgert Products in their Boulder Blend color palette. The walls were capped with contrasting Sterling Gray pavers, under which we hid subtle wall lighting fixtures by Unique Lighting.
The fire pit patio was designed in a circular fashion, both to invite one into the space and to provide a sense of warm enclosure once there. The patio was positioned to provide a secondary focal point for the yard, beyond the stunning view of the mountains they had. We used the same materials for the patio and patio wall construction as we did for the dining patio. A segmented sand-finish walkway was created to connect the dining patio and the fire pit patio. A fire pit from Prism Hardscapes was chosen for the fire feature itself.
Our plant material selection for this project included Yellow Flower Carpet Rose, Royalty Lilac, Black Knight Delphinium, Variegated Iris, and the very unusual Misaka Peony.

 DesignARC
Falcon House is located on Falcon Ridge Road, which winds along a steeply inclined ridge in a stretch of foothills within Carmel Valley in Monterey County. An old lichen covered barn and split rail, cedar fences characterize this area known as Markham Ranch, and contrast sharply with the preponderance of sprawling, large estate-style homes, many more at-home in the Italian countryside than any landscape of California.
Designed for a young family, Falcon House responds to the family’s desire to live a more modest lifestyle, eschewing overt displays of extravagance for an intimate and deferential relation to nature.
The 3,200-square-foot residence occupies a difficult portion of the northern slope of a hillside, overlooking a verdant valley and oriented toward Castle Rock in the distance. The steep terrain necessitated a compartmentalized plan capable of negotiating the gentle hillock at the center of the site. A corridor bridge spans two pieces of the house, uniting living and sleeping spaces and allowing an existing watercourse to flow essentially through the house unobstructed.
Large panels of glass open the living spaces to the landscape, beneath the deep overhang of a butterfly roof. Operable clerestories placed high on the window-wall allow prevailing breezes to cool the interior spaces. The bedroom wing of the house hugs the hillside as it turns to the west, ensuring privacy from the main living spaces. The sense of seclusion and protection of this wing is reinforced by its lower roofline and its embedment into the hill.
Initial resistance by neighboring homeowners has given way to appreciation, having seen the results of careful siting and a material and color palate sympathetic to the surrounding hillsides. The dwelling embodies an attitude of respect for the landscape, and through that perspective Falcon House has become as natural a part of its environment as the hawks flying overhead.
2008 AIA Orange County Chapter Merit Award

 Marcus Gleysteen Architects
The Lake Point House is an interpretation of New Hampshire's lakeshore vernacular. While designed to maximize the lake experience, the house is carefully concealed from the shore and positioned to preserve trees and site features. The lake side of the house is a continuous wall of glass, capped by timbered eaves and anchored by monumental stone chimneys. Along the main entry sequence, the view is revealed through a series of thresholds that mark the progression of arrival and appreciation of this treasured place.
151