
Search results for "Track likes" in Home Design Ideas

 Distinctive Remodeling, LLC
New View Photography
Family room - mid-sized rustic loft-style medium tone wood floor and brown floor family room idea in Raleigh with a bar, a wall-mounted tv, white walls and no fireplace
Family room - mid-sized rustic loft-style medium tone wood floor and brown floor family room idea in Raleigh with a bar, a wall-mounted tv, white walls and no fireplace

 Expert Kitchen Designs, LLC
Inspiration for a small shabby-chic style l-shaped light wood floor and brown floor open concept kitchen remodel in DC Metro with a farmhouse sink, shaker cabinets, white cabinets, granite countertops, beige backsplash, stone tile backsplash, stainless steel appliances, an island and black countertops

 Amanda Miller
Formal dining room design, round dining room table, round area rug, upholstered dining room chairs, accent fabric, track lighting, floral centerpiece
-Paul Goyette Photography
Find the right local pro for your project

 Lisa Tharp Design
Loft Family Room. Interior architecture and design by Lisa Tharp. Mid-century woven and chrome settee. Walls of daybed alcove are papered with vintage book pages and ephemera. Custom sail shades with rope and pulleys at windows. Chalk wall with framed art tracks family game scores and tidal clock. Custom chairs from COLLECTION BY LISA THARP.
Photography by Michael J. Lee

 Landscapes by Terra
Retainer wall added for functionality and contrast in Grandview craftsman.
Inspiration for a mid-sized traditional full sun front yard brick driveway in Columbus for summer.
Inspiration for a mid-sized traditional full sun front yard brick driveway in Columbus for summer.

 Dan Feidt Studio
Mid-sized trendy l-shaped concrete floor open concept kitchen photo in Minneapolis with a single-bowl sink, shaker cabinets, light wood cabinets, granite countertops, stainless steel appliances and an island

 BETWIXTdesign - Landscape & Interior Design
Megan Cronovich
Photo of a mid-sized modern drought-tolerant and full sun front yard concrete paver garden path in Los Angeles for summer.
Photo of a mid-sized modern drought-tolerant and full sun front yard concrete paver garden path in Los Angeles for summer.

Sponsored
Columbus, OH
Free consultation for landscape design!

Peabody Landscape Group
Franklin County's Reliable Landscape Design & Contracting

 reVision Kitchen & Bath Remodeling
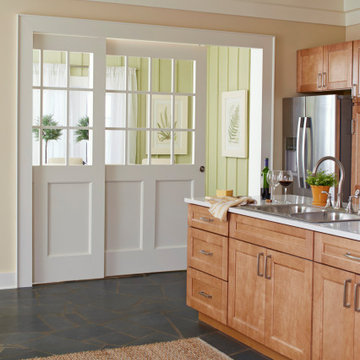
Inspiration for a mid-sized transitional u-shaped porcelain tile and beige floor kitchen remodel in Austin with an undermount sink, beaded inset cabinets, beige cabinets, gray backsplash, matchstick tile backsplash, stainless steel appliances and a peninsula

 Karen Gallagher Interiors
A master bath in a 6x6' space. Originally, the small bathroom didn't have a sink. The space was expanded by 3' into the bedroom to accommodate a vintage corner sink. The rolling door was salvaged from another room in the house. Bathroom walls were hand painted, floor is subway mosaic, the corner sink is vintage 1920's, and two mirrors were hung on each wall above the sink; The shower received a new custom frameless glass door.

 Story Barns
Inspiration for a mid-sized rustic carpeted straight cable railing staircase remodel in Denver with carpeted risers



 Baffuto Architecttura
A completely transformed entrance and exterior to a traditional track home in the suburbs using stone and exterior insulation finish system (stucco).

 STAINMASTER®
Come on in, Fido, the flooring is just wonderful. Plus, these STAINMASTER® luxury vinyl floors are 100% waterproof, so they can take whatever you track in through that doggie door.
Floor name: Long Beach





 User
Bedroom - small traditional guest medium tone wood floor bedroom idea in DC Metro with purple walls

Sponsored
Sunbury, OH

J.Holderby - Renovations
Franklin County's Leading General Contractors - 2X Best of Houzz!

 Patrick Schmitt, designer Inc.
Inspiration for a mid-sized cottage two-car garage workshop remodel in Salt Lake City


 Gotcha Covered of NW Columbus
draperies and shutters in a bay window
Inspiration for a timeless bedroom remodel in Columbus
Inspiration for a timeless bedroom remodel in Columbus
215