
Search results for "Track likes" in Home Design Ideas


 User
Mike Schwartz Photography
Trendy medium tone wood floor and brown floor family room photo in Chicago with white walls
Trendy medium tone wood floor and brown floor family room photo in Chicago with white walls


Find the right local pro for your project

 Sugar Beach Interiors
Inspiration for a mid-sized transitional 3/4 gray tile, white tile and glass tile pebble tile floor bathroom remodel in Miami with beaded inset cabinets, distressed cabinets, a one-piece toilet, white walls, an undermount sink and marble countertops


 Brandon Architects, Inc.
Ryan Garvin
Inspiration for a contemporary light wood floor and beige floor game room remodel in Orange County with gray walls
Inspiration for a contemporary light wood floor and beige floor game room remodel in Orange County with gray walls
 User
Vicenza Grigio Limestone
Inspiration for a large coastal backyard concrete paver patio remodel with no cover
Inspiration for a large coastal backyard concrete paver patio remodel with no cover

Sponsored
Fredericksburg, OH

High Point Cabinets
Columbus' Experienced Custom Cabinet Builder | 4x Best of Houzz Winner

 Engineer Your Space
After: Dressing up the panels by hanging art from the ceiling tracks really did the trick to make the installation look like a wall. I also added a pendant lamp in the corner for much needed lighting and ambiance. The next phase of the makeover will be to upgrade the existing window treatments.

 Benjamin Andres Architekt
Project for: BWA
Inspiration for a large modern concrete floor and gray floor bedroom remodel in New York with white walls
Inspiration for a large modern concrete floor and gray floor bedroom remodel in New York with white walls

 Screens of Kentucky, LLC
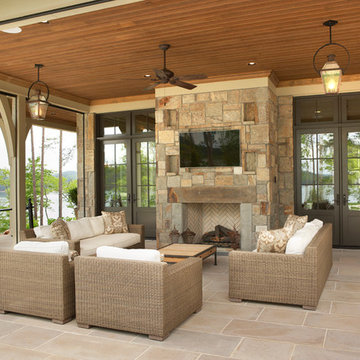
Large tuscan backyard stone patio photo in Orange County with a roof extension




 Poggenpohl Washington DC
Large minimalist enclosed carpeted family room photo in DC Metro with white walls, no fireplace and a wall-mounted tv

Sponsored
Columbus, OH

Hope Restoration & General Contracting
Columbus Design-Build, Kitchen & Bath Remodeling, Historic Renovations

 CleanLine Painting
Mid-sized beach style single-wall light wood floor and brown floor open concept kitchen photo in San Francisco with a farmhouse sink, shaker cabinets, white cabinets, soapstone countertops, white backsplash, subway tile backsplash, stainless steel appliances and an island


 Northland Design & Build
Portland Metro's Design and Build Firm | Photo Credit: Justin Krug
Eat-in kitchen - large contemporary galley concrete floor eat-in kitchen idea in Portland with an undermount sink, flat-panel cabinets, medium tone wood cabinets, granite countertops, beige backsplash, stone tile backsplash, stainless steel appliances and an island
Eat-in kitchen - large contemporary galley concrete floor eat-in kitchen idea in Portland with an undermount sink, flat-panel cabinets, medium tone wood cabinets, granite countertops, beige backsplash, stone tile backsplash, stainless steel appliances and an island

 Knocknock
View into kitchen. Paul Dyer photography
Eat-in kitchen - small 1960s u-shaped light wood floor eat-in kitchen idea in San Francisco with an undermount sink, flat-panel cabinets, medium tone wood cabinets, quartz countertops, white backsplash, ceramic backsplash, stainless steel appliances and no island
Eat-in kitchen - small 1960s u-shaped light wood floor eat-in kitchen idea in San Francisco with an undermount sink, flat-panel cabinets, medium tone wood cabinets, quartz countertops, white backsplash, ceramic backsplash, stainless steel appliances and no island



 RCH Construction INC
Photo Finish Dave Meadows
208.631.5126
dmeadows24@gmail.com
Example of a minimalist home office design in Boise
Example of a minimalist home office design in Boise
220