
Search results for "Track likes" in Home Design Ideas
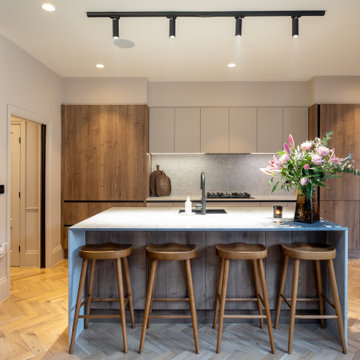
 Kate Buckingham Photography
Kitchen - contemporary galley medium tone wood floor and brown floor kitchen idea with an undermount sink, flat-panel cabinets, medium tone wood cabinets, gray backsplash, stone slab backsplash, black appliances, an island and beige countertops


 EBCON Corporation
Washer, dryer, and drying rack with custom vent grills and retractable cabinet doors.
Example of a minimalist u-shaped medium tone wood floor utility room design in San Francisco with an undermount sink, shaker cabinets, white cabinets, quartz countertops, a stacked washer/dryer and green walls
Example of a minimalist u-shaped medium tone wood floor utility room design in San Francisco with an undermount sink, shaker cabinets, white cabinets, quartz countertops, a stacked washer/dryer and green walls
Find the right local pro for your project


 Paradise Tiny Homes LLC
The custom design of this staircase houses the fridge, two bookshelves, two cabinets, a cubby, and a small closet for hanging clothes. Hawaiian mango wood stair treads lead up to a generously lofty sleeping area with a custom-built queen bed frame with six built-in storage drawers. Exposed stained ceiling beams add warmth and character to the kitchen. Two seven-foot-long counters extend the kitchen on either side- both with tiled backsplashes and giant awning windows. Because of the showers unique structure, it is paced in the center of the bathroom becoming a beautiful blue-tile focal point. This coastal, contemporary Tiny Home features a warm yet industrial style kitchen with stainless steel counters and husky tool drawers with black cabinets. the silver metal counters are complimented by grey subway tiling as a backsplash against the warmth of the locally sourced curly mango wood windowsill ledge. I mango wood windowsill also acts as a pass-through window to an outdoor bar and seating area on the deck. Entertaining guests right from the kitchen essentially makes this a wet-bar. LED track lighting adds the right amount of accent lighting and brightness to the area. The window is actually a french door that is mirrored on the opposite side of the kitchen. This kitchen has 7-foot long stainless steel counters on either end. There are stainless steel outlet covers to match the industrial look. There are stained exposed beams adding a cozy and stylish feeling to the room. To the back end of the kitchen is a frosted glass pocket door leading to the bathroom. All shelving is made of Hawaiian locally sourced curly mango wood. A stainless steel fridge matches the rest of the style and is built-in to the staircase of this tiny home. Dish drying racks are hung on the wall to conserve space and reduce clutter.

 Rudloff Custom Builders
We are proud to say that this kitchen was featured in a Houzz Kitchen of the Week article!
A stone wall was removed and the layout reworked to create more room for two people to cook at the same time in this new kitchen. The raised ceiling and creamy cabinets make things more open and a custom hood over the stone backsplash creates a strong focal point. The gorgeous island has a surround of reclaimed wood and also compliments the same wood also used on the raised ceiling.
Photography by Alicia's Art, LLC
RUDLOFF Custom Builders, is a residential construction company that connects with clients early in the design phase to ensure every detail of your project is captured just as you imagined. RUDLOFF Custom Builders will create the project of your dreams that is executed by on-site project managers and skilled craftsman, while creating lifetime client relationships that are build on trust and integrity.
We are a full service, certified remodeling company that covers all of the Philadelphia suburban area including West Chester, Gladwynne, Malvern, Wayne, Haverford and more.
As a 6 time Best of Houzz winner, we look forward to working with you on your next project.

 Pearl Remodeling
Modern Bathroom
Example of a small trendy 3/4 brown tile and ceramic tile mosaic tile floor and brown floor alcove shower design in Los Angeles with flat-panel cabinets, light wood cabinets, a one-piece toilet, brown walls, a drop-in sink, quartzite countertops and white countertops
Example of a small trendy 3/4 brown tile and ceramic tile mosaic tile floor and brown floor alcove shower design in Los Angeles with flat-panel cabinets, light wood cabinets, a one-piece toilet, brown walls, a drop-in sink, quartzite countertops and white countertops


 King Building & Remodeling LLC
Photo by Doug Peterson Photography
Inspiration for a contemporary bathroom remodel in Boise
Inspiration for a contemporary bathroom remodel in Boise

 Marrokal Design & Remodeling
Milan Kovacevic
Mid-sized trendy porcelain tile eat-in kitchen photo in San Diego with an undermount sink, shaker cabinets, white cabinets, wood countertops, white backsplash, subway tile backsplash, stainless steel appliances and an island
Mid-sized trendy porcelain tile eat-in kitchen photo in San Diego with an undermount sink, shaker cabinets, white cabinets, wood countertops, white backsplash, subway tile backsplash, stainless steel appliances and an island

 PassivWorks, Inc. - Better Buildings
Ned Bonzi Photography
Example of a mid-sized classic built-in desk light wood floor and beige floor study room design in San Francisco with white walls and no fireplace
Example of a mid-sized classic built-in desk light wood floor and beige floor study room design in San Francisco with white walls and no fireplace

 Margot Hartford Photography
Photo: Margot Hartford © 2014 Houzz
Inspiration for an eclectic hallway remodel in San Francisco
Inspiration for an eclectic hallway remodel in San Francisco

 MO Design
Images by Esin Tayanc Aldridge
Inspiration for a transitional guest carpeted and multicolored floor bedroom remodel in San Francisco with white walls
Inspiration for a transitional guest carpeted and multicolored floor bedroom remodel in San Francisco with white walls



Sponsored
Columbus, OH
Free consultation for landscape design!

Peabody Landscape Group
Columbus' Reliable Landscape Design & Contracting

 User
Warm concrete floors, reclaimed wood flooring in the bathroom and office area and the 3Form divider/door create a calm and interesting space in this master loft. We left portions of the concrete formed walls and ceiling natural as well as some of the exposed brick. Behind the divider is the office and a stackable washer and dryer set into a custom closet with an antique door.
Mountain Home Photography, Michael Brands

 J.C. Design Group Inc.
Main Bath - Custom Wood Vanity
Corner shower - small rustic 3/4 gray tile and stone tile slate floor corner shower idea in Toronto with flat-panel cabinets, distressed cabinets, a one-piece toilet, a drop-in sink, wood countertops, brown walls and brown countertops
Corner shower - small rustic 3/4 gray tile and stone tile slate floor corner shower idea in Toronto with flat-panel cabinets, distressed cabinets, a one-piece toilet, a drop-in sink, wood countertops, brown walls and brown countertops

 Redl World Class Kitchens
Behind the pristine white doors are fully adjustable shelves. Shelves and drawer boxes are the full depth of the cabinet. Drawers glide smoothly on concealed tracks using a soft close system.
Redl Kitchens
156 Jessop Avenue
Saskatoon, SK S7N 1Y4
10341-124th Street
Edmonton, AB T5N 3W1
1733 McAra St
Regina, SK, S4N 6H5

 PlushGrass Custom Synthetic Turf
Artificial grass requires no mowing, watering, or fertilizing. Dog urine won't stain or discolor the artificial grass. Clean ups on artificial grass are easier than on natural grass. If you're tired of re-sodding year after year due to your dogs then consider an artificial grass dog run from PlushGrass. Additionally, your dog(s) won't track dust or mud into the house with an artificial lawn or dog run area.

Sponsored
Plain City, OH

The Creative Kitchen Company
Columbus Area Kitchen Remodeling and Refacing Professional


 North Fork Builders of Montana, Inc.
Photography - LongViews Studios
Large mountain style open concept medium tone wood floor and brown floor family room photo with brown walls, a standard fireplace and a stone fireplace
Large mountain style open concept medium tone wood floor and brown floor family room photo with brown walls, a standard fireplace and a stone fireplace
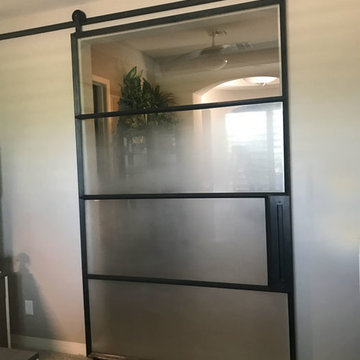
 Patina Yard
Contemporary style warehouse sandblasted glass with patina metal frame. Custom hardware and track.
Large trendy home design photo in Phoenix
Large trendy home design photo in Phoenix
217