
Search results for "Track likes" in Home Design Ideas

 Distinguished Pools
Horseshoe spa elegantly placed center of our design.
Photo by Darren Edwards
Inspiration for a large mediterranean backyard stone and rectangular lap pool fountain remodel in San Diego
Inspiration for a large mediterranean backyard stone and rectangular lap pool fountain remodel in San Diego

 Revival House
This stylish condo is the result of urban, sophisticated and smart design. Glass tile and lacquered cabinetry shimmer against the mineral hues in finishes, hardware and appliances. A single pop of color for one painted wall makes a bold statement.
Scott Amundson Photography
Learn more about our showroom and kitchen and bath design: http://www.mingleteam.com

 The Jones Company of TN, LLC
Brick: Natchez Trace
Example of a classic exterior home design in Nashville
Example of a classic exterior home design in Nashville
Find the right local pro for your project
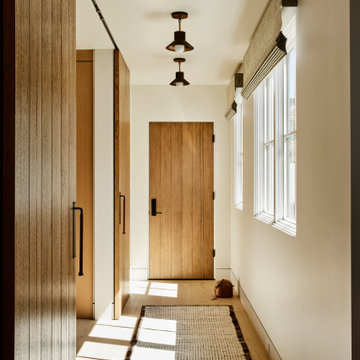


 Calgary Window Fashions
Roller Shade and matching Panel Track
Inspiration for a contemporary living room remodel in Calgary
Inspiration for a contemporary living room remodel in Calgary

 Bartels Doors & Hardware
"Claro" is a delicate modern sliding shower door enclosure. Designed with a simple 1 9/16" track and minimal components the wheels slide quietly along the solid stainless steel track which rests on top of the stationary panels.
Bartels shower enclosures are custom manufactured to fit any configuration and size.



 Yorkville Hill Landscaping Inc.
Yorkville Hill Landscaping, Inc.
Entryway - mid-sized traditional front yard brick entryway idea in Chicago
Entryway - mid-sized traditional front yard brick entryway idea in Chicago
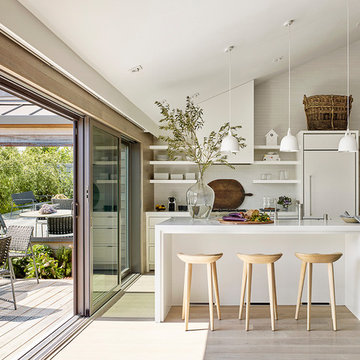


 Kendle Design Collaborative
Winquist Photography
Inspiration for a contemporary living room remodel in Phoenix
Inspiration for a contemporary living room remodel in Phoenix

 Mighty Oak Builders
These mirrors function as shutters over the large center window and can be left open or closed.
Example of a small country 3/4 ceramic tile and gray floor bathroom design in Nashville with shaker cabinets, white cabinets, white walls, an undermount sink, marble countertops and gray countertops
Example of a small country 3/4 ceramic tile and gray floor bathroom design in Nashville with shaker cabinets, white cabinets, white walls, an undermount sink, marble countertops and gray countertops

 Mike Schaap Builders
Infused with a rustic and natural flair, this clever entry embraces the rich wood tones of reclaimed barnwood and a cohesive design with exceptional storage and custom built-ins.
Photo Credit: Ashley AvilaPhoto Credit: Ashley Avila

Sponsored
Columbus, OH
Free consultation for landscape design!

Peabody Landscape Group
Franklin County's Reliable Landscape Design & Contracting

 Flavin Architects
This house is discreetly tucked into its wooded site in the Mad River Valley near the Sugarbush Resort in Vermont. The soaring roof lines complement the slope of the land and open up views though large windows to a meadow planted with native wildflowers. The house was built with natural materials of cedar shingles, fir beams and native stone walls. These materials are complemented with innovative touches including concrete floors, composite exterior wall panels and exposed steel beams. The home is passively heated by the sun, aided by triple pane windows and super-insulated walls.
Photo by: Nat Rea Photography

 Gordon Wang Photography
Gordon Wang © 2014
Mid-sized 1950s medium tone wood floor living room library photo in Seattle with beige walls, a standard fireplace and no tv
Mid-sized 1950s medium tone wood floor living room library photo in Seattle with beige walls, a standard fireplace and no tv


 Design Directives, LLC
This living room includes a stone and wood fireplace, Scott Group area rug, Brueton chairs, and an A. Rudin sofa.
Homes located in Scottsdale, Arizona. Designed by Design Directives, LLC. who also serves Phoenix, Paradise Valley, Cave Creek, Carefree, and Sedona.
For more about Design Directives, click here: https://susanherskerasid.com/
To learn more about this project, click here: https://susanherskerasid.com/scottsdale-modern-remodel/



 MacMillan-Pace, LLC
Photo by Lynn Aldridge
Wet bar - small transitional single-wall dark wood floor and brown floor wet bar idea with an undermount sink, recessed-panel cabinets, white cabinets, soapstone countertops, white backsplash and subway tile backsplash
Wet bar - small transitional single-wall dark wood floor and brown floor wet bar idea with an undermount sink, recessed-panel cabinets, white cabinets, soapstone countertops, white backsplash and subway tile backsplash

 California Closets, Santa Barbara
Office & Craft Room Storage Accessories
Craft room - mid-sized contemporary built-in desk dark wood floor craft room idea in Santa Barbara with beige walls and no fireplace
Craft room - mid-sized contemporary built-in desk dark wood floor craft room idea in Santa Barbara with beige walls and no fireplace


218