
Search results for "Tractor" in Home Design Ideas

 DC DESIGN STUDIO @ Dunn Lumber
Dura supreme Cabinetry
Napa panel door, Knotty Alder wood, Custom stain & distressed finish
Photography by Kayser Photography of Lake Geneva Wi
Example of a small mountain style medium tone wood floor foyer design in Milwaukee with green walls
Example of a small mountain style medium tone wood floor foyer design in Milwaukee with green walls

 New England Design Elements
Inspiration for a mid-sized farmhouse l-shaped medium tone wood floor and beige floor eat-in kitchen remodel in Boston with shaker cabinets, red cabinets, granite countertops, beige backsplash, stone slab backsplash, stainless steel appliances and an island


Find the right local pro for your project

 Town & Country Remodeling
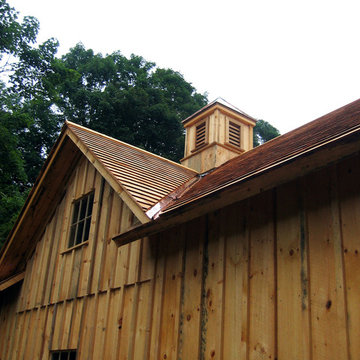
A unique 2-level pool-house-pavilion and storage-shed project we built onto a hillside at a client's pool in Loudoun County Va. We built our pavilion part to join seamlessly with the "newly poured" concrete pad surrounding the new pool. Provides a space for entertaining pool-side & getting out of the sun, AND an elegant place for the client to store his farm equipment & tractor & misc equipment on the lower level storage shed side. Built unique cross-buck stable doors for the shed side, and matched the cedar shake gable with an cedar covered awning over the stable doors.

 Creative Landscapes, Inc.
The decorative urn acts as a focal point in this shade garden until the Giant Leopard plant (also know as tractor seat) lifts into its full size; at that point it becomes the star of the show.
The The lavender and chartreuse colors work well together because, in color theory, they are opposites on the color wheel or complementary colors.

 DC DESIGN STUDIO @ Dunn Lumber
Dura supreme Cabinetry
Napa panel door, Knotty Alder wood, Custom stain & distressed finish
Photography by Kayser Photography of Lake Geneva Wi
Small mountain style galley medium tone wood floor eat-in kitchen photo in Milwaukee with recessed-panel cabinets, light wood cabinets, an island, a farmhouse sink, granite countertops, beige backsplash, ceramic backsplash and stainless steel appliances
Small mountain style galley medium tone wood floor eat-in kitchen photo in Milwaukee with recessed-panel cabinets, light wood cabinets, an island, a farmhouse sink, granite countertops, beige backsplash, ceramic backsplash and stainless steel appliances

 Barnes Walker Ltd - Landscape Architects
Barnes Walker Ltd
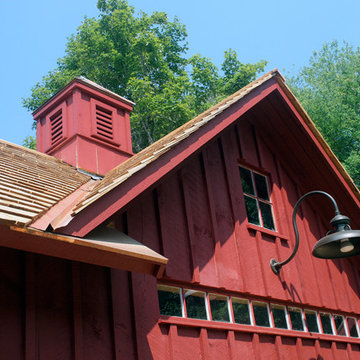
Inspiration for a timeless shed remodel in Manchester
Inspiration for a timeless shed remodel in Manchester

 Graystone Custom Builders, Inc.
Inspiration for a coastal u-shaped dark wood floor kitchen remodel in Orange County with open cabinets, white cabinets, white backsplash, brick backsplash, stainless steel appliances and an island

 Osinoff General Contractors
Roberto Garcia Photography
Enclosed kitchen - mid-sized transitional u-shaped dark wood floor and brown floor enclosed kitchen idea in Los Angeles with a farmhouse sink, recessed-panel cabinets, white cabinets, marble countertops, gray backsplash, stainless steel appliances, an island, white countertops and subway tile backsplash
Enclosed kitchen - mid-sized transitional u-shaped dark wood floor and brown floor enclosed kitchen idea in Los Angeles with a farmhouse sink, recessed-panel cabinets, white cabinets, marble countertops, gray backsplash, stainless steel appliances, an island, white countertops and subway tile backsplash

 Atlanta Curb Appeal
Steampunk industrial chairs made with wrought iron tractor seats. Reclaimed wood from Barn in Tenneseee chandelier.
Family room - industrial medium tone wood floor and brown floor family room idea in Atlanta
Family room - industrial medium tone wood floor and brown floor family room idea in Atlanta


 Cindy Fox Miller and Associates
The barn has a center paved aisle that features (3) 12x12 stalls, tack room, hot water wash rack, tractor garage, hay room and a half bathroom with a washing machine (for riding gear).

 Turn Key Decor
Mid-sized transitional master carpeted and multicolored floor bedroom photo with green walls

 AB Martin
A beautiful storage shed with plenty of room for the classic cars and tractors. Featuring a Colonial Red ABSeam Roof with Charcoal ABM Panel Sides and Bright White Trim.

 Great Oak Studio Architecture
Michael Messinger
Mid-sized farmhouse gray two-story concrete fiberboard gable roof idea in New York
Mid-sized farmhouse gray two-story concrete fiberboard gable roof idea in New York

 Sand Creek Post & Beam
 Traditional Wood Barns and Barn Homes
Learn more & request a free catalog: www.sandcreekpostandbeam.com
Shed - traditional shed idea
Shed - traditional shed idea

 Colleen MacKinnon-Simms
Open concept kitchen - large eclectic l-shaped dark wood floor open concept kitchen idea in Ottawa with an undermount sink, raised-panel cabinets, black cabinets, granite countertops, black backsplash, ceramic backsplash, stainless steel appliances and an island
25