
Search results for "Tractor" in Home Design Ideas

 Habitations Residential Design Group
Huge boulders at the base and hearth of this massive fireplace were brought in and placed by a tractor giving this lower level gathering hang out an unmatched rustic and cozy feel. Beautiful views out of the large windows especially for a lower level!


Find the right local pro for your project


 Cindy Fox Miller and Associates
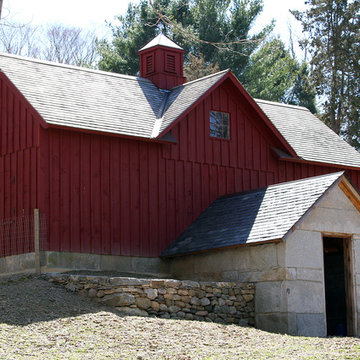
The barn has a center paved aisle that features (3) 12x12 stalls, tack room, hot water wash rack, tractor garage, hay room and a half bathroom with a washing machine (for riding gear).

 Great Oak Studio Architecture
Michael Messinger
Example of a mid-sized farmhouse gray two-story concrete fiberboard gable roof design in New York
Example of a mid-sized farmhouse gray two-story concrete fiberboard gable roof design in New York

 Colleen MacKinnon-Simms
Large eclectic l-shaped dark wood floor open concept kitchen photo in Ottawa with an undermount sink, raised-panel cabinets, black cabinets, granite countertops, black backsplash, ceramic backsplash, stainless steel appliances and an island

 DC DESIGN STUDIO @ Dunn Lumber
Dura supreme Cabinetry
Napa panel door, Knotty Alder wood, Custom stain & distressed finish
Photography by Kayser Photography of Lake Geneva Wi
Small mountain style galley medium tone wood floor eat-in kitchen photo in Milwaukee with recessed-panel cabinets, light wood cabinets, an island, an undermount sink, concrete countertops, beige backsplash, ceramic backsplash and paneled appliances
Small mountain style galley medium tone wood floor eat-in kitchen photo in Milwaukee with recessed-panel cabinets, light wood cabinets, an island, an undermount sink, concrete countertops, beige backsplash, ceramic backsplash and paneled appliances

 Ellie Lillstrom Photography
Photo: A Darling Felicity Photography © 2015 Houzz
Example of a mid-sized country porcelain tile mudroom design in Seattle with green walls
Example of a mid-sized country porcelain tile mudroom design in Seattle with green walls
 Rivet Construction Ltd
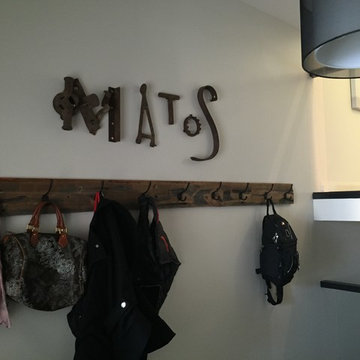
Entry at front door. Used long piece of barn board and added hooks to accommodate lots of coats and bags. Old tractor parts used to spell last name
Home design - small traditional medium tone wood floor home design idea in Edmonton with gray walls and a black front door
Home design - small traditional medium tone wood floor home design idea in Edmonton with gray walls and a black front door


 Cindy Fox Miller and Associates
The barn has a center paved aisle that features (3) 12x12 stalls, tack room, hot water wash rack, tractor garage, hay room and a half bathroom with a washing machine (for riding gear).

 Turn Key Decor
Built-in bookcases showcase a myriad of found treasures!
Family room - mid-sized transitional open concept laminate floor and gray floor family room idea with beige walls, a standard fireplace, a tile fireplace and a wall-mounted tv
Family room - mid-sized transitional open concept laminate floor and gray floor family room idea with beige walls, a standard fireplace, a tile fireplace and a wall-mounted tv

 Sand Creek Post & Beam
 Traditional Wood Barns and Barn Homes
Learn more & request a free catalog: www.sandcreekpostandbeam.com
27