
Search results for "Tractor" in Home Design Ideas

 Buffington Homes South Carolina
Inspiration for a large mediterranean two-story stucco beige entryway remodel in Charleston
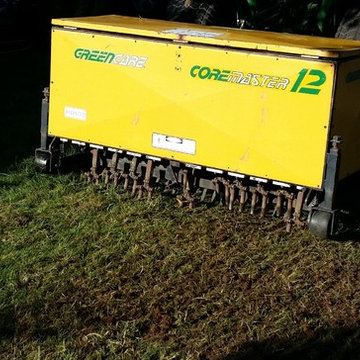
 Rain Garden Nursery LandscapeMakeoverDesignStaging
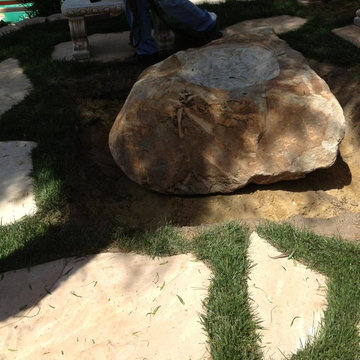
Scott & Catherine Buley, HTT&T, High Tech Turf & Trees, LandscapeMakeover.biz, Rain Garden Nursery. We worked long hours to be certain we finished on schedule to allow for maximum grow-in time. These brilliant tractor aerators are used on putting greens and sports turf too. By plugging at two depths on close 2" x 2" centers, with large diameter tines, we created protected seed pockets.


Find the right local pro for your project
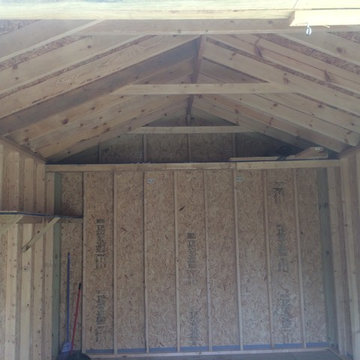
 FowlerBuilt Custom Carpentry
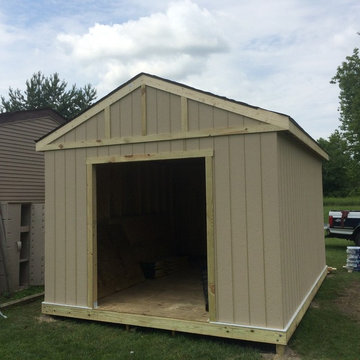
Work in progress photo of a shed that was added to the customers home in order to provide them additional outdoor storage space. Shed included a ramp entry (to load and unload the tractor) as well as a window and built in shelving.
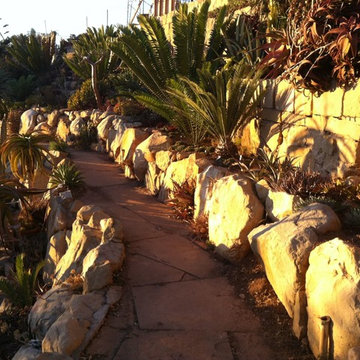

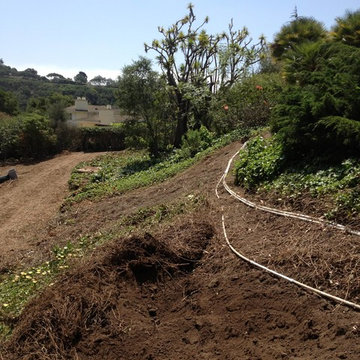
 FowlerBuilt Custom Carpentry
Work in progress photo of a shed that was added to the customers home in order to provide them additional outdoor storage space. Shed included a ramp entry (to load and unload the tractor) as well as a window and built in shelving.






 Jamaica Cottage Shop Inc
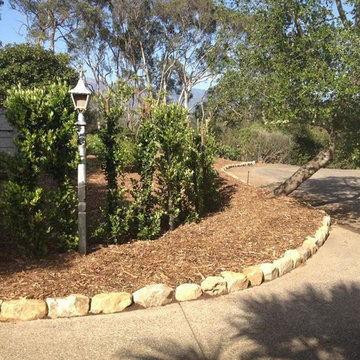
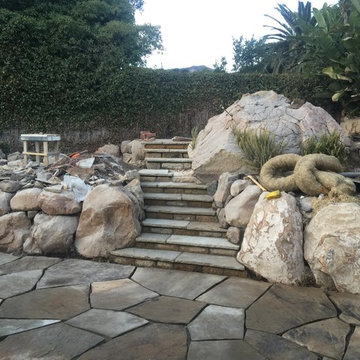
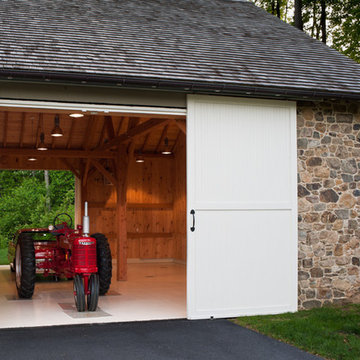
The Gable Shed is a no frills storage building, strong enough to handle harsh New England weather and every day use. A beefy heavy duty shed with hefty 2×6 full- dimensioned hemlock floor and roof framing, this building features attractive trim details and a generous roof over-hang that offers better protection from the elements. This shed comes Standard with two hinged 2×2 barn sash windows, a pressure treated ramp and a wooden louvered vent, this structure is aesthetically pleasing as well as utilitarian.

 Hanomoco Design
Traditional style kitchen cabinets, painted dark grey.
White subway backsplash with Wolf range.
Kitchen - traditional kitchen idea in San Francisco
Kitchen - traditional kitchen idea in San Francisco


 alairhomesdecatur
Jeff Herr Photography
Transitional u-shaped light wood floor open concept kitchen photo in Atlanta with medium tone wood cabinets and an island
Transitional u-shaped light wood floor open concept kitchen photo in Atlanta with medium tone wood cabinets and an island

 Matt Kuhn Photography
Built by Elk River Mountain Homes
Example of a large classic red two-story exterior home design in Calgary
Example of a large classic red two-story exterior home design in Calgary

 Colleen MacKinnon-Simms
Large eclectic l-shaped dark wood floor open concept kitchen photo in Ottawa with an undermount sink, raised-panel cabinets, black cabinets, granite countertops, black backsplash, ceramic backsplash, stainless steel appliances and an island
30