
Search results for "Tractor" in Home Design Ideas


Find the right local pro for your project

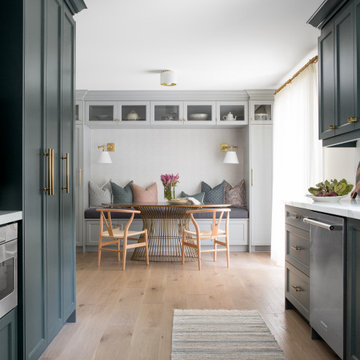
 Turn Key Decor
Custom drapery and decorative traversing hardware beautifully frame the window/
Inspiration for a mid-sized transitional master carpeted and multicolored floor bedroom remodel with green walls
Inspiration for a mid-sized transitional master carpeted and multicolored floor bedroom remodel with green walls

 Mosscreek Designs Canada Inc.
New archway cut into former exterior wall of church structure. Space between church and community hall now new entry foyer. Douglas fir flooring removed, re-planed and re-installed. New kitchen installed on former altar platform. Cast iron tractor seats as re-purposed rural decoration.

 JJ Interiors
Jason McConathy
Example of a trendy dark wood floor open concept kitchen design in Denver with an undermount sink, flat-panel cabinets, medium tone wood cabinets, wood countertops, paneled appliances and an island
Example of a trendy dark wood floor open concept kitchen design in Denver with an undermount sink, flat-panel cabinets, medium tone wood cabinets, wood countertops, paneled appliances and an island

 DBR Construction Consulting
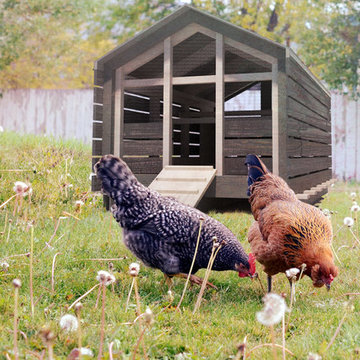
Corn crib style tractor barn with metal roofing and board & batten wood siding. Project located in Perkasie, Bucks County, PA.
Inspiration for a mid-sized mid-century modern detached barn remodel in Philadelphia
Inspiration for a mid-sized mid-century modern detached barn remodel in Philadelphia


 Shearwater Landscapes
Example of a mid-sized classic backyard stone patio design in Seattle with a pergola

 Sand Creek Post & Beam
 Traditional Wood Barns and Barn Homes
Learn more & request a free catalog: www.sandcreekpostandbeam.com


 Smith & Robertson, Inc.
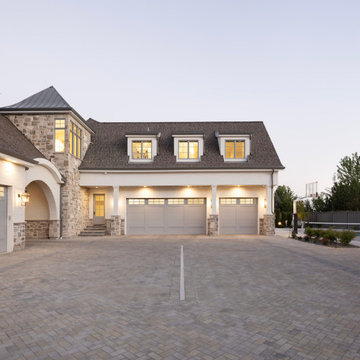
On estate acreage near Montpelier, this home was inspired by a Southern Living farmhouse vernacular design brought to the architect by the owner. With South Carolina architect, Wayne Crocker, and a Texas client, Virginia based Smith & Robertson was pre-selected as the builder and collaborated with landscape architect Buddy Spencer to create this estate quality masterpiece.
Designed by Wayne Crocker, AIA

 OLSON LEWIS + Architects
The frame of the barn was reconstructed and a small apartment and living space created, which leads out to the working barn with tractor storage.
Mid-sized cottage beige two-story gable roof photo in Boston
Mid-sized cottage beige two-story gable roof photo in Boston




31