
Search results for "Tractor" in Home Design Ideas


 Mosscreek Designs Canada Inc.
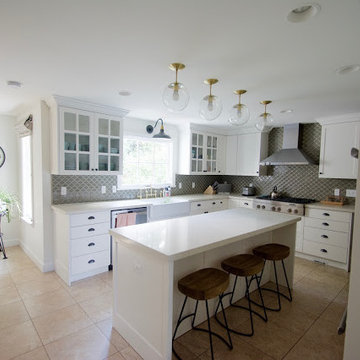
Raised kitchen on former altar platform. Sixteen and eighteen foot high ceilings. New upper clerestory window installed over new entry to foyer. Cast iron tractor seats added as whimsical decor. Shuffleboard added for recreational use. Douglas fir planking removed, re-planed and re-installed. Twelve foot island with granite counter tops and bamboo chopping block.

Find the right local pro for your project

 Turn Key Decor
Rich reds, golds and greens welcome you into the family room and cozy textiles make you want to curl up by the fire.
Mid-sized transitional open concept laminate floor and gray floor family room photo with beige walls, a standard fireplace, a tile fireplace and a wall-mounted tv
Mid-sized transitional open concept laminate floor and gray floor family room photo with beige walls, a standard fireplace, a tile fireplace and a wall-mounted tv

 OLSON LEWIS + Architects
The frame of the barn was reconstructed and a small apartment and living space created, which leads out to the working barn with tractor storage.
Barn - mid-sized country attached barn idea in Boston
Barn - mid-sized country attached barn idea in Boston


 OLSON LEWIS + Architects
The frame of the barn was reconstructed and a small apartment and living space created, which leads out to the working barn with tractor storage.
Inspiration for a cottage medium tone wood floor hallway remodel in Boston with beige walls
Inspiration for a cottage medium tone wood floor hallway remodel in Boston with beige walls


 Magistrale Construction
Noe Montes
Inspiration for a timeless dark wood floor kitchen remodel in Los Angeles with shaker cabinets, white cabinets, white backsplash, subway tile backsplash, white walls and an island
Inspiration for a timeless dark wood floor kitchen remodel in Los Angeles with shaker cabinets, white cabinets, white backsplash, subway tile backsplash, white walls and an island

 Traci Connell Interiors
Perfectly embedded on an acre of land overlooking a pond, in the heart of Willow Bend of Plano, this dated, traditional home got more than a complete facelift. The wife is a “farmer’s daughter” and could have never imagined having a home like this to call her own one day. Finding a 15’ dining table was a tall task… especially for a family of four. Using a local craftsman, the most gorgeous white oak table was created to host everyone in the neighborhood! The clients told a lot of stories about their past and children. The designer realized that the stories were actually treasures as she incorporated their memories and symbols in every room. She brought these memories to life in a custom artwork collage above the family room mantel. From a tractor representing the grandfather, to the Russian alphabet portraying the roots of their adopted sons and some Cambodian script, there were meanings behind each piece. In order to bring nature indoors, the designer decided to demo the exterior wall to the patio to add a large folding door and blew out the wall dividing the formal dining room and breakfast room so there would be a clear sight through to the outdoors. Throughout the home, each family member was thought of. The fabrics and finishes had to withstand small boys, who were extremely active. The use of outdoor fabrics and beautiful scratch proof finishes were incorporated in every space – bring on the hotwheels.
 Lisa Cox Landscape Design
Photo by Rich Cox Photography
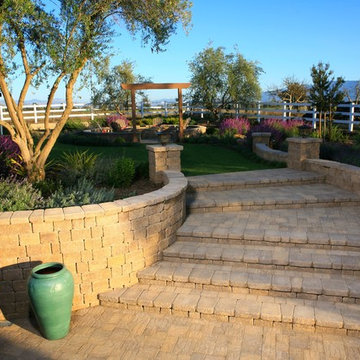
Inspiration for a timeless home design remodel in Santa Barbara
Inspiration for a timeless home design remodel in Santa Barbara

 Rain Garden Nursery LandscapeMakeoverDesignStaging
CATHERINE BULEY, HTT&T, HIGH TECH TURF & TREES/RAIN GARDEN NURSERY. Worked in late Winter/Early Spring Snow. Was able to drive turf tractor with golf aerator over this turf because the upper one inch was frozen solid. Aerated turf extensively and Winter/Dormant seeded new lawn seed. Fern Before photo: see rejuvenated fern photo next.
 OLSON LEWIS + Architects
The frame of the barn was reconstructed and a small apartment and living space created, which leads out to the working barn with tractor storage.
Example of a mid-sized country beige two-story mixed siding gable roof design in Boston
Example of a mid-sized country beige two-story mixed siding gable roof design in Boston

 AIBD - American Institute of Building Design
The designer was engaged by a client to create a ranch that would be used for hosting corporate retreats and private or small group instruction. The scope of work included a stable, a covered round ring, a tractor/equipment barn, a caretakers house, hay barn, main private residence, open arena with viewing, a small round open arena with viewing, multiple horse shelters, paddocks, accessory structures, and pavilions.
A Grand ARDA for Outdoor Living Design goes to
Mountainworks
Designers: Travis Mileti, Marie Mileti, Valerie Chastain, and Nick Mileti
From: Cashiers, North Carolina
 OLSON LEWIS + Architects
The frame of the barn was reconstructed and a small apartment and living space created, which leads out to the working barn with tractor storage.
Living room - mid-sized country enclosed medium tone wood floor living room idea in Boston with orange walls, no fireplace and a wall-mounted tv
Living room - mid-sized country enclosed medium tone wood floor living room idea in Boston with orange walls, no fireplace and a wall-mounted tv


 Superior Playgrounds
This barn themed playground for the Stone Ranch housing community in Wylie, Texas provides residents and their guests with a fun outdoor playground. This play area features a large barn structure, tractor, Superior's signature shaded swings, and themed spring riders.

 Basecamp Builders, Inc.
Bridget Warren Interior Design, Inc, Tahoe Real Estate Photography, Chandelier: Dog Fork Lamp Arts

 Modern Rustic Homes
Example of a large mountain style brown one-story wood house exterior design in Atlanta

 Laura Burton Interiors
Erin Holsonback, anindoorlady.com
Mid-sized transitional l-shaped concrete floor kitchen pantry photo in Austin with a farmhouse sink, shaker cabinets, white cabinets, quartzite countertops, white backsplash, porcelain backsplash, stainless steel appliances and an island
Mid-sized transitional l-shaped concrete floor kitchen pantry photo in Austin with a farmhouse sink, shaker cabinets, white cabinets, quartzite countertops, white backsplash, porcelain backsplash, stainless steel appliances and an island
34