
Search results for "Tractor" in Home Design Ideas
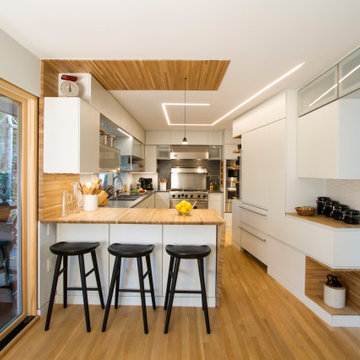
 Princeton Design Collaborative
View of Kitchen from dining area
Architecture & Interior Design by : Princeton Design Collaborative 360pdc.com
photo by Jeffery Edward Tryon
Mid-sized trendy u-shaped light wood floor and brown floor eat-in kitchen photo in Philadelphia with a double-bowl sink, flat-panel cabinets, white cabinets, wood countertops, gray backsplash, quartz backsplash, stainless steel appliances, a peninsula and brown countertops
Mid-sized trendy u-shaped light wood floor and brown floor eat-in kitchen photo in Philadelphia with a double-bowl sink, flat-panel cabinets, white cabinets, wood countertops, gray backsplash, quartz backsplash, stainless steel appliances, a peninsula and brown countertops

 OLSON LEWIS + Architects
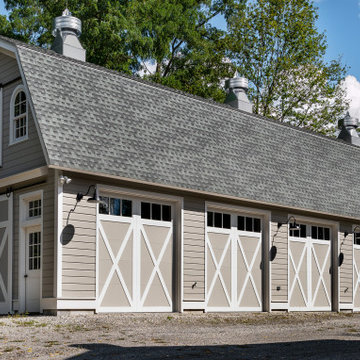
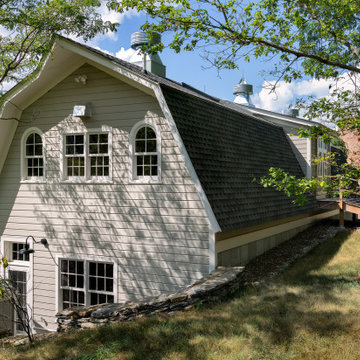
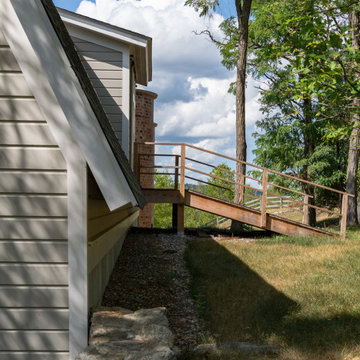
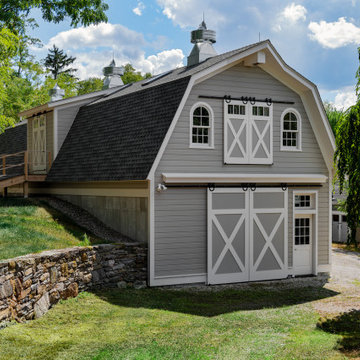
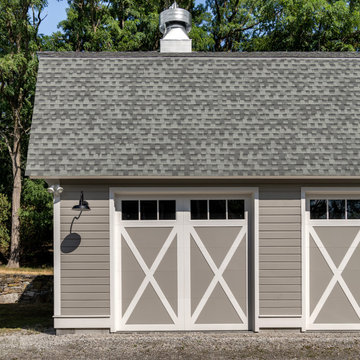
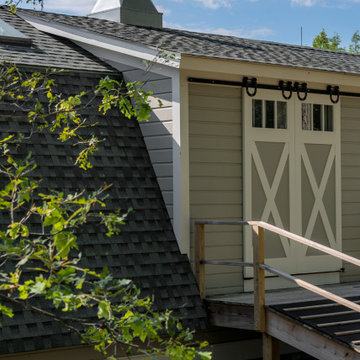
The frame of the barn was reconstructed and a small apartment and living space created, which leads out to the working barn with tractor storage.
Cottage beige two-story gable roof photo in Boston
Cottage beige two-story gable roof photo in Boston
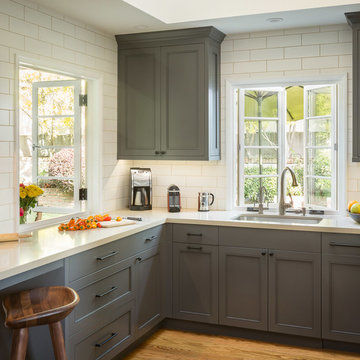
 Hanomoco Design
Traditional style kitchen cabinets, painted dark grey.
White subway backsplash with Wolf range.
Kitchen - traditional kitchen idea in San Francisco
Kitchen - traditional kitchen idea in San Francisco
Find the right local pro for your project
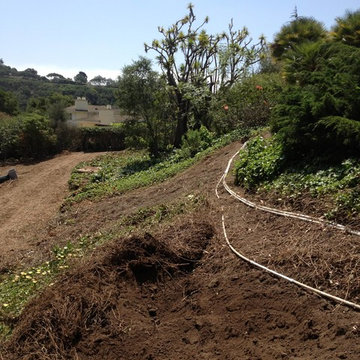




 Rain Garden Nursery LandscapeMakeoverDesignStaging
Scott Buley, High Tech Turf & Trees, Rain Garden Nursery, LandscapeMakeover.biz.
Turf-type Tall Fescue closeup. Amazing tough, drought tolerant grass planted using High Tech golf technology. Tractor driven cam aerator, and spikeseeding equipment identical to that used on the best golf courses world-wide.


 Symbiotic Landscape, LLC.
Raised bed made from 8x8 juniper timbers with evergreen plantings of varying height, soft color and texture to provide year-round interest.
Design ideas for a small contemporary drought-tolerant and shade side yard concrete paver walkway in Seattle for fall.
Design ideas for a small contemporary drought-tolerant and shade side yard concrete paver walkway in Seattle for fall.

 Mountain Log Homes of CO, Inc.
Spruce Log Cabin on Down-sloping lot, 3800 Sq. Ft 4 bedroom 4.5 Bath, with extensive decks and views. Main Floor Master.
Bunk bath with horse trough sink.

 Mauk Cabinets by Design
Design by Mauk Cabinets by design in Tipp City, OH. Designer: Aaron Mauk. Photographer: Shelley Schilperoot
Inspiration for a large country home bar remodel
Inspiration for a large country home bar remodel



 Jamaica Cottage Shop Inc
This Shed makes a good use of the space while providing an aesthetically pleasing appearance. The 5’ double doors on the gable end are adequate for a lawn tractor, ATV, and/or firewood storage. With the addition of a workbench and cabinet space, the interior 8×10 can easily be converted into a potting area or workshop.

 Turn Key Decor
The entry flows seamlessly into the family room.
Inspiration for a mid-sized transitional open concept laminate floor and gray floor family room remodel with beige walls, a standard fireplace, a tile fireplace and a wall-mounted tv
Inspiration for a mid-sized transitional open concept laminate floor and gray floor family room remodel with beige walls, a standard fireplace, a tile fireplace and a wall-mounted tv
 Turn Key Decor
Vintage console and bench are perfect foyer elements. Oversize mirror provides a moment for reflection and drama.
Foyer - mid-sized transitional laminate floor and gray floor foyer idea with beige walls and a white front door
Foyer - mid-sized transitional laminate floor and gray floor foyer idea with beige walls and a white front door
32