
Search results for "Tractor" in Home Design Ideas

 Mauk Cabinets by Design
Design by Mauk Cabinets by design in Tipp City, OH. Designer: Aaron Mauk. Photographer: Shelley Schilperoot
Inspiration for a mid-sized farmhouse 3/4 brown tile and ceramic tile ceramic tile alcove shower remodel with a drop-in sink, raised-panel cabinets, distressed cabinets, wood countertops, a two-piece toilet and gray walls
Inspiration for a mid-sized farmhouse 3/4 brown tile and ceramic tile ceramic tile alcove shower remodel with a drop-in sink, raised-panel cabinets, distressed cabinets, wood countertops, a two-piece toilet and gray walls

 Granite State Cabinetry
Example of a mid-sized transitional u-shaped light wood floor eat-in kitchen design in Boston with a single-bowl sink, recessed-panel cabinets, gray cabinets, quartz countertops, stainless steel appliances and an island

 Dave's DirtWorks & Landscape
River Rock and Granite and a bed of Red Tips to cover up neighbors garage.
Inspiration for a traditional landscaping in Austin.
Inspiration for a traditional landscaping in Austin.
Find the right local pro for your project

 OLSON LEWIS + Architects
The frame of the barn was reconstructed and a small apartment and living space created, which leads out to the working barn with tractor storage.
Inspiration for a farmhouse l-shaped medium tone wood floor eat-in kitchen remodel in Boston with no island, flat-panel cabinets, black appliances, a farmhouse sink, beige backsplash and stone tile backsplash
Inspiration for a farmhouse l-shaped medium tone wood floor eat-in kitchen remodel in Boston with no island, flat-panel cabinets, black appliances, a farmhouse sink, beige backsplash and stone tile backsplash
 Mauk Cabinets by Design
Design by Mauk Cabinets by design in Tipp City, OH. Designer: Aaron Mauk. Photographer: Shelley Schilperoot
Home bar - large country home bar idea
Home bar - large country home bar idea
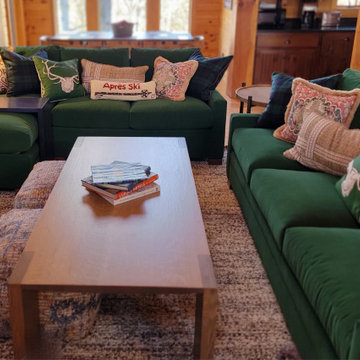
 Winterberry, Designs by Larson
Huge mountain style open concept light wood floor, beige floor, vaulted ceiling and wood wall family room photo in Burlington with a wood stove, a stone fireplace and a corner tv

 Turn Key Decor
The green accent wall provides the perfect canvas to the custom headboard, bedding and bench. The geometric elements really make this master suite sing!

 Jamaica Cottage Shop Inc
via our website ` "This Cottage is one of my favorites. It is in response to the many who have asked for a multi purpose building that will keep both happy. It took a year and twelve revisions before this design was finalized. It makes very good use of the space while providing an aesthetically pleasing appearance. The 5’ double doors on the gable end are adequate for a lawn tractor, ATV, and/or firewood storage. With the addition of a workbench and cabinet space, the interior 8×10 can easily be converted into a potting area or workshop."

 LandCurrent Landscape Architects -Eugene OR
Cat's Ear pavement outside the building that includes an artist studio, guest units, tractor parking and woodworking studio.
Photos by Ty Milford, Architect: Campfire Collaborative, General contactor: Becker Construction LLC, Landscape contractor: Daichi Landscape.


 David Barashi
Dale Tu
Family room - large contemporary open concept family room idea in Seattle with a bar, a standard fireplace and a wall-mounted tv
Family room - large contemporary open concept family room idea in Seattle with a bar, a standard fireplace and a wall-mounted tv


 Titan Homes
Large trex deck off of the kitchen and dining room has a large covered BBQ area and raised counter top seating. Built in cabinets with two mini fridges. Large dining area and sitting areas.


 User
Inspiration for a large transitional single-wall vinyl floor dedicated laundry room remodel in Chicago with a drop-in sink, raised-panel cabinets, white cabinets, quartzite countertops, gray walls and a side-by-side washer/dryer

 Superior Playgrounds
This barn themed playground for the Stone Ranch housing community in Wylie, Texas provides residents and their guests with a fun outdoor playground. This play area features a large barn structure, tractor, Superior's signature shaded swings, and themed spring riders.

 Sand Creek Post & Beam
 Traditional Wood Barns and Barn Homes
Learn more & request a free catalog: www.sandcreekpostandbeam.com
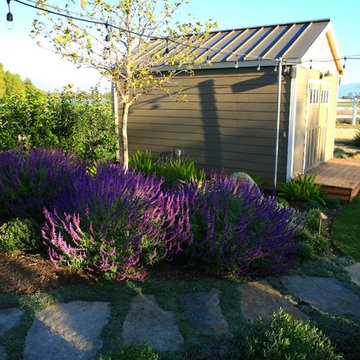
 Lisa Cox Landscape Design
Charming "She Shed" for storage and interior bar top
Photo by Rich Cox Photography
Home design - traditional home design idea in Santa Barbara
Home design - traditional home design idea in Santa Barbara


35