
Search results for "Traders" in Home Design Ideas

 PlaidFox Studio
Photo Credits: Janis Nicolay
Inspiration for a small loft-style medium tone wood floor and brown floor living room remodel with white walls
Inspiration for a small loft-style medium tone wood floor and brown floor living room remodel with white walls
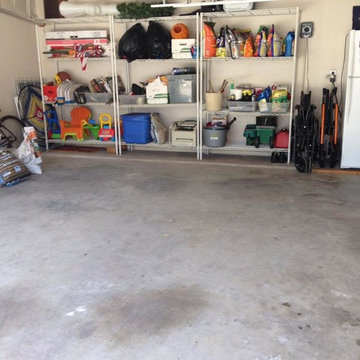

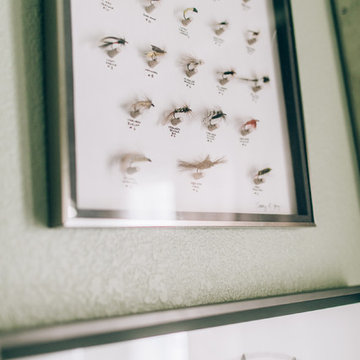
 Lambert Home
Example of a mid-sized arts and crafts guest carpeted and gray floor bedroom design in Dallas with green walls and no fireplace
Find the right local pro for your project
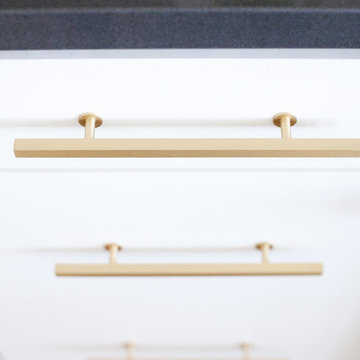
 E. Interiors Design
Large trendy l-shaped light wood floor and gray floor home design photo in Phoenix with a farmhouse sink, shaker cabinets, white cabinets, quartzite countertops, white backsplash, porcelain backsplash, stainless steel appliances and an island
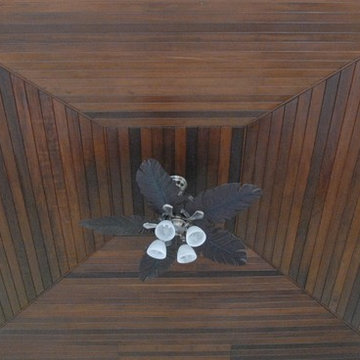
 East Teak Fine Hardwoods, Inc.
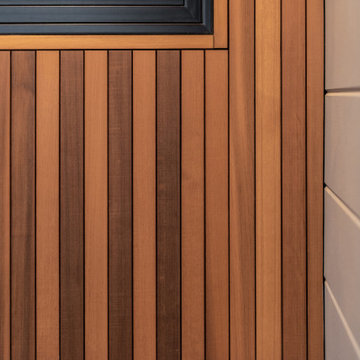
This beautiful cabana, located by the water in Tampa, FL, contains a ceiling made from East Teak’s ipe and has received many compliments, the owners say. “We love our ceiling so much that we are thinking of doing our dock to match.” General Contractor Steve Jones of Pool Renovations of Tampa Bay, Inc. used 1 x 4 ipe, eased four edges (E4E), and finished the wood with Woodzotic (Woodrich Wiping Stain-Brown Sugar) to complete the exotic look.
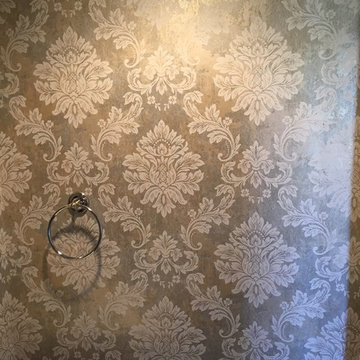

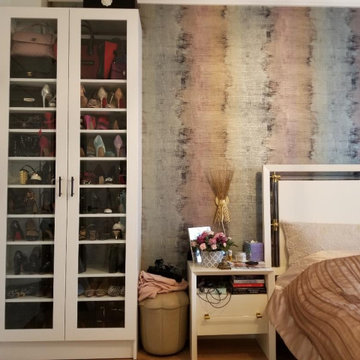
 Smart Closets
Organize your shoes as you add style! This chic shoe storage cabinet designed with glass Shaker style doors in a White finish will hold close to 100 pairs of shoes.
This unit was designed on a master bedroom corner where the wall juts out, not wanting to waste that space we created a wall unit in two separate depths. 9" on the left and 14" on the right.
Unit is 95 ¼” tall, 3 ft wide, it has adjustable shelving and 2 Shakers glass doors.

 MAK Design + Build Inc.
Large contemporary blue two-story wood gable roof idea in Sacramento with a metal roof and a gray roof



 Étalon Studio NOLA
This fabulous patterned tile is for the Powder Room floor. Stone Peak Palazzo Deco Florentina.
Images By JH Hunley


 Sleek to Chic Interiors, LLC
Fermaint Photography of Plano, TX
Kids' room - eclectic kids' room idea in Dallas
Kids' room - eclectic kids' room idea in Dallas

 Kitchen & Bath Gallery
The hardware is a square bar pull from Top Knobs in polished chrome.
Kyle J Caldwell Photography
Staircase - large transitional l-shaped staircase idea in Boston with a farmhouse sink, white cabinets, stainless steel appliances, an island and shaker cabinets
Staircase - large transitional l-shaped staircase idea in Boston with a farmhouse sink, white cabinets, stainless steel appliances, an island and shaker cabinets
 Kari McIntosh Design
Julie Mikos Photography
Inspiration for a mid-sized timeless formal and enclosed medium tone wood floor and brown floor living room remodel in San Francisco with white walls, a standard fireplace, a plaster fireplace and a wall-mounted tv
Inspiration for a mid-sized timeless formal and enclosed medium tone wood floor and brown floor living room remodel in San Francisco with white walls, a standard fireplace, a plaster fireplace and a wall-mounted tv

 Synergy Design & Construction
After. We kept the modern finishes in the Powder Room with this “Infinity” oblong mirror from CB2 and these “Deep Ball” vanity lights from MODCREATIONSStudio on Etsy.
 The Container Store Custom Closets
BEFORE & AFTER
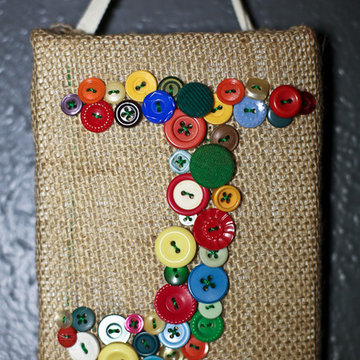
CUTE AS A BUTTON
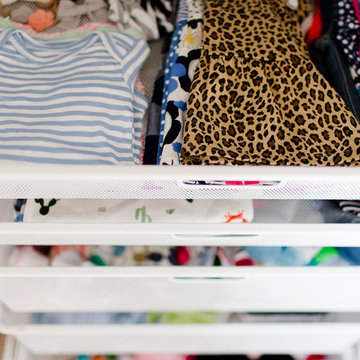
Nursery Ideas: A Baby Closet Built For Twins
Example of a transitional gender-neutral carpeted nursery design with white walls
Example of a transitional gender-neutral carpeted nursery design with white walls
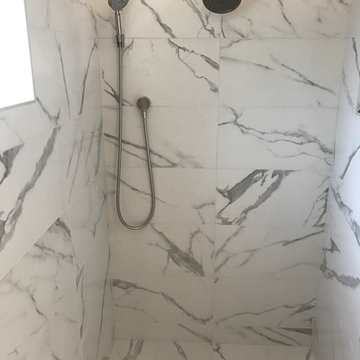
 Classic Tile
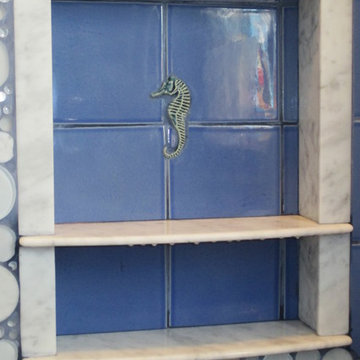
Inspiration for a mid-sized timeless master blue tile and porcelain tile porcelain tile and white floor drop-in bathtub remodel in Chicago with gray walls, an undermount sink and quartz countertops

 Aiden Fabrics

With the kids’ rooms located upstairs, they used a smaller downstairs room as a play area for our two young children. Fun wallpaper, bright draperies and colorful wall art invite the kids right in. They love this room!
59