
Search results for "Traditional cable" in Home Design Ideas
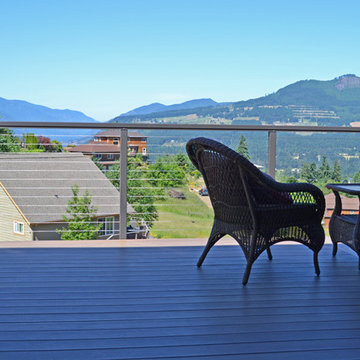
 Cable Railing Direct
What a gorgeous view of the surrounding valley and mountains! Between this open railing, the placement of the deck, and the comfortable lounge area facing the horizon, you can tell this homeowner in White Salmon, WA knows what they're doing. The bronze aluminum frame fits perfectly with the stone accents and earthy color scheme.
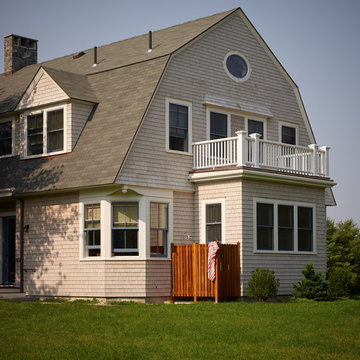
 Wright-Ryan Homes
Darren Setlow
Example of a beach style two-story wood exterior home design in Portland Maine with a gambrel roof
Example of a beach style two-story wood exterior home design in Portland Maine with a gambrel roof

 Total Solutions Group
Uneek Image
Example of a mid-sized classic open concept dark wood floor living room design in Orlando with beige walls, a standard fireplace, a stone fireplace and a wall-mounted tv
Example of a mid-sized classic open concept dark wood floor living room design in Orlando with beige walls, a standard fireplace, a stone fireplace and a wall-mounted tv
Find the right local pro for your project
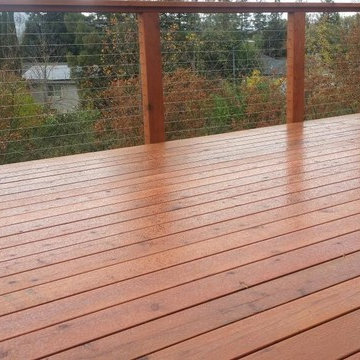
 Ron Brown - The Finisher

This modern house was update with a contemporary rustic and industrial design. One of the features that was upgraded was that the traditional railing was replaced by a barn wood framed steel cable railing.

 Slab Art studio
A black walnut dining table, suspended on a steel cantilever base, which is mounted directly into the cement floor. We'd like to thank Yumi Kagamihara, interior designer, who invited us to collaborate on this stunning home project. Slab Art Studios designed the walnut table top; the homeowner designed the base. We're delighted to see the final piece in its beautiful home setting.
This black walnut slab holds a more organic statement than most. Unlike most dining-table slabs, we did not flatten it completely to accommodate traditional dining. Rather, we left some of the subtle curves and undulations garnered from three years of air- and kiln-drying. Then we smoothed it out just enough to provide an inviting, usable surface.
9' x 44" x 3"
Photo: Yum Kagamihara
 Solid Rock Builders LLC

We changed the hand rails from a traditional look to a little more modern look by installing horizontal cables. We also changed out the carpet.
Staircase - mid-sized modern carpeted l-shaped cable railing staircase idea in Salt Lake City with carpeted risers
Staircase - mid-sized modern carpeted l-shaped cable railing staircase idea in Salt Lake City with carpeted risers

Sponsored
Plain City, OH

Kuhns Contracting, Inc.
Central Ohio's Trusted Home Remodeler Specializing in Kitchens & Baths
 Renovation and Construction Services

Floating staircase picture taken after client move in. Front focal stairway that provides access from a large open expansive downstairs living to the upstairs bedrooms, deck and game room. HSS Structural steel support hidden in walls with solid white oak treads and stainless steel handrails and cable. LED lights were installed in the nosing of the stairs. Bona-Waterborne Traffic Naturale finish used on stairs for natural color, matte finish level and seamless touch-up on repairs. Furnishings, interior selections and artwork by Susan Eddings Perez
 Landscape Artisan, Inc.
Landscape Artisan
Home design - mid-sized traditional home design idea in San Francisco
Home design - mid-sized traditional home design idea in San Francisco
 User
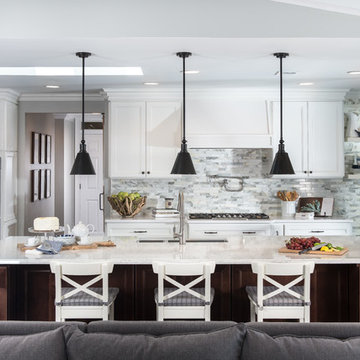
UserThe homeowners wanted to have the kitchen as open to the main living area as possible.
(Photography credited to SLR Pro Shots)
Example of a transitional dark wood floor open concept kitchen design in Orlando with recessed-panel cabinets, white cabinets, an island, a farmhouse sink, quartzite countertops, gray backsplash, stone tile backsplash and stainless steel appliances
Example of a transitional dark wood floor open concept kitchen design in Orlando with recessed-panel cabinets, white cabinets, an island, a farmhouse sink, quartzite countertops, gray backsplash, stone tile backsplash and stainless steel appliances
 OnDeck Outdoor Space Builder
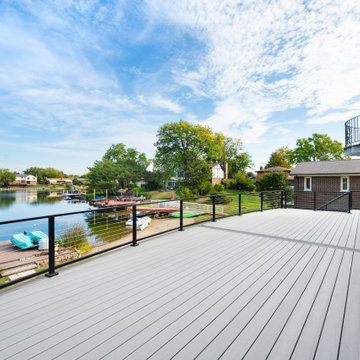
Lakeview Deck - Timbertech Driftwood and Cable Rail Feeney metal in Palatine IL
Deck - traditional backyard privacy and cable railing deck idea in Chicago
Deck - traditional backyard privacy and cable railing deck idea in Chicago
 OnDeck Outdoor Space Builder
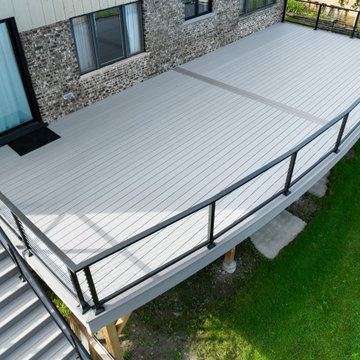
Lakeview Deck - Timbertech Driftwood and Cable Rail Feeney metal in Palatine IL
Inspiration for a timeless backyard privacy and cable railing deck remodel in Chicago
Inspiration for a timeless backyard privacy and cable railing deck remodel in Chicago
 309design

The steel cables in the stair rail and along the 2nd floor gallery give a nod to European styling --- as do the medium toned hardwoods throughout the home. The modern influence of this design is an effective contrast to the more traditional moldings and eclectic country vibe of the kitchen. These varied influences work seamlessly together to honor the styles of everyone enjoying the spaces in this beautiful family home.

Sponsored
Columbus, OH

Wannemacher Interiors
Customized Award-Winning Interior Design Solutions in Franklin Cnty OH
 Construction Marketing, LLC

Mid-sized elegant backyard second story cable railing deck photo with no cover
 Craftsman Design and Renovation

The basement got a complete overhaul as well. New stairs with storage lead to a new guest suite and full bathroom. Additional game room, laundry room and utility space complete this basement remodel.
Photo: Pete Eckert

 Clark Design Build, LLC
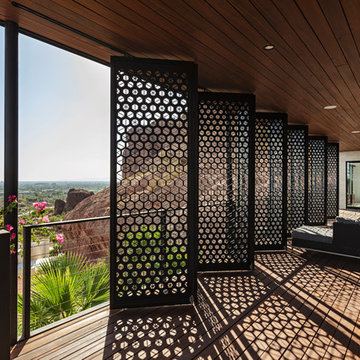
This home is located on a one acre parcel of land near the banks of the Milwaukee River in the older established subdivision of Sleepy Hollow Estates in Mequon, Wisconsin. The inspiration for this Glen Cove Residence was to bring the desired by many, contemporary and modern lifestyle of a down town loft and establish it in a neighborhood in the suburbs amongst traditional style homes.
Sleepy Hollow Estates like many older established neighborhoods throughout the North shore and Westside communities of Milwaukee had great local architects such as John Randall McDonald and Russell Barr Williamson, who built contemporary master pieces amongst very traditional style homes. This created diversity in the style of homes in these neighborhoods which for the people living in them and the people just passing by, an experience of harmony and cultural lifestyle.
Unfortunately today, many new neighborhood developments lack harmony and cultural lifestyle and don’t allow for homes such as this Glen Cove Residence to be built. And for that matter many of the homes built by John Randall McDonald and Russell Barr Williamson back in the 1950’s. When driving through these new developments, one would experience beautiful traditional style homes, but all the homes tend to look the same. There is no diversity in the styles of homes thus these neighborhoods lack the harmony and a cultural life style for the people who live there or what people are looking for when buying a home that reflects their lifestyle. This Glen Cove Residence is an example that a contemporary home which offers a modern lifestyle that many desires can be established amongst traditional homes while blending in with the neighborhood.
Don’t be fooled by the flat roof of this home, building technology has come a long way since Frank Lloyd Wright! The roof system on this home is more energy efficient than most roof systems builders are putting on traditional homes today and it doesn’t leak! This Glen Cove Residence was built using all traditional building materials that you would see in homes being built in new developments today. There is a misconception out there that modern homes are expensive to build. That is not true! This Glen Cove Residence was built for roughly $130 per square foot which is the same price one would pay for a similar builder’s model traditional style home with the same upgrades.
This Glen Cove Residence consists of three bedrooms and three and one half baths. All bedrooms are located on second floor with laundry, guest bath and a master suite. Located between the first and second floors off of the landing is an office/den space. The first floor is open concept with the kitchen, dining and living areas located at the rear of the home with expansive windows allowing a great connection to back yard area and outdoors. On the back of the home is a covered deck area allowing for outdoor entertaining without the worry of the elements. The first floor also offers a powder room, mudroom and walk-in pantry off the kitchen area. From the mudroom there is access to an attached four car tandem garage. From the first floor to the finished basement is an open stair allowing the basement area to feel as part of the house and not just a basement? The basement consists of a main living area, game area with wet bar, exercise room, kids play room with 14’ ceilings, full bathroom and mechanical room with storage closets throughout.


Sponsored
Columbus, OH

Hope Restoration & General Contracting
Columbus Design-Build, Kitchen & Bath Remodeling, Historic Renovations
 Core Outdoor Living
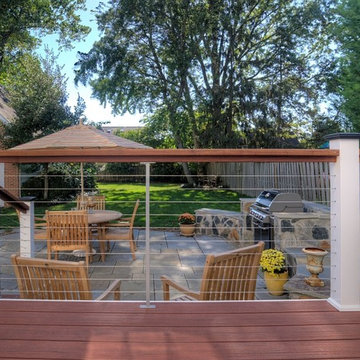
Timber-Tech Composite deck with Cable Railing. Leads out to a concrete paver patio. Located in Arlington, VA
Mid-sized elegant backyard stone deck photo in DC Metro with no cover
Mid-sized elegant backyard stone deck photo in DC Metro with no cover
 GreenHeart, LLC
©Melissa Clark Photography
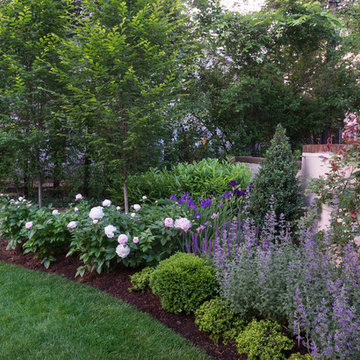
Design ideas for a mid-sized traditional full sun backyard stone formal garden in DC Metro for summer.
Design ideas for a mid-sized traditional full sun backyard stone formal garden in DC Metro for summer.
 Muzata
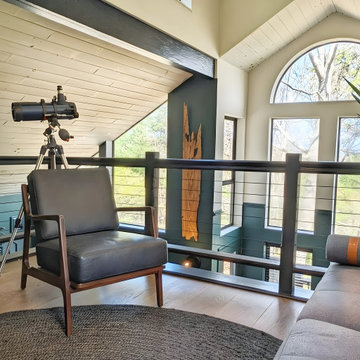
Muzata's cable railing system meets many of your needs, whether you want to install it as a complete package or use it with your existing stakes, we've got you covered. These systems are more durable than traditional wood or iron railings, reducing the frequency and cost of replacement and maintenance.
28