
Search results for "Traffic areas" in Home Design Ideas
 Jaipur Living
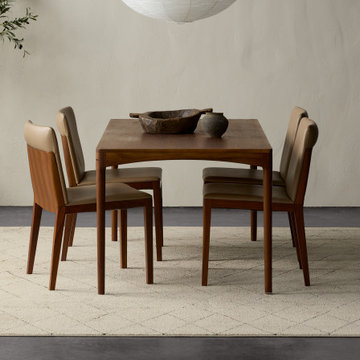
Inspired from urban nomad lifestyles and modern Moroccan features, the Emrys collection stuns in any living space. The Annistyn area rug exhibits a simple yet classic trellis design. The easy-to-decorate colorway of cream, light taupe, and black beautifully highlights the textural high-low pile. The durable yet soft polypropylene and polyester fibers create a kid and pet friendly accent piece perfect for high and low-traffic areas in any home.

 Schrock's Woodworking, LLC
This pantry has pocket doors, designed to hide the coffee station when not in use, but to also push back into the cabinet to allow traffic flow between kitchen, dining, and living room when serving guests.
 Arizona Tile
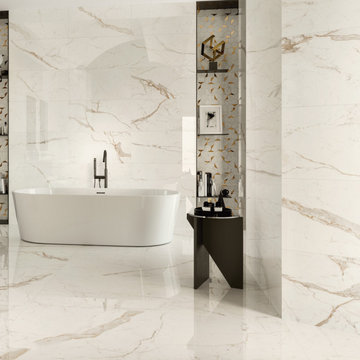
When it comes to flooring options, Large Format Porcelain Tiles is a popular choice for its beauty and minimal grout joints. Porcelain tile is denser, has low porosity and is highly resistant to stains, scratches, and water damage. This durability of porcelain tile makes it an ideal option for high-traffic areas such as flooring and walls in bathrooms, kitchens, or anywhere in your home.
Find the right local pro for your project


 ForeverLawn, Inc.
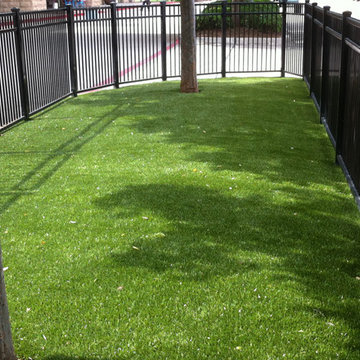
This parkway space was intended to be a dog run area for PetSmart customers and their dogs. When the grass became hard to maintain because of the pet waste destroying the natural grass, ForeverLawn Fort Worth provided a beautiful alternative that could stand the wear and tear of such a high-traffic area.

 SDG Architecture, Inc.
Bernard Andre
Photo of a huge traditional full sun landscaping in San Francisco.
Photo of a huge traditional full sun landscaping in San Francisco.

 Designer's Edge Kitchen & Bath
The remodel took traffic flow and appliance placement into consideration. The refrigerator was relocated to an area closer to the sink and out of the flow of traffic. Recessed lighting and under-cabinet lighting now flood the kitchen with warm light. The closet pantry and a half wall between the family room and kitchen were removed and a peninsular with seating area was added to provide a large work surface, storage on both sides and shelving with baskets to store homework, craft items and books. Opening this area up provided a welcoming spot for friends and family to gather when entertaining. The microwave was placed at a height that was safe and convenient for the whole family. Cabinets taken to the ceiling, large drawers, pantry roll-outs and a corner lazy susan have helped make this kitchen a pleasure to gather as a family.

Sponsored
Columbus, OH

Hope Restoration & General Contracting
Columbus Design-Build, Kitchen & Bath Remodeling, Historic Renovations

 LiveWell Outdoors
The new garden created using the retaining wall in front yard. Rose bushes surround the fountain which are surrounded by Yew - compacted Evergreen bushes. The garden also includes day lilies, ornamental grasses, stepping stones and sitting area. The tranquility of the sitting area is based on the privacy created by the planting design. The home is on a high traffic road in the neighborhood.
www.SharperCut.com
 Jaipur Living
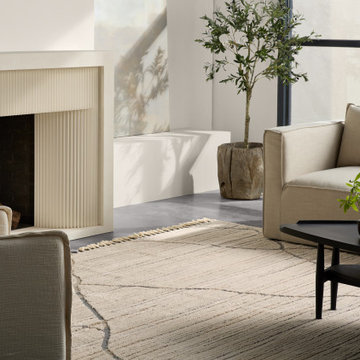
The Jaida collection is inspired by a coveted blend of modern Moroccan style and cozy, inviting vibes. These rugs showcase an incredibly soft hand, with a touch high-low detail mixed into the pattern, and a shed-free construction of polyester and polypropylene. The braided fringe paired with a gray and beige, trellis pattern of the Sachi rug provides visual texture and global appeal. This plush area rug thrives in high traffic areas of the home such as living rooms, foyers, halls, and sunrooms.
 BKD Interiors
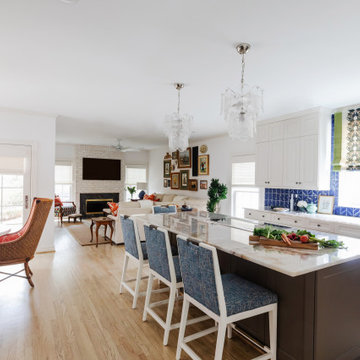
Prior to the remodel, the home had a closed floor plan with tightly confined rooms. The walkways between rooms were tiny, causing restricted traffic flow throughout the home. The removal of walls and reallocation of space in the updated floor plan created large common areas that flow easily into each other. The new living, dining, family, kitchen, and breakfast areas are now seamlessly connected.

 Kat Nelson Designs
Lisa Konz Photography
This was such a fun project working with these clients who wanted to take an old school, traditional lake house and update it. We moved the kitchen from the previous location to the breakfast area to create a more open space floor plan. We also added ship lap strategically to some feature walls and columns. The color palette we went with was navy, black, tan and cream. The decorative and central feature of the kitchen tile and family room rug really drove the direction of this project. With plenty of light once we moved the kitchen and white walls, we were able to go with dramatic black cabinets. The solid brass pulls added a little drama, but the light reclaimed open shelves and cross detail on the island kept it from getting too fussy and clean white Quartz countertops keep the kitchen from feeling too dark.
There previously wasn't a fireplace so added one for cozy winter lake days with a herringbone tile surround and reclaimed beam mantle.
To ensure this family friendly lake house can withstand the traffic, we added sunbrella slipcovers to all the upholstery in the family room.
The back screened porch overlooks the lake and dock and is ready for an abundance of extended family and friends to enjoy this beautiful updated and classic lake home.

 Legacy CDM Inc.
Jola Photography
Beach style light wood floor kitchen photo in Orange County with white cabinets, white backsplash, an island and shaker cabinets
Beach style light wood floor kitchen photo in Orange County with white cabinets, white backsplash, an island and shaker cabinets

 Crystal Kitchen + Bath
Every square inch must serve a function when you are downsizing. In this kitchen designer Carol Kornak replaced a desk area (a home office is located in another part of the home) with a beverage center for coffee, wine and other beverages. The location keeps traffic out of the main cooking area and allows guests to help themselves. The cabinets were custom painted a warm off-white to match the existing woodwork throughout the home. The glittery Cambria countertops complement the crystal pendant lights and crystal hardware.



 The Carpet Workroom
The installers have been busy traveling and working their magic this week! Our recent #stairrunnerinstall came out beautifully in this Mashpee home.
This antelope animal print is one of our favorites because it’s a polypropylene carpet durable for high traffic areas, comfortable under your feet, stylish and fierce, but most importantly, safe for kids and pets.
The designer on this project was Samantha Ullian!

 FLOR
It's totally possible to have carpet in your mud room! Our Pet Corner area rug made up of House Pet carpet squares was made for muddy feet and high traffic homes. Get installing!
 Jaipur Living
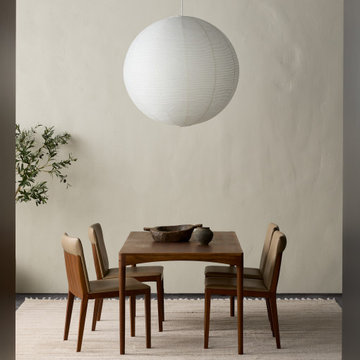
The Jaida collection is inspired by a coveted blend of modern Moroccan style and cozy, inviting vibes. These rugs showcase an incredibly soft hand, with a touch high-low detail mixed into the pattern, and a shed-free construction of polyester and polypropylene. The braided, cream fringe paired with an ivory and beige, striped pattern of the Khoda rug provides visual texture and global appeal. This plush area rug thrives in high traffic areas of the home such as living rooms, foyers, halls, and sunrooms.

 CUSTOM CRAFT - Design Build Remodel
In this view of the kitchen, you can see how we placed a beverage station away from the main food prep area. The cabinetry features cubbies for wine storage, with convenient lit cabinets for stemware directly above. Locating the beverage station at the end of the perimeter counter helps to minimize traffic congestion in the kitchen while our clients are entertaining guests.

Sponsored
Plain City, OH

The Creative Kitchen Company
Columbus Area Kitchen Remodeling and Refacing Professional
 LiveWell Outdoors
The new garden created using the retaining wall in front yard. Rose bushes surround the fountain which are surrounded by Yew - compacted Evergreen bushes. The tranquility of the sitting area is based on the privacy created by the planting design. The home is on a high traffic road in the neighborhood.
www.SharperCut.com

 TVL Creative Ltd.
This kitchen took a tired, 80’s builder kitchen and revamped it into a personalized gathering space for our wonderful client. The existing space was split up by the dated configuration of eat-in kitchen table area to one side and cramped workspace on the other. It didn’t just under-serve our client’s needs; it flat out discouraged them from using the space. Our client desired an open kitchen with a central gathering space where family and friends could connect. To open things up, we removed the half wall separating the kitchen from the dining room and the wall that blocked sight lines to the family room and created a narrow hallway to the kitchen. The old oak cabinets weren't maximizing storage and were dated and dark. We used Waypoint Living Spaces cabinets in linen white to brighten up the room. On the east wall, we created a hutch-like stack that features an appliance garage that keeps often used countertop appliance on hand but out of sight. The hutch also acts as a transition from the cooking zone to the coffee and wine area. We eliminated the north window that looked onto the entry walkway and activated this wall as storage with refrigerator enclosure and pantry. We opted to leave the east window as-is and incorporated it into the new kitchen layout by creating a window well for growing plants and herbs. The countertops are Pental Quartz in Carrara. The sleek cabinet hardware is from our friends at Amerock in a gorgeous satin champagne bronze. One of the most striking features in the space is the pattern encaustic tile from Tile Shop. The pop of blue in the backsplash adds personality and contrast to the champagne accents. The reclaimed wood cladding surrounding the large east-facing window introduces a quintessential Colorado vibe, and the natural texture balances the crisp white cabinetry and geometric patterned tile. Minimalist modern lighting fixtures from Mitzi by Hudson Valley Lighting provide task lighting over the sink and at the wine/ coffee station. The visual lightness of the sink pendants maintains the openness and visual connection between the kitchen and dining room. Together the elements make for a sophisticated yet casual vibe-- a comfortable chic kitchen. We love the way this space turned out and are so happy that our clients now have such a bright and welcoming gathering space as the heart of their home!
 Way Of Life Construction
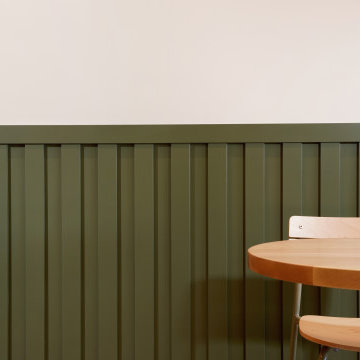
This close-up emphasizes the precision of the custom vertical wall paneling installed throughout the café. The deep olive finish adds architectural depth, conceals the wear typical of a high-traffic commercial interior, and establishes a consistent visual datum across the seating and service areas.
56