
Search results for "Traffic spaces" in Home Design Ideas
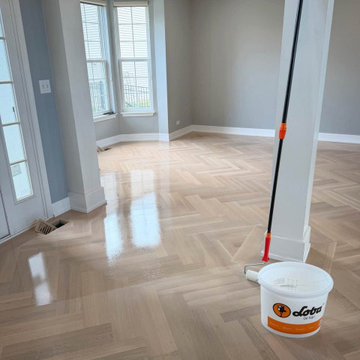
 Tom Brzoskwinia
This White Oak Rift & Quartered flooring project in Streamwood, Illinois showcases the clean grain, natural character, and timeless appearance of premium White Oak hardwood. Tom & Peter Flooring professionally installed and finished the flooring, along with a complete staircase transformation, to create a beautiful and durable interior designed to last for years.
We’re excited to showcase this recently completed project for our wonderful clients, Alexa and Jimmy. From the hardwood flooring to the staircase, every element was carefully selected and expertly installed to create a finished space that feels timeless, elevated, and custom-built.
Custom White Oak Double Herringbone Flooring
The centerpiece of this Streamwood flooring project is beautiful 3″ x 22″ White Oak Rift & Quartered hardwood flooring from Graf Custom Hardwood, installed in a custom double herringbone pattern.
The combination of natural White Oak and the classic herringbone layout brings warmth, character, and a sophisticated architectural feel to the home. Rift & Quartered White Oak is especially beautiful because of its distinctive grain pattern and refined appearance, making it an excellent choice for custom hardwood flooring installations.
To complete the look, we created a custom stain color and finished the floors with Bona Traffic HD Satin, providing a beautiful low-sheen appearance along with the durability needed for everyday living.
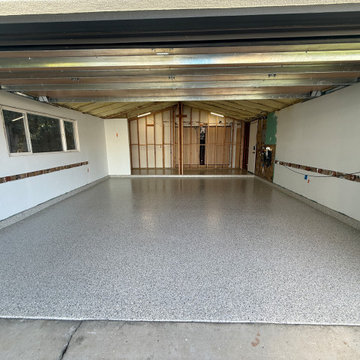
 C&N Decorative Concrete
This residential workshop and garage transformation in Camarillo, California, highlights the importance of thorough mechanical surface profiling paired with integrated perimeter foundation protection. To ensure a permanent chemical bond and eliminate the risk of hot-tire delamination, the entire concrete slab and perimeter foundation curbs were mechanically ground using a heavy-duty Husqvarna rotary diamond grinder connected to a commercial-grade dual-motor HEPA dust-containment vacuum. We applied an industrial high-solids epoxy base coat across the profiled floor and wrapped the vertical stem walls, forming a monolithic, watertight barrier that defends adjacent framing and drywall against wash-down moisture and dirt. The base layer was then saturated with a 100% full broadcast of multi-tone granite vinyl flakes to build a slip-resistant, impact-absorbing wear matrix, sealed with a high-performance clear topcoat engineered to resist heavy tool traffic, vehicular fluids, and coastal grime. Installed by C&N Decorative Concrete (CSLB #908395), this project turns a utilitarian space into an ultra-durable, showroom-ready floor engineered for lifelong performance.
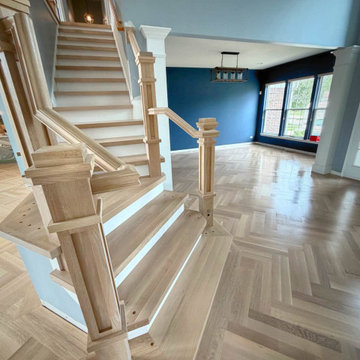 Tom Brzoskwinia
This White Oak Rift & Quartered flooring project in Streamwood, Illinois showcases the clean grain, natural character, and timeless appearance of premium White Oak hardwood. Tom & Peter Flooring professionally installed and finished the flooring, along with a complete staircase transformation, to create a beautiful and durable interior designed to last for years.
We’re excited to showcase this recently completed project for our wonderful clients, Alexa and Jimmy. From the hardwood flooring to the staircase, every element was carefully selected and expertly installed to create a finished space that feels timeless, elevated, and custom-built.
Custom White Oak Double Herringbone Flooring
The centerpiece of this Streamwood flooring project is beautiful 3″ x 22″ White Oak Rift & Quartered hardwood flooring from Graf Custom Hardwood, installed in a custom double herringbone pattern.
The combination of natural White Oak and the classic herringbone layout brings warmth, character, and a sophisticated architectural feel to the home. Rift & Quartered White Oak is especially beautiful because of its distinctive grain pattern and refined appearance, making it an excellent choice for custom hardwood flooring installations.
To complete the look, we created a custom stain color and finished the floors with Bona Traffic HD Satin, providing a beautiful low-sheen appearance along with the durability needed for everyday living.
Find the right local pro for your project
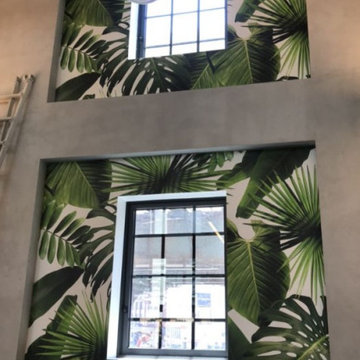
 Expert Wall Covering Co.
Expert high-end commercial wallpapering services designed for luxury retail boutiques, corporate executive suites, premier hospitality venues, and architectural commercial spaces. Specializing in the sophisticated installation of premium, high-spec wallcoverings that combine heavy-duty structural durability with refined design aesthetics.
As a master commercial wallpaper hanger and installation specialist, every project is executed to rigorous architectural standards with minimal operational disruption. Our technical workflow includes thorough substrate evaluation, moisture-barrier surface priming, specialized high-tack adhesives, vertical laser-plumb alignment, and zero-tolerance seam matching across large-scale wall spans. Handling advanced materials—including Type II and Type III commercial vinyls, high-performance acoustic fabrics, natural wood veneers, woven textiles, and custom corporate murals—we deliver tight seams, razor-sharp trim work, and a flawless, long-lasting finish built to withstand high-traffic commercial environments.
 Charles Vincent George Architects, Inc.
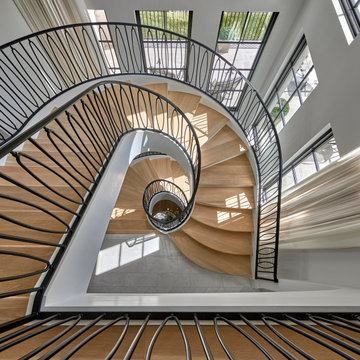
This 5,523-square-foot French Country residence offers a modern twist on classic European elegance. Located on a prominent corner lot near downtown Naperville, this home blends timeless style with contemporary living. The open-concept main floor flows seamlessly, highlighted by a stunning glass stair tower showcasing the custom curved staircase. A spacious, wrap-around patio provides ample seating to enjoy the vibrant pedestrian traffic of the nearby downtown area. Interior details include groin vaulted hallways on both levels, creating a sense of character and warmth throughout the home. The south-facing Orangerie, bathed in natural light from floor-to-ceiling windows, evokes the charm of a Parisian salon with its classic checkerboard floor and comfortable lounge furniture. The great room, anchored by a transitional fireplace with a black onyx full-height mantel, connects effortlessly to the kitchen and its expansive window-lined back counter and island, creating a generous and inviting living space. The property also includes an attached two-car garage and a detached one-car garage.
 Precision Wallpaper Experts
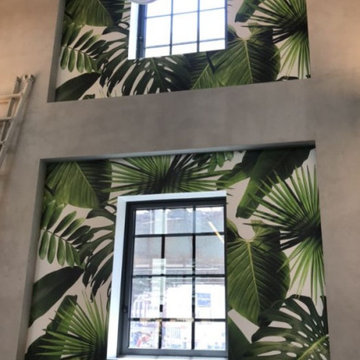
Expert commercial wallpaper fitting services engineered for corporate offices, luxury retail spaces, hospitality venues, healthcare facilities, and high-traffic commercial environments. Specializing in the heavy-duty installation of high-performance wallcoverings that combine structural durability, safety compliance, and sophisticated design aesthetics.
As a master commercial wallpaper fitter and technical specialist, every project is executed in full compliance with commercial building standards while minimizing disruption to daily business operations. Our comprehensive technical workflow includes thorough substrate evaluation, wall repair and smoothing, specialized moisture-barrier surface priming, heavy-duty adhesive application, and vertical laser-plumb calibration across expansive wall spans. Handling advanced commercial materials—including Type II and Type III vinyls, acoustic wall fabrics, dry-erase coverings, natural wood veneers, and custom corporate murals—we deliver zero-tolerance seam matching, razor-sharp edge trimming around fixtures and reveals, and a flawless, long-lasting finish built for high-wear utility and executive appeal.
 Powell Construction
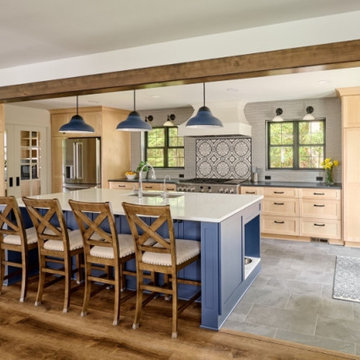
The kitchen is a modern galley style with a generous 4-person island. It is centered around the 48” professional-grade range that is accented by a statement tile inlay and an elegant custom range hood. In lieu of upper cabinetry, our designer added large windows on either side of the range to brighten the space and showcase the rural forest views. We love the symmetry this brings to the design. On the far end of the island, we utilized a countertop remnant to create a nook for the pet’s bowls. Here the family dog can enjoy his meals out of the line of traffic.
The colors of the kitchen are a transitional spin on contrasts. The island’s perfect shade of navy blue complements the warmth of the natural maple cabinetry. White quartz with subtle grey veining was introduced on the island to keep its surface light and bright, connecting the kitchen with the airiness of the dining area & living area. On the perimeter of the kitchen, a black quartz mimicking soapstone grounds the lighter maple cabinetry and is accented by the black windows, cabinet hardware, tile, and sconces above the windows. For the floors we choose a light grey slate tile that pairs well with the dove grey backsplash. To carry the navy blue of the island into the rest of the kitchen, we selected blue pendants for the island, and designed a striking focal point behind the range with a decorative, blue tile.
New exterior French doors lead to a side porch where these homeowners can sit and enjoy the great outdoors. At the other end of the kitchen, we created a spacious walk-in pantry. Glass pocket doors perfectly frame the pantry and mimic the exterior French doors, anchoring the kitchen with symmetry at the two ends. The walk-in pantry features ample open adjustable shelving, closed storage, and a large countertop. Appliances like the microwave, stand mixer, and coffee maker have designated alcoves on the sides of the pantry so that they aren’t crowding or cluttering the valuable counter space in the kitchen. It’s a beautiful space for the homeowners to style, while being functional for the surplus storage needs.



 Barefoot Dwelling
Phase 2 of our Modern Cottage project was the complete renovation of a small, impractical kitchen and dining nook. The client asked for a fresh, bright kitchen with natural light, a pop of color, and clean modern lines. The resulting kitchen features all of the above and incorporates fun details such as a scallop tile backsplash behind the range and artisan touches such as a custom walnut island and floating shelves; a custom metal range hood and hand-made lighting. This kitchen is all that the client asked for and more!

 DreamMaker Bath and Kitchen - Utah
Photographer: Michael Brewer
In order to help the homeowners achieve their vision Heather, our designer, knew that some walls needed to be removed. We removed one L-shaped wall to open up the kitchen area to the rest of the home, this relieved high traffic areas in the home and improved the flow of the main level tremendously. We also removed a closet to help maximize their space. We added a mudroom off of the kitchen with lockers for easy organization of the kid’s backpacks, coats, and shoes.
The homeowners had some specific ideas in mind for the style of the kitchen. They wanted two-toned shaker cabinets, white backsplash with a unique design, and they requested large floor tiles. Heather helped them through the selection process and they happily landed on:
- Light Maple Upper Cabinets
- Dark Maple Lower Cabinets
- White Subway Tile Backsplash in a Herringbone
Pattern
- Large 17x35 porcelain tile flooring
- Light Granite Counter Tops

 Jarrett Design
Our clients immediately recognized the potential of the home located in a highly sought-after section of Allentown. The dated kitchen needed significant rethinking but our clients knew it could be turned into something beautiful and inspiring. And, indeed, they were right.
Busy professionals with an active social life, our clients wanted an inviting space to host both intimate dinner parties and large social gatherings. With this in mind, we worked to reimagine the flow of traffic from one room to another. Extraneous walls and a desk inconveniently positioned in the middle of the main kitchen thoroughfare needed to be removed and tight workspace aisles and narrow passageways demanded widening to help alleviate the problem.
In addition to the kitchen’s flow concerns, the dark and dated space needed brightening. The wall between the kitchen and family room was opened up to unite the two spaces allowing more light into both rooms. Windows were also added at the sink wall so the room could be flooded with bright morning sun, while also offering a beautiful view of the park below. All-white cabinetry was selected to help reflect the additional light.
An unfortunate challenge of expanding the windows meant there were fewer wall cabinets to store dishes. We turned to the island where we installed large dish drawers featuring wood pegged interiors. We also relied on wall-to-counter cabinets for additional storage to help keep the room clutter-free as appliances were neatly tucked behind doors. A new, built-in pantry was also added.
The finished kitchen unites traditional with today and elegance with comfort to ensure perfection. We are thrilled for our clients who have an abundance of good taste, an eye for what is possible and a drive to see it accomplished.
Jacqueline Powell Photography
 Drury Design
The 100-year old home’s kitchen was old and just didn’t function well. A peninsula in the middle of the main part of the kitchen blocked the path from the back door. This forced the homeowners to mostly use an odd, U-shaped corner of the kitchen.
Design objectives:
-Add an island
-Wow-factor design
-Incorporate arts and crafts with a touch of Mid-century modern style
-Allow for a better work triangle when cooking
-Create a seamless path coming into the home from the backdoor
-Make all the countertops in the space 36” high (the old kitchen had different base cabinet heights)
Design challenges to be solved:
-Island design
-Where to place the sink and dishwasher
-The family’s main entrance into the home is a back door located within the kitchen space. Samantha needed to find a way to make an unobstructed path through the kitchen to the outside
-A large eating area connected to the kitchen felt slightly misplaced – Samantha wanted to bring the kitchen and materials more into this area
-The client does not like appliance garages/cabinets to the counter. The more countertop space, the better!
Design solutions:
-Adding the right island made all the difference! Now the family has a couple of seats within the kitchen space. -Multiple walkways facilitate traffic flow.
-Multiple pantry cabinets (both shallow and deep) are placed throughout the space. A couple of pantry cabinets were even added to the back door wall and wrap around into the breakfast nook to give the kitchen a feel of extending into the adjoining eating area.
-Upper wall cabinets with clear glass offer extra lighting and the opportunity for the client to display her beautiful vases and plates. They add and an airy feel to the space.
-The kitchen had two large existing windows that were ideal for a sink placement. The window closest to the back door made the most sense due to the fact that the other window was in the corner. Now that the sink had a place, we needed to worry about the dishwasher. Samantha didn’t want the dishwasher to be in the way of people coming in the back door – it’s now in the island right across from the sink.
-The homeowners love Motawi Tile. Some fantastic pieces are placed within the backsplash throughout the kitchen. -Larger tiles with borders make for nice accent pieces over the rangetop and by the bar/beverage area.
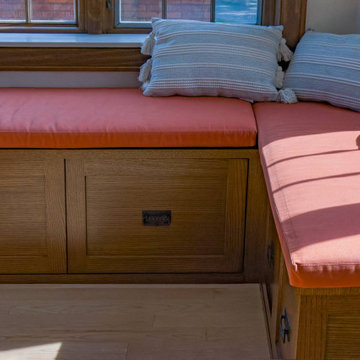
-The adjacent area for eating is a gorgeous nook with massive windows. We added a built-in furniture-style banquette with additional lower storage cabinets in the same finish. It’s a great way to connect and blend the two areas into what now feels like one big space!
 Charles Vincent George Architects, Inc.
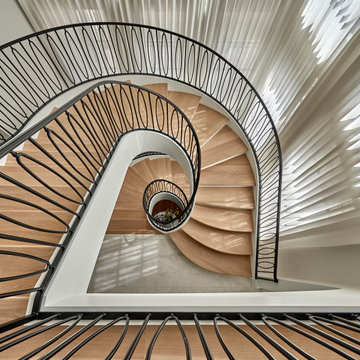
This 5,523-square-foot French Country residence offers a modern twist on classic European elegance. Located on a prominent corner lot near downtown Naperville, this home blends timeless style with contemporary living. The open-concept main floor flows seamlessly, highlighted by a stunning glass stair tower showcasing the custom curved staircase. A spacious, wrap-around patio provides ample seating to enjoy the vibrant pedestrian traffic of the nearby downtown area. Interior details include groin vaulted hallways on both levels, creating a sense of character and warmth throughout the home. The south-facing Orangerie, bathed in natural light from floor-to-ceiling windows, evokes the charm of a Parisian salon with its classic checkerboard floor and comfortable lounge furniture. The great room, anchored by a transitional fireplace with a black onyx full-height mantel, connects effortlessly to the kitchen and its expansive window-lined back counter and island, creating a generous and inviting living space. The property also includes an attached two-car garage and a detached one-car garage.
 Tom Brzoskwinia
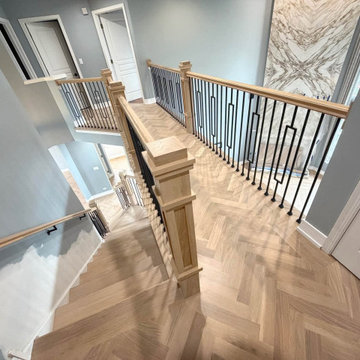
This White Oak Rift & Quartered flooring project in Streamwood, Illinois showcases the clean grain, natural character, and timeless appearance of premium White Oak hardwood. Tom & Peter Flooring professionally installed and finished the flooring, along with a complete staircase transformation, to create a beautiful and durable interior designed to last for years.
We’re excited to showcase this recently completed project for our wonderful clients, Alexa and Jimmy. From the hardwood flooring to the staircase, every element was carefully selected and expertly installed to create a finished space that feels timeless, elevated, and custom-built.
Custom White Oak Double Herringbone Flooring
The centerpiece of this Streamwood flooring project is beautiful 3″ x 22″ White Oak Rift & Quartered hardwood flooring from Graf Custom Hardwood, installed in a custom double herringbone pattern.
The combination of natural White Oak and the classic herringbone layout brings warmth, character, and a sophisticated architectural feel to the home. Rift & Quartered White Oak is especially beautiful because of its distinctive grain pattern and refined appearance, making it an excellent choice for custom hardwood flooring installations.
To complete the look, we created a custom stain color and finished the floors with Bona Traffic HD Satin, providing a beautiful low-sheen appearance along with the durability needed for everyday living.


 Tom Brzoskwinia
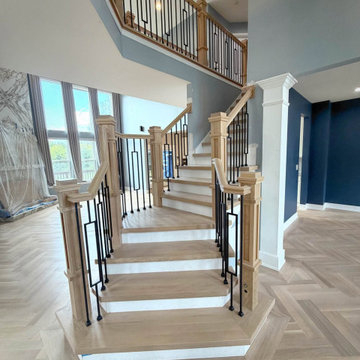
This White Oak Rift & Quartered flooring project in Streamwood, Illinois showcases the clean grain, natural character, and timeless appearance of premium White Oak hardwood. Tom & Peter Flooring professionally installed and finished the flooring, along with a complete staircase transformation, to create a beautiful and durable interior designed to last for years.
We’re excited to showcase this recently completed project for our wonderful clients, Alexa and Jimmy. From the hardwood flooring to the staircase, every element was carefully selected and expertly installed to create a finished space that feels timeless, elevated, and custom-built.
Custom White Oak Double Herringbone Flooring
The centerpiece of this Streamwood flooring project is beautiful 3″ x 22″ White Oak Rift & Quartered hardwood flooring from Graf Custom Hardwood, installed in a custom double herringbone pattern.
The combination of natural White Oak and the classic herringbone layout brings warmth, character, and a sophisticated architectural feel to the home. Rift & Quartered White Oak is especially beautiful because of its distinctive grain pattern and refined appearance, making it an excellent choice for custom hardwood flooring installations.
To complete the look, we created a custom stain color and finished the floors with Bona Traffic HD Satin, providing a beautiful low-sheen appearance along with the durability needed for everyday living.
 Charles Vincent George Architects, Inc.
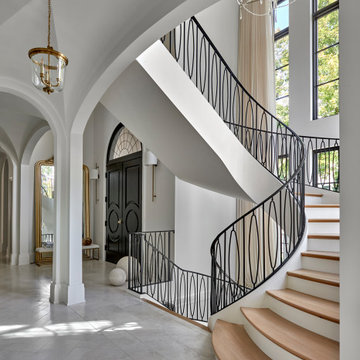
This 5,523-square-foot French Country residence offers a modern twist on classic European elegance. Located on a prominent corner lot near downtown Naperville, this home blends timeless style with contemporary living. The open-concept main floor flows seamlessly, highlighted by a stunning glass stair tower showcasing the custom curved staircase. A spacious, wrap-around patio provides ample seating to enjoy the vibrant pedestrian traffic of the nearby downtown area. Interior details include groin vaulted hallways on both levels, creating a sense of character and warmth throughout the home. The south-facing Orangerie, bathed in natural light from floor-to-ceiling windows, evokes the charm of a Parisian salon with its classic checkerboard floor and comfortable lounge furniture. The great room, anchored by a transitional fireplace with a black onyx full-height mantel, connects effortlessly to the kitchen and its expansive window-lined back counter and island, creating a generous and inviting living space. The property also includes an attached two-car garage and a detached one-car garage.
 Sosna Inc
This well-loved 1960’s split-level home was in need of a makeover both in terms of design and function!
OPEN CONCEPT
Our clients wanted an open-concept layout for their Lower-Level and Main Floor spaces. This was no easy feat, given that the split-level construction of this home isolated the Kitchen and Family Room from the rest of the house. But we rose to the challenge!
How did we do it?!
To bring more harmony to this 1960’s closed off split-level construction, we enlarged the entryways of the Kitchen and the Dining Room across the Hallway to brighten up the two rooms and allow for better traffic flow between them.
The worn out mixed flooring materials were replaced with new porcelain tiles in the Foyer and new beautiful engineered hardwood floors unified all three levels.
The 3 sets of staircases were updated for safety by raising the railing to Building Code Standards. Then they were redressed with new black metal pickets, Oak treads, posts and handrails.
KITCHEN
The tight kitchen with a dysfunctional layout was brought back to life with the creation of new dining and working zones and plenty of counter space and concealed storage.
How did we do it?!
A peninsula serving as the Breakfast table was installed along shallow-depth cabinetry as you enter the Kitchen. The fridge, stove and sink were relocated to the end of the Kitchen with big windows and more counter space. A row of tall pantries and an appliance garage were installed along one side of the room to offer plenty of storage and hide frequently used small appliances.
FAMILY ROOM
Our Clients spent a lot of time in their Family Room but felt isolated from the rest of the house when they were in it. The room was dim and the stone-clad wood burning fireplace, which they rarely used, took up a lot of space.
Here’s how we gave this Family Room a makeover
Removing dated wainscoting and wallpaper and replacing it with freshly painted walls in neutral tones with an accent colour catapulted this Family Room out of the stone ages!
The stone-clad fireplace in the middle of the room was removed and replaced with a slim electric fireplace at one end of the room. Add on the beautiful built-out clad with porcelain tiles and you’ve got a cozy and stylish reading nook.
When you and your home are ready for an upgrade, we're the Renovator You Can Count On™. It's our promise. Contact us to get started!

 Michael Nash Design, Build & Homes
2010 REGIONAL AWARD WINNER
Built in 2000, this center hall colonial in Fairfax Station, Virginia had a kitchen that was neither functional nor aesthetically pleasing.
First, the floor plan was poorly rationalized. The work triangle was inefficient, a large pantry took up too much floor space, and a series of railings between the kitchen and family room obstructed traffic flow.
Aesthetically, the space was dated. Dutch cabinetry, floral wallpaper and a faux Victorian chandelier all cried for an update. Additionally, the homeowners wanted to incorporate high-end appliances and other amenities like a wine cooler and steam cooker.
Overall, the owners were seeking to replace worn out-of-style kitchen with a substantially upgraded “open” facility that combines traditional and contemporary features configured to support multiple social and culinary needs.
Working with Michael Nash Design, Build & Homes, they decided to implement a series of strategic revisions that would support their new use goals.
First, they removed an obstructive bearing wall between the existing kitchen and mudroom, creating a recessed niche for a new 48” gas range with custom hood. An unused desk taken out provided a spot for the new 48” two-drawer refrigerator/freezer.
A custom-designed L-shaped granite-surfaced island with bar sink, icemaker and mini-drawer refrigerator takes center stage in the space and offers seating for six. Now the chef can entertain guests while preparing the meal.
From an aesthetic point of view, the interior features are nothing less than stunning. Softly painted walls, decorative ceramic tile backsplashes and granite surfaces combine with custom made cabinets to create an elegant space. Antiqued soft-opaque cabinet facings, wood panel refrigerator door inserts, glass-facing display cabinets and a custom mantle range hood are true works of craftsmanship. Fine detail is expressed with flutes and corbels. Beauty is truly in the details of this award-winning kitchen.

Sponsored
Columbus, OH

Hope Restoration & General Contracting
Columbus Design-Build, Kitchen & Bath Remodeling, Historic Renovations

 T.A. French - Custom Builder
Example of a mid-sized transitional dark wood floor and brown floor double front door design in Austin with gray walls and a black front door
 Jarrett Design
Our clients immediately recognized the potential of the home located in a highly sought-after section of Allentown. The dated kitchen needed significant rethinking but our clients knew it could be turned into something beautiful and inspiring. And, indeed, they were right.
Busy professionals with an active social life, our clients wanted an inviting space to host both intimate dinner parties and large social gatherings. With this in mind, we worked to reimagine the flow of traffic from one room to another. Extraneous walls and a desk inconveniently positioned in the middle of the main kitchen thoroughfare needed to be removed and tight workspace aisles and narrow passageways demanded widening to help alleviate the problem.
In addition to the kitchen’s flow concerns, the dark and dated space needed brightening. The wall between the kitchen and family room was opened up to unite the two spaces allowing more light into both rooms. Windows were also added at the sink wall so the room could be flooded with bright morning sun, while also offering a beautiful view of the park below. All-white cabinetry was selected to help reflect the additional light.
An unfortunate challenge of expanding the windows meant there were fewer wall cabinets to store dishes. We turned to the island where we installed large dish drawers featuring wood pegged interiors. We also relied on wall-to-counter cabinets for additional storage to help keep the room clutter-free as appliances were neatly tucked behind doors. A new, built-in pantry was also added.
The finished kitchen unites traditional with today and elegance with comfort to ensure perfection. We are thrilled for our clients who have an abundance of good taste, an eye for what is possible and a drive to see it accomplished.
Jacqueline Powell Photography

 TKS Design Group
Free ebook, Creating the Ideal Kitchen. DOWNLOAD NOW
This project started out as a kitchen remodel but ended up as so much more. As the original plan started to take shape, some water damage provided the impetus to remodel a small upstairs hall bath. Once this bath was complete, the homeowners enjoyed the result so much that they decided to set aside the kitchen and complete a large master bath remodel. Once that was completed, we started planning for the kitchen!
The original kitchen was just large enough to accommodate an island and a separate pantry but felt a little cramped, especially during the weekends when the couple likes to entertain. The primary goal was to maintain the functionality of the current space, but to add some breathing room as well as to provide a view to the homeowner’s side yard and substantial Hosta garden.
The solution was to bump out the space about 10 feet which provided ample room for large pro appliances, a large island for gathering and an upgraded pantry space. It was important to the homeowners to create a space that felt like it belonged in their historic 1866 home. Details such as matching new trim to the existing large custom profiles in the original home and re-purposing an existing door to be used for the new pantry, provided these touches. A large window at the main sink provides that view into the yard and a beautiful focal point for the room.
A mix of painted wood and stained cabinetry gives the new kitchen a sense of belonging in the older home, as do the Super White quartzite that has the look of marble, subway tile backsplash, polished nickel lanterns and glass and mirrored doors. The large pantry, filled with custom shelving built to the homeowner’s specifications, stainless steel appliances and the two Galley Workstations – sinks that do double duty as prep space – ensure that not only does the kitchen look great, but also functions in a personalized manner that works perfectly for the occupants.
Doing the bump out also allowed the opportunity for a small mudroom and powder room right off the kitchen as well as re-arranging some openings to allow for better traffic flow throughout the entire first floor. The result is a comfortable up-to-date home that feels both steeped in history yet allows for today’s style of living.
Designed by: Susan Klimala, CKD, CBD
Photography by: Michael Alan Kaskel
For more information on kitchen and bath design ideas go to: www.kitchenstudio-ge.com
199